
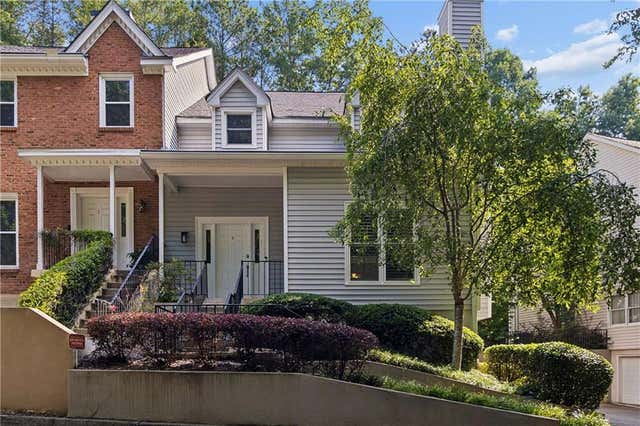
6 Forest Ridge Court
Atlanta, GA 30350

 3
3
Bed
 3
3
Bath
 2,314
2,314Sqft
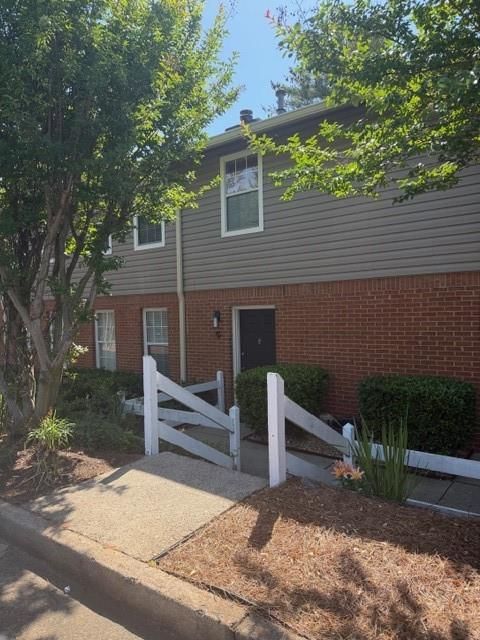
Experience the perfect blend of refined comfort, natural beauty, and exceptional functionality in this beautifully updated townhome. Featuring stunning new flooring throughout, the home offers a fresh, sophisticated feel with a seamless flow from room to room. Nestled in a peaceful, wooded setting, this residence feels like a private retreat. The front of the home faces a scenic wooded park with trails, mature trees, and abundant wildlife, creating a rare sense of tranquility and connection to nature. Out back, a private wooded patio provides the perfect setting for morning coffee, quiet evenings, or relaxed outdoor entertaining. A standout feature is the expansive oversized garage, offering impressive versatility with ample room for a workshop, fitness area, hobby space, or exceptional

 Property Details
 Map
Map
 Map
Map
What's Nearby
Nearby Areas
 Features
-
Bedroom Information
Total beds: 3Bathroom Information
Total Baths: 3 Full Baths: 3Room Information
Has Basement: Yes Basement: Exterior Entry, Interior Entry -
Flooring Information
Carpet, Ceramic Tile -
Roofing Information
Composition -
Interior Features
Eat-in Kitchen, Crown Molding, Entrance Foyer, High Speed Internet, Walk-In Closet(s) Roof: Composition Appliances: Dishwasher, Disposal, Double Oven, Dryer, Electric Cooktop, Gas Water Heater, Microwave, Refrigerator, Washer Laundry Features: In Hall, Upper Level Window Features: Double Pane Windows, Insulated Windows, Plantation Shutters -
Heating & Cooling
Has Heating: Yes Heating: Natural Gas Has Cooling: Yes Cooling: Ceiling Fan(s), Central Air
-
Building Information
Year Built: 1986 Building Area Total: 2314 Construction Materials: Vinyl Siding Patio And Porch Features: Covered, Front Porch Pool Features: None Private Pool: No View: Neighborhood, Trees/Woods Association Fee Frequency: Monthly -
Exterior Features
Exterior Features: Courtyard, Garden, Private Entrance, Private Yard
-
Lot Information
Lot Description: Corner Lot, Landscaped, LevelProperty Information
Subdivision: Heatherly Townhomes Source Property Type: Residential Postal Code Plus 4: 1801 Property SubType: Townhouse Levels: Three Or More Property Age: 40
-
Listing Price Information
Listing Price: $434500 Original Price: $444000
-
Tax Information
Parcel Number: 06 036800080070 Tax Year: 2025 Annual Tax: $5331 Tax Legal Desc: BLDG 2
-
Parking Information
Attached, Covered, Garage, Garage Door Opener, Garage Faces SideGarage Information
Has Garage: Yes Has Attached Garage: Yes Garage Space: 2Homeowners Association InformationHas Association: Yes Included Fees: Maintenance Grounds, Maintenance Structure, Pest Control, Sewer, Trash, Water HOA: $330.00
-
School Information
Elementary School: Ison SpringsJunior High School: Sandy SpringsSenior High School: North Springs -
Utility Information
Cable Available, Electricity Available, Natural Gas Available, Phone Available, Sewer Available, Water Available -
Location Information
Direction: Take GA-400 North to Exit 6 (Northridge Rd). Turn right off the exit, then take your first right onto Dunwoody Place. Continue straight and cross over Highway 9 (Roswell Rd). Heatherly Townhomes will be on your left. No gate codes needed. WaterSource: Public Security Features: Smoke Detector(s)
How much is this property worth?
Curious about this home's true market value? Use our free Home Evaluation Tool to instantly get a personalized Comparative Market Analysis (CMA) report. Make smarter, data-driven decisions before you buy.

Nearby Home Value
| Address | Estimate | Bed | Bath | Sq. Ft | Lot Size |
|---|---|---|---|---|---|
| 7300 Chattahoochee Bluf.., Atlanta, GA, 30350 | $925,000 | 6 | 6 | 5,110 | 5,110 SqFt |
| 7530 Spalding Lane, Atlanta, GA, 30350 | $1,099,000 | 6 | 5 | 5,112 | 5,112 SqFt |
| 7300 Chattahoochee Bluf.., Atlanta, GA, 30350 | $925,000 | 6 | 4 | 5,110 | 5,110 SqFt |
| 7530 Spalding Lane, Atlanta, GA, 30350 | $1,099,000 | 6 | 4 | 5,112 | 5,112 SqFt |
| 8131 Nesbit Ferry Road, Atlanta, GA, 30350 | $2,199,990 | 7 | 10 | 12,293 | 12,293 SqFt |
| 8131 Nesbit Ferry Road, Atlanta, GA, 30350 | $2,199,990 | 7 | 8 | 12,293 | 12,293 SqFt |
| 2995 Coles Way, Atlanta, GA, 30350 | $1,400,000 | 5 | 5 | 5,030 | 5,030 SqFt |
| 135 Gilford Way, Atlanta, GA, 30350 | $890,000 | 5 | 5 | 4,619 | 4,619 SqFt |
| 7611 Regency Circle, Atlanta, GA, 30350 | $1,595,000 | 7 | 7 | 8,271 | 8,271 SqFt |
| 7611 Regency Circle, Atlanta, GA, 30350 | $1,550,000 | 7 | 8 | -- |
Similar Homes To 6 Forest Ridge Court
Nearby For Sale






Listings on this website come from the FMLS IDX Compilation and may be held by brokerage firms other than the owner of this website. The listing brokerage is identified in any listing details. Information is deemed reliable but is not guaranteed. If you believe any FMLS listing contains material that infringes your copyrighted work, please (https://www.fmls.com/dmca.htm) to review our DMCA policy and learn how to submit a takedown request. © 2026 FMLS.
ByOwner last updated this listing 07/20/2026 @ 23:10
More Cities with for Sale by Owner Homes
- Atlanta Homes For Sale By Owner
- Brookhaven Homes For Sale By Owner
- Sandy Springs Homes For Sale By Owner
- Chamblee Homes For Sale By Owner
- Decatur Homes For Sale By Owner
- Doraville Homes For Sale By Owner
- Dunwoody Homes For Sale By Owner
- Smyrna Homes For Sale By Owner
- Scottdale Homes For Sale By Owner
- Avondale Estates Homes For Sale By Owner
- Clarkston Homes For Sale By Owner
- Tucker Homes For Sale By Owner
- Mableton Homes For Sale By Owner
- Pine Lake Homes For Sale By Owner
- Stone Mountain Homes For Sale By Owner
- Hapeville Homes For Sale By Owner
- East Point Homes For Sale By Owner
- Marietta Homes For Sale By Owner
- Conley Homes For Sale By Owner
- College Park Homes For Sale By Owner
Homes around $434,500









Verify Your Email
Please enter the 6-digit verification code
sent to your email address.