
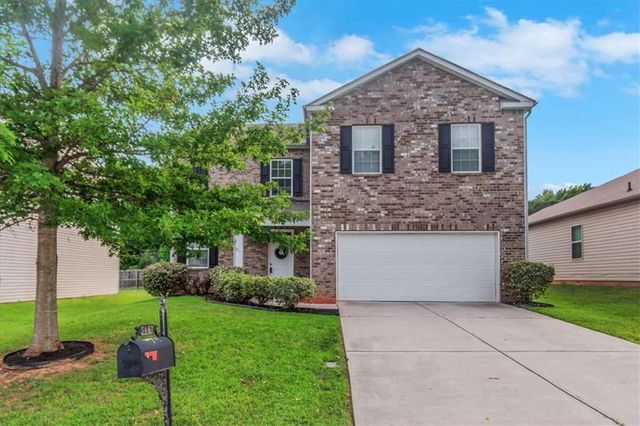
5487 Keyhaven Place
Atlanta, GA 30349

 4
4
Bed
 3
3
Bath
 2,167
2,167Sqft
 0.13
0.13Acre(Lot)
Imagine coming home to a peaceful community just minutes from Hartsfield-Jackson Airport, I-285, I-75, and the energy of the city. Built in 2017, this 4-bedroom, 2.5-bath home offers 2,295 square feet designed for comfortable living and easy entertaining. The kitchen features granite countertops and opens to welcoming living spaces, while large walk-in closets provide plenty of storage. Fresh paint on the main level and recently updated landscaping make the home feel refreshed and ready for its next chapter. Step outside to a mostly fenced backyard, with only one side left to complete, offering meaningful savings for the new owner. Just behind the home sits the original Waverly Park East play area, a quiet extension of your outdoor space that is perfect for cookouts, gatherings, and

 Property Details
 Open House
- 07/25 2 PM-4 PM
 Map
Map
 Map
Map
What's Nearby
Nearby Areas
Features
-
Bedroom Information
Total beds: 4Bathroom Information
Total Baths: 3 Full Baths: 2 Half Baths: 1Room Information
Basement: None -
Flooring Information
Carpet -
Roofing Information
Composition -
Interior Features
Breakfast Bar, Kitchen Island, Double Vanity, Entrance Foyer, High Ceilings, Walk-In Closet(s) Roof: Composition Appliances: Dishwasher, Disposal, Microwave, Refrigerator Laundry Features: Laundry Room, Upper Level Window Features: Insulated Windows -
Heating & Cooling
Has Heating: Yes Heating: Central, Electric Has Cooling: Yes Cooling: Central Air, Electric
-
Building Information
Year Built: 2017 Building Area Total: 2167 Construction Materials: Aluminum Siding, Vinyl Siding Patio And Porch Features: Deck, Patio Pool Features: None Private Pool: No View: Other Association Fee Frequency: Annually -
Exterior Features
Exterior Features: Other
-
Lot Information
Lot Dimensions: 107x103x67x43 Lot Size Acres: 0.13 Lot Size Source: Assessor Lot Description: LevelProperty Information
Subdivision: Waverly Park Source Property Type: Residential Property SubType: Single Family Residence Levels: Two Property Age: 9
-
Listing Price Information
Listing Price: $295000
-
Tax Information
Parcel Number: 09F250201061567 Tax Lot: 66 Tax Block: 0 Tax Year: 2024 Annual Tax: $1993 Tax Legal Desc: n/a
-
Parking Information
Parking Total: 2 Attached, GarageGarage Information
Has Garage: Yes Has Attached Garage: Yes Garage Space: 2Homeowners Association InformationHas Association: Yes Included Fees: Maintenance Grounds HOA: $325.00 Community Features: Playground, Sidewalks, Street Lights, Tennis Court(s)
-
School Information
Elementary School: FeldwoodJunior High School: McNair - FultonSenior High School: Banneker -
Utility Information
Cable Available, Underground Utilities -
Location Information
Direction: Take I-85 South to Flat Shoals Road (Exit 66). Make Right off of the exit. Travel approx. 1 mile and make right onto Mallory Rd. Community is one mile ahead on right. WaterSource: Public Security Features: Smoke Detector(s), Security System, Fire Alarm, Security System Leased, Security System Owned
How much is this property worth?
Curious about this home's true market value? Use our free Home Evaluation Tool to instantly get a personalized Comparative Market Analysis (CMA) report. Make smarter, data-driven decisions before you buy.

Nearby Home Value
| Address | Estimate | Bed | Bath | Sq. Ft | Lot Size |
|---|---|---|---|---|---|
| 3885 Donetta Drive, Atlanta, GA, 30349 | $384,990 | 4 | 2 | 1,863 | 1,863 SqFt |
| 742 Boston Common, Atlanta, GA, 30349 | $139,900 | -- | -- | -- | |
| 5604 Pine Gate Drive, Atlanta, GA, 30349 | $250,000 | 3 | 3 | -- | |
| 5604 Pine Gate Drive, Atlanta, GA, 30349 | $250,000 | 3 | 2 | -- | |
| 1166 Brookstone Road, Atlanta, GA, 30349 | $260,000 | 3 | 3 | 1,902 | 1,902 SqFt |
| 1166 Brookstone Road, Atlanta, GA, 30349 | $260,000 | 3 | 2 | 1,902 | 1,902 SqFt |
| 1174 Brookstone Road, Atlanta, GA, 30349 | $225,000 | 3 | 3 | 1,902 | 1,902 SqFt |
| 1174 Brookstone Road, Atlanta, GA, 30349 | $225,000 | 3 | 2 | 1,902 | 1,902 SqFt |
| 1211 Brookstone Road, Atlanta, GA, 30349 | $259,999 | 3 | 3 | 2,024 | 2,024 SqFt |
| 1211 Brookstone Road, Atlanta, GA, 30349 | $259,999 | 3 | 2 | 2,024 | 2,024 SqFt |
Similar Homes To 5487 Keyhaven Place
Nearby For Sale





Listings on this website come from the FMLS IDX Compilation and may be held by brokerage firms other than the owner of this website. The listing brokerage is identified in any listing details. Information is deemed reliable but is not guaranteed. If you believe any FMLS listing contains material that infringes your copyrighted work, please (https://www.fmls.com/dmca.htm) to review our DMCA policy and learn how to submit a takedown request. © 2026 FMLS.
ByOwner last updated this listing 07/25/2026 @ 06:24
More Cities with for Sale by Owner Homes
- Atlanta Homes For Sale By Owner
- Brookhaven Homes For Sale By Owner
- Sandy Springs Homes For Sale By Owner
- Chamblee Homes For Sale By Owner
- Decatur Homes For Sale By Owner
- Doraville Homes For Sale By Owner
- Dunwoody Homes For Sale By Owner
- Smyrna Homes For Sale By Owner
- Scottdale Homes For Sale By Owner
- Avondale Estates Homes For Sale By Owner
- Clarkston Homes For Sale By Owner
- Tucker Homes For Sale By Owner
- Mableton Homes For Sale By Owner
- Pine Lake Homes For Sale By Owner
- Stone Mountain Homes For Sale By Owner
- Hapeville Homes For Sale By Owner
- East Point Homes For Sale By Owner
- Marietta Homes For Sale By Owner
- Conley Homes For Sale By Owner
- College Park Homes For Sale By Owner
Homes around $295,000










Verify Your Email
Please enter the 6-digit verification code
sent to your email address.