

4856 Albany Way
Atlanta, GA 30331

 5
5
Bed
 4
4
Bath
 3,608
3,608Sqft
 0.21
0.21Acre(Lot)
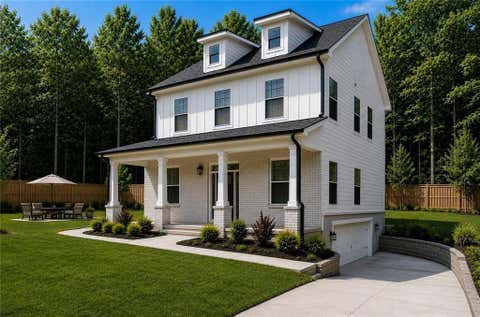
Priced $20K below recent appraisal for immediate sale! Seller offering $10K toward closing cost and preferred lender is offering an additional $5K to use as you choose. 2/1 buydown or closing cost. Welcome to this masterfully curated, custom designer oasis in the highly sought after Bedford Estates. This spectacular fully upgraded home completely redefines turn key luxury with uncompromising, absolute ZERO Carpet, hypoallergenic footprint featuring continuous, premium wide-plank oak flooring from main floor to top levels. The main level welcomes you with an ultra-chic, moody flex lounge wrapped in bespoke organic vertical wooden acoustic slat paneling—an ideal setup for an executive home office, media den, or private podcast studio. Modern Glass Iron door sets the stage. The open-concept

 Property Details
 Map
Map
 Map
Map
What's Nearby
Nearby Areas
 Features
-
Bedroom Information
Total beds: 5Bathroom Information
Total Baths: 4 Full Baths: 4Room Information
Basement: None -
Flooring Information
Hardwood, Tile -
Roofing Information
Composition -
Interior Features
Pantry, Kitchen Island, Coffered Ceiling(s), Crown Molding, Double Vanity, High Speed Internet, Recessed Lighting, Tray Ceiling(s), Walk-In Closet(s) Roof: Composition Appliances: Dishwasher, Disposal, ENERGY STAR Qualified Water Heater, Gas Oven, Gas Range, Microwave, Range Hood, Refrigerator Laundry Features: Laundry Room, Main Level Window Features: Bay Window(s), Double Pane Windows -
Heating & Cooling
Has Heating: Yes Heating: Central Has Cooling: Yes Cooling: Central Air
-
Building Information
Year Built: 2017 Building Area Total: 3608 Construction Materials: HardiPlank Type Patio And Porch Features: Covered, Rear Porch Pool Features: None Private Pool: No View: Neighborhood Association Fee Frequency: Annually -
Exterior Features
Exterior Features: Private Yard
-
Lot Information
Lot Dimensions: x Lot Size Acres: 0.21 Lot Size Source: Public Records Lot Description: Back Yard, Front Yard, Level, Private, WoodedProperty Information
Subdivision: Bedford Estates Source Property Type: Residential Postal Code Plus 4: 7958 Property SubType: Single Family Residence Levels: Two Property Age: 9
-
Listing Price Information
Listing Price: $579900 1031 Exchange, Cash, Conventional, FHA, VA Loan
-
Tax Information
Parcel Number: 14F0071 LL0737 Tax Lot: 11 Tax Year: 2025 Annual Tax: $4925 Tax Legal Desc: 14F-0071-LL-073-7
-
Parking Information
Parking Total: 4 Attached, Driveway, GarageGarage Information
Has Garage: Yes Has Attached Garage: Yes Garage Space: 2Homeowners Association InformationHas Association: Yes Included Fees: Maintenance Grounds HOA: $1,000.00 Community Features: Playground, Pool, Street Lights, Tennis Court(s)
-
School Information
Elementary School: Wolf CreekJunior High School: SandtownSenior High School: Westlake -
Utility Information
Cable Available, Electricity Available, Natural Gas Available, Phone Available, Sewer Available, Underground Utilities, Water Available -
Location Information
Direction: From 285 exit off camp creek head west to Old Fairburn Road, Make a L. Continue to Thaxton Road make a R turn. Bedford Estates will be on the right side of the road. Turn into the community to Albany Way. Home will be on your Left WaterSource: Public Security Features: Smoke Detector(s), Carbon Monoxide Detector(s), Fire Alarm
How much is this property worth?
Curious about this home's true market value? Use our free Home Evaluation Tool to instantly get a personalized Comparative Market Analysis (CMA) report. Make smarter, data-driven decisions before you buy.

Nearby Home Value
| Address | Estimate | Bed | Bath | Sq. Ft | Lot Size |
|---|---|---|---|---|---|
| 1770 Cahoon Street, Atlanta, GA, 30331 | $149,000 | 3 | 1 | 900 | 900 SqFt |
| 11 Pine Canyon Drive, Atlanta, GA, 30331 | $130,000 | 3 | 3 | 1,750 | 1,750 SqFt |
| 2664 Black Forest Trail.., Atlanta, GA, 30331 | $359,900 | 3 | 2 | 1,876 | 1,876 SqFt |
| 2664 Black Forest Trail, Atlanta, GA, 30331 | $359,900 | 3 | 3 | -- | |
| 2738 Black Forest Trail, Atlanta, GA, 30331 | $199,000 | 3 | 3 | -- | |
| 2738 Black Forest Trail.., Atlanta, GA, 30331 | $199,000 | 3 | 2 | 1,627 | 1,627 SqFt |
| 3119 Stonegate Drive SW, Atlanta, GA, 30331 | $570,000 | 4 | 4 | 2,912 | 2,912 SqFt |
| 3128 Stonegate Court, Atlanta, GA, 30331 | $570,000 | 5 | 6 | -- | |
| 3128 Stonegate Court SW, Atlanta, GA, 30331 | $569,000 | 5 | 5 | 3,500 | 3,500 SqFt |
| 3127 Stonegate Drive SW, Atlanta, GA, 30331 | $627,475 | 5 | 4 | 3,180 | 3,180 SqFt |
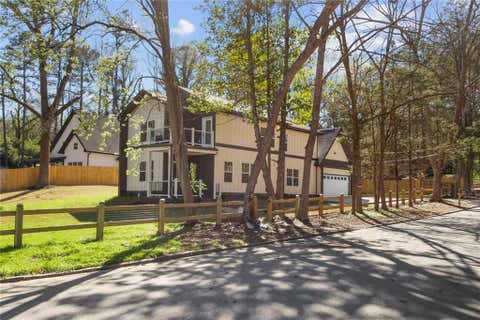
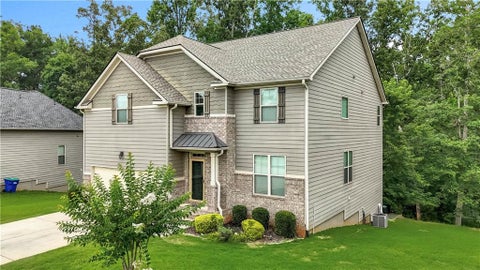
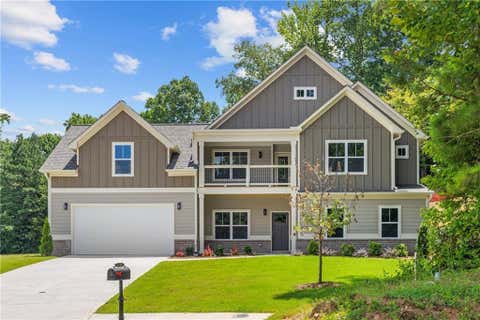
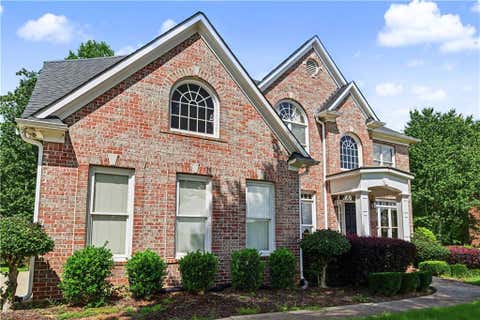
Similar Homes To 4856 Albany Way
Nearby For Sale





Listings on this website come from the FMLS IDX Compilation and may be held by brokerage firms other than the owner of this website. The listing brokerage is identified in any listing details. Information is deemed reliable but is not guaranteed. If you believe any FMLS listing contains material that infringes your copyrighted work, please (https://www.fmls.com/dmca.htm) to review our DMCA policy and learn how to submit a takedown request. © 2026 FMLS.
ByOwner last updated this listing 08/15/2026 @ 04:16
More Cities with for Sale by Owner Homes
- Atlanta Homes For Sale By Owner
- Brookhaven Homes For Sale By Owner
- Sandy Springs Homes For Sale By Owner
- Chamblee Homes For Sale By Owner
- Decatur Homes For Sale By Owner
- Doraville Homes For Sale By Owner
- Dunwoody Homes For Sale By Owner
- Smyrna Homes For Sale By Owner
- Scottdale Homes For Sale By Owner
- Avondale Estates Homes For Sale By Owner
- Clarkston Homes For Sale By Owner
- Tucker Homes For Sale By Owner
- Mableton Homes For Sale By Owner
- Pine Lake Homes For Sale By Owner
- Stone Mountain Homes For Sale By Owner
- Hapeville Homes For Sale By Owner
- East Point Homes For Sale By Owner
- Marietta Homes For Sale By Owner
- Conley Homes For Sale By Owner
- College Park Homes For Sale By Owner
Homes around $579,900











Verify Your Email
Please enter the 6-digit verification code
sent to your email address.