
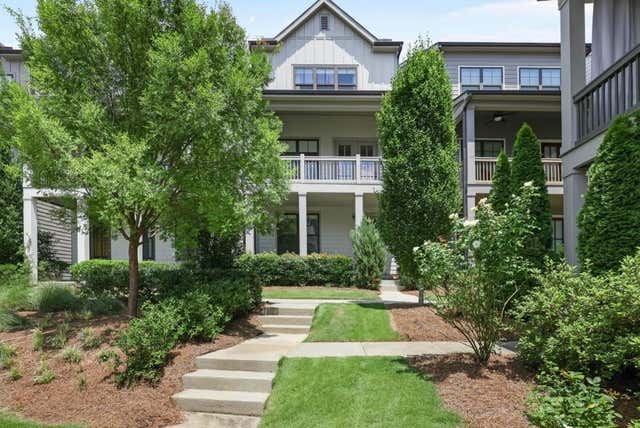
4383 Gillon Circle
Atlanta, GA 30339

 3
3
Bed
 4
4
Bath
 1,990
1,990Sqft
 0.04
0.04Acre(Lot)
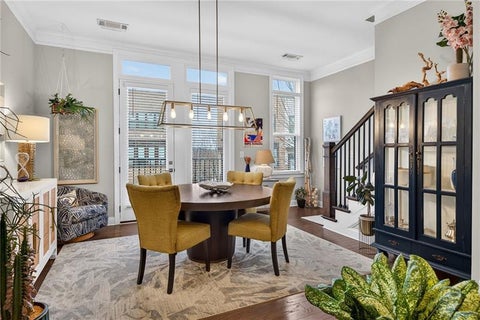
The morning starts on the covered front porch, coffee in hand, looking out over the neighborhood's green space as the day begins. There's something about this quiet moment - the trees just waking up, a neighbor waving on their way out, dog playing fetch in the center courtyard promise of a good day ahead - that makes this house feel like home before you've even stepped inside. From the porch, it's a short walk or bike ride onto the Silver Comet Trail, one of Atlanta's most beloved paved paths, winding for miles through shaded green corridors. Whether it's a morning run, an evening bike ride, or simply a slow walk with a leash in hand, the trail becomes part of the daily rhythm here in Empire's Albright community in Vinings. The commute is just as easy. Twenty to thirty minutes puts Buckhea

 Property Details
 Map
Map
 Map
Map
What's Nearby
Nearby Areas
 Features
-
Bedroom Information
Total beds: 3Bathroom Information
Total Baths: 4 Full Baths: 3 Half Baths: 1Room Information
Has Basement: Yes Basement: Daylight, Exterior Entry, Finished, Walk-Out Access -
Flooring Information
Carpet, Ceramic Tile -
Roofing Information
Composition -
Interior Features
Eat-in Kitchen, Pantry, Kitchen Island, Beamed Ceilings, Double Vanity, His and Hers Closets Roof: Composition Appliances: Dishwasher, Disposal, Dryer, Electric Water Heater, Gas Oven, Gas Range, Microwave, Range Hood, Refrigerator, Self Cleaning Oven, Washer Laundry Features: Electric Dryer Hookup, In Hall, Laundry Closet, Upper Level Window Features: Double Pane Windows, Insulated Windows, Window Treatments -
Heating & Cooling
Has Heating: Yes Heating: Electric, Natural Gas Has Cooling: Yes Cooling: Ceiling Fan(s), Central Air
-
Building Information
Year Built: 2020 Building Area Total: 1990 Construction Materials: Cement Siding, HardiPlank Type Patio And Porch Features: Covered, Deck, Front Porch, Rear Porch Pool Features: None Private Pool: No View: City, Neighborhood Association Fee Frequency: Monthly -
Exterior Features
Exterior Features: Balcony, Courtyard, Lighting, Private Entrance, Rain Gutters
-
Lot Information
Lot Dimensions: 1742 Lot Size Acres: 0.04 Lot Size Source: Other Lot Description: Front Yard, Landscaped, LevelProperty Information
Subdivision: Albright Source Property Type: Residential Postal Code Plus 4: 1370 Property SubType: Single Family Residence Levels: Three Or More Property Age: 6
-
Listing Price Information
Listing Price: $605000
-
Tax Information
Parcel Number: 17082000540 Tax Lot: 24 Tax Block: X Tax Year: 2025 Annual Tax: $5924 Tax Legal Desc: Subdivision: Albright (Phase/Community: Empire Albright) Tax Block: X Land Lot: 820 Land District: 17th District County: Cobb County
-
Parking Information
Driveway, Garage, Garage Door Opener, Garage Faces SideGarage Information
Has Garage: Yes Garage Space: 2Homeowners Association InformationHas Association: Yes Included Fees: Maintenance Grounds HOA: $140.00
-
School Information
Elementary School: NickajackJunior High School: CampbellSenior High School: Campbell -
Utility Information
Cable Available, Electricity Available, Natural Gas Available, Phone Available, Sewer Available, Water Available -
Location Information
Direction: From I-285, take exit 16 (Paces Ferry Road) toward Smyrna into the perimeter. Merge onto Atlanta Road. Turn right on to Cumberland Pkwy SE. Travel approx. 1.5 miles to Beech Haven Trail & turn left. Albright will be on your left. Park in front of the couryard. Home is directly on the other side of the courtyard. (Or you may park in the driveway and walk to the front door to the lockbox. WaterSource: Public Security Features: Smoke Detector(s), Security System, Closed Circuit Camera(s), Fire Alarm, Secured Garage/Parking, Security System Owned
How much is this property worth?
Curious about this home's true market value? Use our free Home Evaluation Tool to instantly get a personalized Comparative Market Analysis (CMA) report. Make smarter, data-driven decisions before you buy.

Nearby Home Value
| Address | Estimate | Bed | Bath | Sq. Ft | Lot Size |
|---|---|---|---|---|---|
| 6550 Powers Ferry Road, Atlanta, GA, 30339 | $2,775,000 | 5 | 5 | -- | |
| 317 Riversedge Drive, Atlanta, GA, 30339 | $1,397,000 | 5 | 4 | 3,980 | 3,980 SqFt |
| 317 Riversedge Drive, Atlanta, GA, 30339 | $1,397,000 | 5 | 5 | 3,980 | 3,980 SqFt |
| 3669 Cochise Drive, Atlanta, GA, 30339 | $3,399,900 | 6 | 4 | -- | |
| 3669 Cochise Drive, Atlanta, GA, 30339 | $3,399,900 | 6 | 5 | -- | |
| 3275 Laramie Drive, Atlanta, GA, 30339 | $5,500,000 | 6 | 9 | -- | |
| 3275 Laramie Drive SE, Atlanta, GA, 30339 | $5,500,000 | 6 | 7 | 10,357 | 10,357 SqFt |
| 4240 Paces Ferry Road SE, Atlanta, GA, 30339 | $1,995,000 | 4 | 4 | 6,014 | 6,014 SqFt |
| 4240 Paces Ferry Road, Atlanta, GA, 30339 | $1,995,000 | 4 | 5 | 6,014 | 6,014 SqFt |
| 3201 Teton Drive SE, Atlanta, GA, 30339 | $1,999,000 | 6 | 6 | 7,500 | 7,500 SqFt |
Similar Homes To 4383 Gillon Circle
Nearby For Sale





Listings on this website come from the FMLS IDX Compilation and may be held by brokerage firms other than the owner of this website. The listing brokerage is identified in any listing details. Information is deemed reliable but is not guaranteed. If you believe any FMLS listing contains material that infringes your copyrighted work, please (https://www.fmls.com/dmca.htm) to review our DMCA policy and learn how to submit a takedown request. © 2026 FMLS.
ByOwner last updated this listing 07/19/2026 @ 14:53
More Cities with for Sale by Owner Homes
- Atlanta Homes For Sale By Owner
- Brookhaven Homes For Sale By Owner
- Sandy Springs Homes For Sale By Owner
- Chamblee Homes For Sale By Owner
- Decatur Homes For Sale By Owner
- Doraville Homes For Sale By Owner
- Dunwoody Homes For Sale By Owner
- Smyrna Homes For Sale By Owner
- Scottdale Homes For Sale By Owner
- Avondale Estates Homes For Sale By Owner
- Clarkston Homes For Sale By Owner
- Tucker Homes For Sale By Owner
- Mableton Homes For Sale By Owner
- Pine Lake Homes For Sale By Owner
- Stone Mountain Homes For Sale By Owner
- Hapeville Homes For Sale By Owner
- East Point Homes For Sale By Owner
- Marietta Homes For Sale By Owner
- Conley Homes For Sale By Owner
- College Park Homes For Sale By Owner
Homes around $605,000









Verify Your Email
Please enter the 6-digit verification code
sent to your email address.