

3773 Randall Road
Atlanta, GA 30339

 5
5
Bed
 7
7
Bath
 7,610
7,610Sqft
 0.50
0.50Acre(Lot)
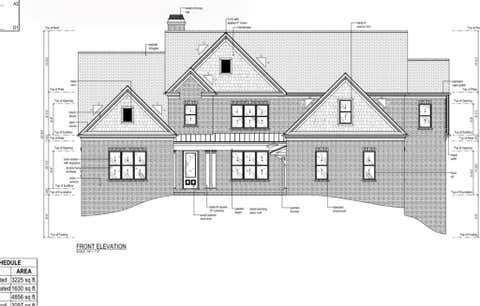
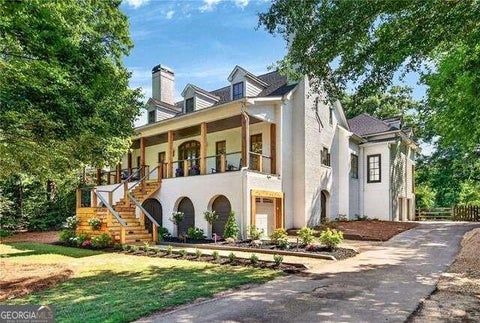
Historic Vinings at its very best. This exceptional residence brings together privacy, polished modern design, substantial living spaces, and the rare convenience of being just minutes on foot from Vinings Jubilee, Cochise Club, Canoe, and nearby schools. Set behind a gracious approach with level front and rear lawns, the home feels private and established while remaining connected to the heart of the neighborhood. Inside, soaring 12-foot ceilings, hardwood floors, rich millwork, and floor-to-ceiling windows create scale without sacrificing warmth. The main level moves easily between everyday living and sophisticated entertaining. A formal dining room with built-in bookcases and fireplace offers an elegant setting for dinner parties and holidays, while the oversized kitchen and casual d

 Property Details
 Map
Map
 Map
Map
What's Nearby
Nearby Areas
 Features
-
Bedroom Information
Total beds: 5Bathroom Information
Total Baths: 7 Full Baths: 5 Half Baths: 2Room Information
Has Basement: Yes Basement: Daylight, Exterior Entry, Finished, Interior Entry, Walk-Out Access -
Flooring Information
Carpet, Hardwood, Marble -
Roofing Information
Composition -
Interior Features
Breakfast Bar, Eat-in Kitchen, Pantry, Kitchen Island, Bookcases, Crown Molding, Double Vanity, Entrance Foyer, Recessed Lighting, Smart Home, Walk-In Closet(s), Wet Bar, Master Downstairs Roof: Composition Appliances: Dishwasher, Disposal, Double Oven, Dryer, Gas Cooktop, Gas Water Heater, Microwave, Refrigerator, Self Cleaning Oven, Washer Laundry Features: In Kitchen, Laundry Room, Main Level Window Features: Double Pane Windows, Insulated Windows -
Heating & Cooling
Has Heating: Yes Heating: Forced Air, Natural Gas, Zoned Has Cooling: Yes Cooling: Ceiling Fan(s), Central Air, Electric, Zoned
-
Building Information
Year Built: 2015 Building Area Total: 7610 Construction Materials: Stucco Patio And Porch Features: Deck, Rear Porch, Screened Pool Features: None Private Pool: No View: Neighborhood, Trees/Woods -
Exterior Features
Exterior Features: Private Entrance, Private Yard, Rain Gutters
-
Lot Information
Lot Dimensions: 144x169x102x172 Lot Size Acres: 0.5 Lot Size Source: Assessor Lot Description: Back Yard, Front Yard, LevelProperty Information
Subdivision: Vinings Source Property Type: Residential Postal Code Plus 4: 4212 Property SubType: Single Family Residence Levels: Three Or More Property Age: 11
-
Listing Price Information
Listing Price: $2999000 Cash, Conventional
-
Tax Information
Parcel Number: 17095400120 Tax Lot: 6 Tax Year: 2025 Annual Tax: $32471 Tax Legal Desc: -
-
Parking Information
Parking Total: 4 GarageGarage Information
Has Garage: Yes Garage Space: 2
-
School Information
Elementary School: TeasleyJunior High School: CampbellSenior High School: Campbell -
Utility Information
Cable Available, Electricity Available, Natural Gas Available, Phone Available, Sewer Available, Underground Utilities, Water Available -
Location Information
Direction: North on Paces Ferry. Left on New Paces Ferry. Quick Left on Randall Farm Rd. Hairpin left onto Randall Rd. Home on Right. Randall Road is one-way. You can access it from Woodland Brooke without making the tight turn. WaterSource: Public
How much is this property worth?
Curious about this home's true market value? Use our free Home Evaluation Tool to instantly get a personalized Comparative Market Analysis (CMA) report. Make smarter, data-driven decisions before you buy.

Nearby Home Value
| Address | Estimate | Bed | Bath | Sq. Ft | Lot Size |
|---|---|---|---|---|---|
| 317 Riversedge Drive, Atlanta, GA, 30339 | $1,375,000 | 5 | 4 | 3,980 | 3,980 SqFt |
| 317 Riversedge Drive, Atlanta, GA, 30339 | $1,375,000 | 5 | 5 | 3,980 | 3,980 SqFt |
| 3669 Cochise Drive, Atlanta, GA, 30339 | $3,399,900 | 6 | 4 | -- | |
| 3669 Cochise Drive, Atlanta, GA, 30339 | $3,399,900 | 6 | 5 | -- | |
| 3275 Laramie Drive, Atlanta, GA, 30339 | $5,500,000 | 6 | 9 | -- | |
| 3275 Laramie Drive SE, Atlanta, GA, 30339 | $5,500,000 | 6 | 7 | 10,357 | 10,357 SqFt |
| 4217 Paces Ferry Road, Atlanta, GA, 30339 | $1,425,000 | 4 | 3 | 3,400 | 3,400 SqFt |
| 4217 Paces Ferry Road SE, Atlanta, GA, 30339 | $1,425,000 | 4 | 3 | 3,400 | 3,400 SqFt |
| 4240 Paces Ferry Road SE, Atlanta, GA, 30339 | $1,995,000 | 4 | 4 | 6,014 | 6,014 SqFt |
| 4240 Paces Ferry Road, Atlanta, GA, 30339 | $1,995,000 | 4 | 5 | 6,014 | 6,014 SqFt |
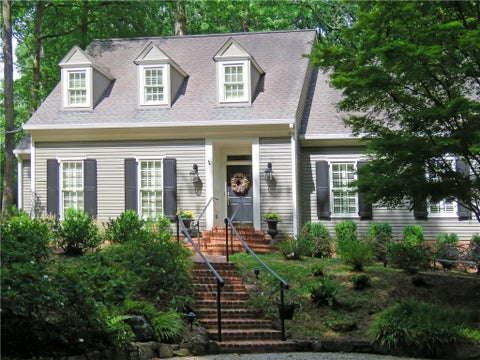
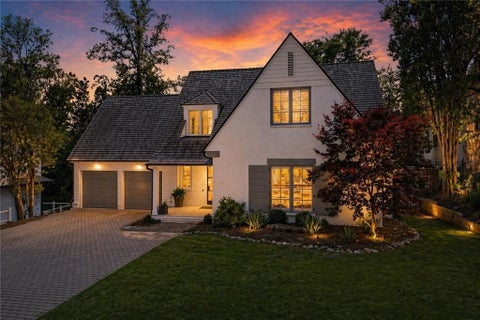
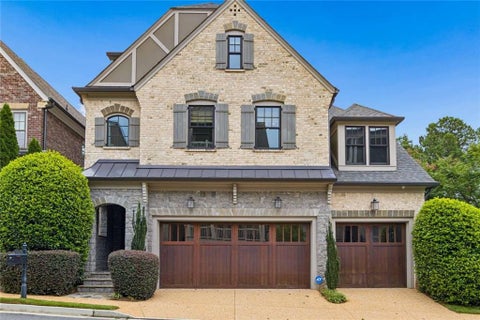
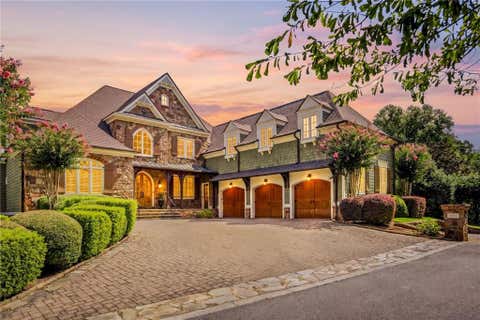
Similar Homes To 3773 Randall Road
Nearby For Sale





Listings on this website come from the FMLS IDX Compilation and may be held by brokerage firms other than the owner of this website. The listing brokerage is identified in any listing details. Information is deemed reliable but is not guaranteed. If you believe any FMLS listing contains material that infringes your copyrighted work, please (https://www.fmls.com/dmca.htm) to review our DMCA policy and learn how to submit a takedown request. © 2026 FMLS.
ByOwner last updated this listing 08/24/2026 @ 04:32
More Cities with for Sale by Owner Homes
- Atlanta Homes For Sale By Owner
- Brookhaven Homes For Sale By Owner
- Sandy Springs Homes For Sale By Owner
- Chamblee Homes For Sale By Owner
- Decatur Homes For Sale By Owner
- Doraville Homes For Sale By Owner
- Dunwoody Homes For Sale By Owner
- Smyrna Homes For Sale By Owner
- Scottdale Homes For Sale By Owner
- Avondale Estates Homes For Sale By Owner
- Clarkston Homes For Sale By Owner
- Tucker Homes For Sale By Owner
- Mableton Homes For Sale By Owner
- Pine Lake Homes For Sale By Owner
- Stone Mountain Homes For Sale By Owner
- Hapeville Homes For Sale By Owner
- East Point Homes For Sale By Owner
- Marietta Homes For Sale By Owner
- Conley Homes For Sale By Owner
- College Park Homes For Sale By Owner
Homes around $2,999,000











Verify Your Email
Please enter the 6-digit verification code
sent to your email address.