New

2850 Arrowood Drive

Atlanta, GA 30344
Mark as Favorite
Bed 4

Bed

Bath 3

Bath

SqFt2,808

Sqft

Acres0.46

Acre(Lot)

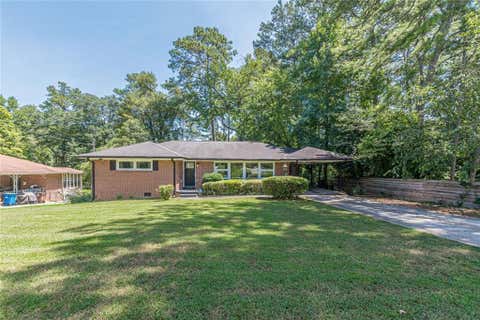
Welcome home to this beautifully renovated four sided brick ranch on a basement that combines timeless construction with stylish modern updates. This home underwent a full renovation, including a new roof, all new electrical, all new plumbing, and new flooring throughout, so you get the character of solid brick construction with the peace of mind of brand new systems. Filled with abundant natural light, the thoughtfully refreshed interior offers a warm, inviting atmosphere from the moment you step inside. The main level features a spacious living room, formal dining room, and an updated kitchen with a sunny breakfast area, all enhanced by recessed lighting for a bright, contemporary feel. The kitchen is beautifully appointed with white cabinetry, stunning stone countertops, abundant cab inet storage, and generous counter space, perfect for everyday living and entertaining. The primary suite is conveniently located on the main floor and offers a nicely updated private bathroom, creating a comfortable retreat. Two additional bedrooms and a beautifully renovated full bath complete the main level. The finished basement expands your living space with a large flex area that's perfect for a media room, home office, playroom, gym, or entertaining. An additional bedroom and full bathroom make it ideal for guests or multi generational living. The lower level also provides both exterior access and direct access to the garage for added convenience. Location truly sets this home apart. Just 4 miles from Hartsfield Jackson Atlanta International Airport, you'll enjoy easy commuting, quick access to MARTA, and direct access to the East Point Trail for outdoor activities. Come enjoy a wonderful lifestyle just outside the heart of Atlanta.

Read More Expand

Detail Ic Property Details

Property Type : Residential

Price : $329,900

AD Id : 87406435

MLS Id : 10796833

Beds : 4

Lot Size : 0.46 Acre

Living Area Size : 2,808

Year Built : 1961

Garage : 2

County : Fulton

Subdivision: Arrowood Drive

  • Map Map

Map

Map What's Nearby

Map Nearby Areas

Feature Features

  • Bedroom Information

    Total Bedrooms: 4 Bedrooms On Upper Level: 0 Bedrooms On Lower Level: 1 Main Bedrooms: 3 Room Type: Family Room,Media Room Window Features: Insulated Windows

    Bathroom Information

    Total Baths: 3 Full Baths: 3 Half Baths: 0 Full Baths Main: 2 Baths Full Lower: 1 Baths Full Upper: 0

    Water/Sewer

    Water Source: Public Water BodyName: NONE Sewer: Public Sewer
  • Kitchen Information

    Kitchen: Breakfast Room,Solid Surface Counters Dining Room: Open Concept

    Interior Features

    Master On Main Level,Rear Stairs,Roommate Plan,Tile Bath Flooring: Hardwood,Tile

    Appliances

    Dishwasher,Oven/Range (Combo)

    Utilities

    Electricity Available,Water Available
  • Cooling Features

    Ceiling Fan(s),Central Air

    Heating Source

    Forced Air

    Fireplace

    Number of Fireplaces: 0

  • Building Information

    Built Year: 1961 Roof Type: Composition Basement: Bath Finished,Daylight,Exterior Entry,Finished,Full,Interior Entry Common Walls: No Common Walls Levels: Two Property Age: 65
  • Foundation

    Block

    Security Features

    Smoke Detector(s)
  • Laundry Features

    Laundry Closet

    Patio And Porch

    Patio

    Fencing

    Back Yard

    Construction Materials

    Brick

    Property Condition

    Resale

  • Lot Information

    Lot Size (Acr): 0.455 Lot Size Source: Public Records Lot Features: Level,Private
  • Property Information

    Property Type: Residential Property Sub Type: Single Family Residence Structure Type: House Subdivision: Arrowood Drive City: Atlanta State: GA Directions: GPS Friendly Property Status: New

  • Listing Price Information

    Original List Price: $329,900

  • Tax Information

    Annual Tax: $1896 Tax Year: 2025
  • Home Warranty

    Home Warranty Paid: No

  • Parking Information

    Parking: 2 Parking Features: Attached,Garage,Side/Rear Entrance
  • Homeowners Association Information

    Association: No Annual Association Fee: 0 Calculated Total Monthly Association Fees: 0 Association Fee Includes: None Community Features: None

  • School Information

    Elementary School: Conley Hills High School: Tri Cities High School Bus: Yes Middle School: Paul D West Middle School Bus: Yes Source Neighborhood: Arrowood Drive
Sell a home like this and save $19,295 Find out How

How much is this property worth?

Curious about this home's true market value? Use our free Home Evaluation Tool to instantly get a personalized Comparative Market Analysis (CMA) report. Make smarter, data-driven decisions before you buy.

Images
Loading, please wait...

Nearby Home Value

Address Estimate Bed Bath Sq. Ft Lot Size
5622 Laurel Ridge Drive, Atlanta, GA, 30344 $285,000 4 3 --
2641 Sylvan Road, Atlanta, GA, 30344 $129,000 2 1 1,020 1,020 SqFt
2912 Palm Drive, Atlanta, GA, 30344 $265,000 3 2 1,050 1,050 SqFt
2951 Palm Drive, Atlanta, GA, 30344 $260,000 2 1 --
2654 Elsinore Street, Atlanta, GA, 30344 $320,000 3 1 3,488 3,488 SqFt
2654 Elsinore Street, Atlanta, GA, 30344 $320,000 3 2 3,488 3,488 SqFt
2818 Harlan Drive, Atlanta, GA, 30344 $252,000 3 2 --
MLS Logo

The data relating to real estate for sale on this web site comes in part from the Broker Reciprocity Program of Georgia MLS. Real estate listings held by brokerage firms other than Byowner are marked with the Broker Reciprocity logo and detailed information about them includes the name of the listing brokers. Information deemed reliable but not guaranteed. Copyright 2026 Georgia MLS. All rights reserved.

ByOwner last updated this listing 07/08/2026 @ 07:07

MLS: 10796833 LISTED BY: Katrina L?once, Keller Williams Realty 678-631-1700 SOURCE: Georgia MLS

Homes around $329,900

Selling? Save $19,295 when you sell a home like this

Tour with a ByOwner Agent