
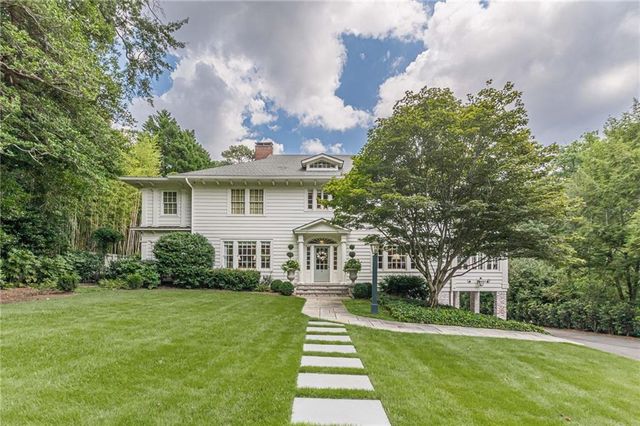
2583 Habersham Road
Atlanta, GA 30305

 4
4
Bed
 6
6
Bath
 0.77
0.77Acre(Lot)
This classic 1930s Georgian estate is gracefully positioned along the coveted, quiet stretch of Habersham Road between West Wesley and Peachtree Battle. The extraordinary residence has been masterfully restored and thoughtfully reimagined by Norman Askins and Patrick Davey, preserving its timeless architectural character while incorporating every modern luxury. Every inch of the home has been meticulously renovated with uncompromising attention to detail. Original windows and transoms were carefully removed, restored, and rebuilt to preserve the home's historic integrity, while custom moldings, new hand rubbed antique brass designer lighting, fully restored fireplaces, and handcrafted architectural elements celebrate the home's enduring sophistication. A gracious entry and arched hall welc

 Property Details
 Map
Map
 Map
Map
What's Nearby
Nearby Areas
 Features
-
Bedroom Information
Total beds: 4Bathroom Information
Total Baths: 6 Full Baths: 4 Half Baths: 2Room Information
Has Basement: Yes Basement: Daylight, Finished, Full, Walk-Out Access -
Flooring Information
Brick, Hardwood, Marble, Stone -
Roofing Information
Composition, Shingle -
Interior Features
Breakfast Bar, Eat-in Kitchen, Pantry, Kitchen Island, Beamed Ceilings, Bookcases, Coffered Ceiling(s), Crown Molding, Double Vanity, Dry Bar, His and Hers Closets, Recessed Lighting, Sound System, Walk-In Closet(s) Roof: Composition, Shingle Appliances: Dishwasher, Disposal, Double Oven, Gas Cooktop, Gas Oven, Microwave, Range Hood, Refrigerator, Washer Laundry Features: Laundry Room, Sink, Upper Level Window Features: Window Treatments -
Heating & Cooling
Has Heating: Yes Heating: Central, Forced Air Has Cooling: Yes Cooling: Central Air, Zoned
-
Building Information
Year Built: 1930 Construction Materials: Fiber Cement, HardiPlank Type Patio And Porch Features: Deck, Front Porch, Patio, Rear Porch, Side Porch, Terrace Pool Features: Fenced, Gunite, Heated, In Ground Private Pool: No View: Neighborhood -
Exterior Features
Exterior Features: Balcony, Gas Grill, Lighting, Permeable Paving, Private Yard
-
Lot Information
Lot Dimensions: x Lot Size Acres: 0.7665 Lot Size Source: Public Records Lot Description: Back Yard, Front Yard, Landscaped, Level, Private, Sprinklers In RearProperty Information
Subdivision: Buckhead Source Property Type: Residential Postal Code Plus 4: 3557 Property SubType: Single Family Residence Levels: Three Or More Property Age: 96
-
Listing Price Information
Listing Price: $3595000
-
Tax Information
Tax Year: 2025 Annual Tax: $32102 Tax Legal Desc: X
-
Parking Information
Parking Total: 4 Covered, Driveway
-
School Information
Elementary School: E. RiversJunior High School: Willis A. SuttonSenior High School: North Atlanta -
Utility Information
Cable Available, Electricity Available, Natural Gas Available, Phone Available, Sewer Available, Water Available -
Location Information
Direction: From Buckhead: Take West Paces Ferry Rd NW, turn right onto Habersham Rd NW. Located between West Wesley Rd and Peachtree Battle Ave. WaterSource: Public Security Features: Smoke Detector(s), Security System, Carbon Monoxide Detector(s), Fire Alarm, Security Lights, Security System Owned
How much is this property worth?
Curious about this home's true market value? Use our free Home Evaluation Tool to instantly get a personalized Comparative Market Analysis (CMA) report. Make smarter, data-driven decisions before you buy.

Nearby Home Value
| Address | Estimate | Bed | Bath | Sq. Ft | Lot Size |
|---|---|---|---|---|---|
| 754 Burke Road NE, Atlanta, GA, 30305 | $2,550,000 | 5 | 5 | 4,950 | 4,950 SqFt |
| 652 Timm Valley Road, Atlanta, GA, 30305 | $1,550,000 | 5 | 5 | 4,013 | 4,013 SqFt |
| 615 Burke Road, Atlanta, GA, 30305 | $1,699,000 | 6 | 5 | -- | |
| 615 Burke Road, Atlanta, GA, 30305 | $1,699,000 | 6 | 6 | -- | |
| 607 E Paces Ferry Road, Atlanta, GA, 30305 | $2,095,000 | 5 | 6 | -- | |
| 607 E Paces Ferry Road NE, Atlanta, GA, 30305 | $2,095,000 | 5 | 4 | -- | |
| 2703 Sharondale Drive NE, Atlanta, GA, 30305 | $899,000 | 3 | 2 | 2,345 | 2,345 SqFt |
| 3325 Piedmont Road #2407, Atlanta, GA, 30305 | $542,500 | 2 | 2 | -- | |
| 3325 Piedmont Road #1608, Atlanta, GA, 30305 | $450,000 | 1 | 1 | -- | |
| 2782 N Hills Drive NE, Atlanta, GA, 30305 | $999,999 | 4 | 2 | 2,626 | 2,626 SqFt |
Similar Homes To 2583 Habersham Road
Nearby For Sale






Listings on this website come from the FMLS IDX Compilation and may be held by brokerage firms other than the owner of this website. The listing brokerage is identified in any listing details. Information is deemed reliable but is not guaranteed. If you believe any FMLS listing contains material that infringes your copyrighted work, please (https://www.fmls.com/dmca.htm) to review our DMCA policy and learn how to submit a takedown request. © 2026 FMLS.
ByOwner last updated this listing 07/19/2026 @ 19:11
More Cities with for Sale by Owner Homes
- Atlanta Homes For Sale By Owner
- Brookhaven Homes For Sale By Owner
- Sandy Springs Homes For Sale By Owner
- Chamblee Homes For Sale By Owner
- Decatur Homes For Sale By Owner
- Doraville Homes For Sale By Owner
- Dunwoody Homes For Sale By Owner
- Smyrna Homes For Sale By Owner
- Scottdale Homes For Sale By Owner
- Avondale Estates Homes For Sale By Owner
- Clarkston Homes For Sale By Owner
- Tucker Homes For Sale By Owner
- Mableton Homes For Sale By Owner
- Pine Lake Homes For Sale By Owner
- Stone Mountain Homes For Sale By Owner
- Hapeville Homes For Sale By Owner
- East Point Homes For Sale By Owner
- Marietta Homes For Sale By Owner
- Conley Homes For Sale By Owner
- College Park Homes For Sale By Owner
Homes around $3,595,000













Verify Your Email
Please enter the 6-digit verification code
sent to your email address.