

1851 Brighton Boulevard SE
Atlanta, GA 30316

 4
4
Bed
 2
2
Bath
 2,955
2,955Sqft
 0.18
0.18Acre(Lot)

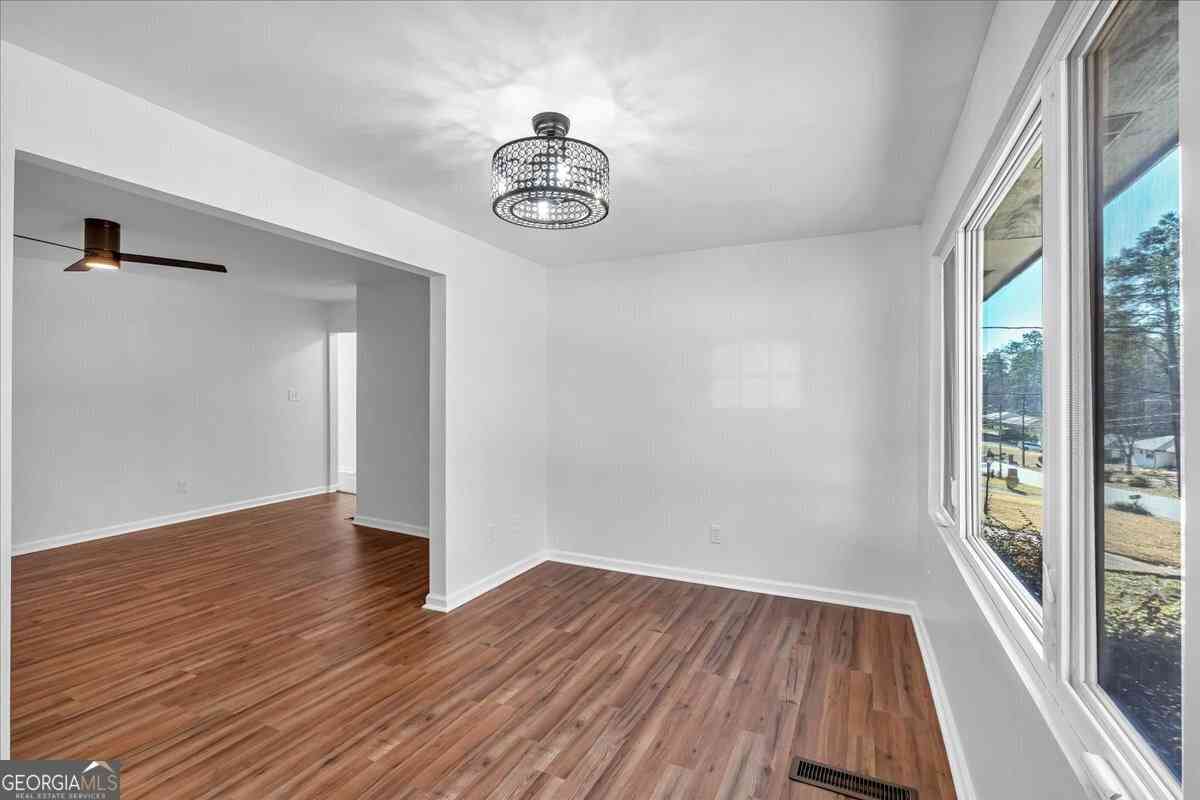
A bright beginning awaits in Brighton Village. Tucked just inside the gated entrance on a generous corner lot, this freshly painted, move-in ready home offers the easy comfort of a well-maintained property with the space, setting, and updates today's buyers appreciate. From the front foyer, the home opens with a graceful sense of balance. Formal living and dining rooms frame the entry, while hardwood floors flow throughout the main level and substantial crown molding adds a polished finish. The formal living room has most recently served as an office, with two sets of full-glass French doors that allow the room to feel connected while still offering privacy when needed. Let the sun shine in. An array of windows provides an abundance of natural sunlight streaming into the living spaces, f

 Property Details
 Map
Map
 Map
Map
What's Nearby
Nearby Areas
 Features
-
Bedroom Information
Total Bedrooms: 4 Bedrooms On Upper Level: 4 Bedrooms On Lower Level: 0 Main Bedrooms: 0 Room Type: Family Room,Foyer,Laundry,Office Window Features: Insulated WindowsBathroom Information
Total Baths: 2 Full Baths: 2 Half Baths: 1 Full Baths Main: 0 Baths Full Lower: 0 Baths Full Upper: 2Water/Sewer
Water Source: Public Sewer: Public Sewer -
Kitchen Information
Kitchen: Breakfast Area,Solid Surface Counters Dining Room: Seats 12+,Separate RoomInterior Features
Double Vanity,Pulldown Attic Stairs,Separate Shower,Tile Bath,Tray Ceiling(s),Walk-In Closet(s) Flooring: Carpet,Hardwood,TileAppliances
Dishwasher,Disposal,Dryer,Oven/Range (Combo),Refrigerator,Stainless Steel Appliance(s),WasherUtilities
Electricity Available,High Speed Internet,Natural Gas Available,Sewer Connected -
Cooling Features
Ceiling Fan(s),Central Air,Dual,Electric,ZonedEnergy
Electric: 220 VoltsHeating Source
Central,Forced Air,Natural Gas,ZonedFireplace
Number of Fireplaces: 1 Fireplace Features: Living Room
-
Building Information
Built Year: 2005 Roof Type: Composition Basement: Concrete,None Common Walls: No Common Walls Levels: Two Property Age: 21 -
Security Features
Security System,Smoke Detector(s) -
Laundry Features
Common Area,In Hall,Upper LevelPatio And Porch
PatioFencing
OtherConstruction Materials
ConcreteProperty Condition
Resale
-
Lot Information
Lot Size (Acr): 0.18 Land Lot: 141 Lot Size Source: Public Records Lot Features: Corner Lot,Level,Open Lot -
Property Information
Property Type: Residential Property Sub Type: Single Family Residence Structure Type: House Subdivision: Brighton Village Phase 2 City: Atlanta State: GA Directions: From Atlanta, take I-20 East to Flat Shoals Rd. Take exit 62 from i-20 E. Continue on Flat Shoals Rd to Brighton Blvd SE. Enter the gate. Property is immediately on your left as you enter the gate. You can park around back by going straight and around the roundabout to the left turn. Then turn left on Brighton Blvd (back of homes). The last home on the LEFT will be 1851. Walk around to the front for the lockbox. Property Status: Active
-
Listing Price Information
Original List Price: $490,000
-
Tax Information
Annual Tax: $7340.56 Tax Year: 2025 -
Home Warranty
Home Warranty Paid: No
-
Virtual Tour
Parking Information
Parking: 2 Parking Features: Attached,Garage,Garage Door Opener,Kitchen Level,Side/Rear Entrance -
Homeowners Association Information
Association: Yes Annual Association Fee: 2040 Calculated Total Monthly Association Fees: 2040 Association Fee Includes: Management Fee,Pest Control,Swimming Community Features: Gated,Playground,Pool,Sidewalks,Walk To Shopping
-
School Information
Elementary School: Ronald E McNair High School: Mcnair Middle School: Mcnair Source Neighborhood: Brighton Village Phase 2
How much is this property worth?
Curious about this home's true market value? Use our free Home Evaluation Tool to instantly get a personalized Comparative Market Analysis (CMA) report. Make smarter, data-driven decisions before you buy.

Nearby Home Value
| Address | Estimate | Bed | Bath | Sq. Ft | Lot Size |
|---|---|---|---|---|---|
| 3018 Meadowview Drive SE, Atlanta, GA, 30316 | $160,000 | 4 | 1 | -- | |
| 3018 Meadowview Drive, Atlanta, GA, 30316 | $160,000 | 4 | 1 | -- | |
| 2886 Belleau Lane SE, Atlanta, GA, 30316 | $172,300 | 4 | 1 | 1,130 | 1,130 SqFt |
| 2860 Reveille Circle SE, Atlanta, GA, 30316 | $319,000 | 5 | 3 | 2,015 | 2,015 SqFt |
| 2860 Reveille Circle, Atlanta, GA, 30316 | $319,000 | 5 | 3 | -- | |
| 2965 Meadowview Drive SE, Atlanta, GA, 30316 | $247,000 | 3 | 2 | 1,107 | 1,107 SqFt |
| 3048 Cottonwood Drive SE, Atlanta, GA, 30316 | $305,000 | 3 | 2 | -- | |
| 2953 Meadowview Drive, Atlanta, GA, 30316 | $270,000 | 4 | 2 | 1,604 | 1,604 SqFt |
| 3042 Cottonwood Drive SE, Atlanta, GA, 30316 | $225,000 | 3 | 2 | 1,014 | 1,014 SqFt |
| 3048 Cottonwood Drive, Atlanta, GA, 30316 | $305,000 | 3 | 2 | -- |
Similar Homes To 1851 Brighton Boulevard SE
Nearby For Sale






The data relating to real estate for sale on this web site comes in part from the Broker Reciprocity Program of Georgia MLS. Real estate listings held by brokerage firms other than Byowner are marked with the Broker Reciprocity logo and detailed information about them includes the name of the listing brokers. Information deemed reliable but not guaranteed. Copyright 2026 Georgia MLS. All rights reserved.
ByOwner last updated this listing 08/29/2026 @ 12:22
More Cities with for Sale by Owner Homes
- Atlanta Homes For Sale By Owner
- Brookhaven Homes For Sale By Owner
- Sandy Springs Homes For Sale By Owner
- Chamblee Homes For Sale By Owner
- Decatur Homes For Sale By Owner
- Doraville Homes For Sale By Owner
- Dunwoody Homes For Sale By Owner
- Smyrna Homes For Sale By Owner
- Scottdale Homes For Sale By Owner
- Avondale Estates Homes For Sale By Owner
- Clarkston Homes For Sale By Owner
- Tucker Homes For Sale By Owner
- Mableton Homes For Sale By Owner
- Pine Lake Homes For Sale By Owner
- Stone Mountain Homes For Sale By Owner
- Hapeville Homes For Sale By Owner
- East Point Homes For Sale By Owner
- Marietta Homes For Sale By Owner
- Conley Homes For Sale By Owner
- College Park Homes For Sale By Owner
Homes around $490,000












Verify Your Email
Please enter the 6-digit verification code
sent to your email address.
Verify Your Phone Number
Please enter the 6-digit verification code
sent to your mobile phone.