
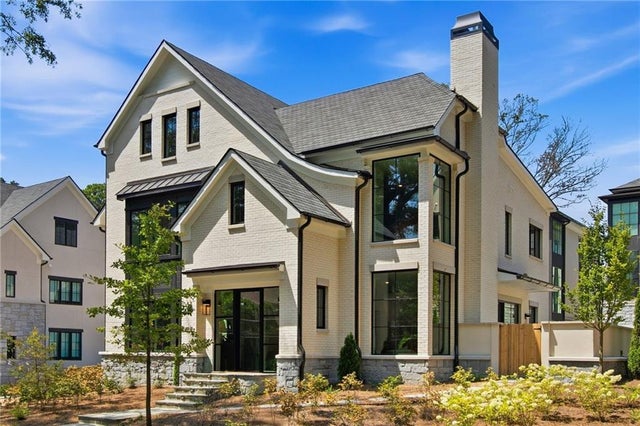
1585 S Ponce De Leon Avenue Ne, Unit #13 Ave
Atlanta, GA 30307

 6
6
Bed
 7
7
Bath
 4,495
4,495Sqft
 0.12
0.12Acre(Lot)
Rarely is history lived in... until now! Rare new construction in historic Druid Hills. One of only two Manor Homes at Downing Park, this exceptional residence is set within one of Atlanta’s great historic estates, thoughtfully reimagined for modern living. Tudor Revival influences honor the property’s century-old heritage, while refined finishes—including Silestone countertops, custom Bell cabinetry, 9-inch wide-plank hardwood floors, and Wolf and Sub-Zero appliances—provide contemporary luxury throughout. Offering six bedrooms, six-and-one-half baths, and three spacious levels, the home is designed for comfortable living and effortless entertaining. A junior primary suite is located on the main level, while open living spaces extend to a private walled terrace with a fireplace and outdo

 Property Details
 Map
Map
 Map
Map
What's Nearby
Nearby Areas
 Features
-
Bedroom Information
Total beds: 6Bathroom Information
Total Baths: 7 Full Baths: 6 Half Baths: 1Room Information
Basement: None -
Flooring Information
Ceramic Tile, Hardwood -
Roofing Information
Composition -
Interior Features
Pantry, Kitchen Island, Double Vanity, Entrance Foyer, High Speed Internet, Low Flow Plumbing Fixtures, Walk-In Closet(s), Master Downstairs Roof: Composition Appliances: Dishwasher, Disposal, Microwave, Refrigerator Laundry Features: Laundry Room, Upper Level Window Features: Double Pane Windows, Insulated Windows -
Heating & Cooling
Has Heating: Yes Heating: Central, Forced Air, Natural Gas Has Cooling: Yes Cooling: Attic Fan, Ceiling Fan(s), Central Air, Zoned
-
Building Information
Year Built: 2026 Building Area Total: 4495 Construction Materials: Cement Siding, Concrete Patio And Porch Features: Patio Pool Features: In Ground Private Pool: No View: City, Other Association Fee Frequency: Monthly -
Exterior Features
Exterior Features: Private Entrance, Rain Gutters, Other
-
Lot Information
Lot Size Acres: 0.12 Lot Size Source: See Remarks Lot Description: Level, WoodedProperty Information
Subdivision: Downing Park Source Property Type: Residential Property SubType: Single Family Residence Levels: Two Property Age: 0
-
Listing Price Information
Listing Price: $2675000 Cash, Conventional
-
Tax Information
Parcel Number: 15 242 01 071 Tax Lot: 0 Tax Block: 0 Tax Year: 2024 Tax Legal Desc: 0
-
Parking Information
Garage, Garage Door Opener, Kitchen LevelGarage Information
Has Garage: Yes Garage Space: 2Homeowners Association InformationHas Association: Yes Included Fees: Maintenance Grounds, Maintenance Structure, Trash HOA: $812.00 Community Features: Park, Pool, Sidewalks, Street Lights
-
School Information
Elementary School: Mary LinJunior High School: David T HowardSenior High School: Midtown -
Utility Information
Cable Available, Electricity Available, Natural Gas Available, Phone Available, Sewer Available, Water Available -
Location Information
Direction: Travel East on Ponce de Leon Ave, and turn right on S. Ponce de Leon Ave just past the Lullwater intersection red light. You will see Downing Park and the historic Tudor mansion immediately on the right. To directly access Manor Home #13, drive past the community and turn right on Clifton, then take the first right onto Clifton Terrace. The Manor Homes are at the end of the street on the right. #13 is the white brick home, 2 nd to the last, You may park along the sidewalk in front. WaterSource: Public Security Features: Smoke Detector(s), Carbon Monoxide Detector(s), Fire Alarm, Security Gate
How much is this property worth?
Curious about this home's true market value? Use our free Home Evaluation Tool to instantly get a personalized Comparative Market Analysis (CMA) report. Make smarter, data-driven decisions before you buy.

Nearby Home Value
| Address | Estimate | Bed | Bath | Sq. Ft | Lot Size |
|---|---|---|---|---|---|
| 519 Durand Drive NE, Atlanta, GA, 30307 | $1,000,000 | -- | -- | 37,897 | 37,897 SqFt |
| 503 Durand Drive, Atlanta, GA, 30307 | $619,900 | 4 | 3 | -- | |
| 503 Durand Drive NE, Atlanta, GA, 30307 | $619,900 | 4 | 3 | -- | |
| 519 Durand Drive, Atlanta, GA, 30307 | $1,000,000 | -- | -- | 37,897 | 37,897 SqFt |
| 1893 N Decatur Road, Atlanta, GA, 30307 | $675,000 | 4 | 2 | -- | |
| 874 Artwood Road, Atlanta, GA, 30307 | $1,325,000 | 5 | 3 | 3,446 | 3,446 SqFt |
| 874 Artwood Road NE, Atlanta, GA, 30307 | $1,325,000 | 5 | 3 | 3,446 | 3,446 SqFt |
| 2155 Ponce De Leon Avenue, Atlanta, GA, 30307 | $775,000 | 3 | 2 | -- | |
| 443 Burlington Road NE, Atlanta, GA, 30307 | $790,000 | 3 | 2 | 1,698 | 1,698 SqFt |
| 443 Burlington Rd Ne Rd, Atlanta, GA, 30307 | $790,000 | 3 | 2 | 1,698 | 1,698 SqFt |
Similar Homes To 1585 S Ponce De Leon Avenue Ne, Unit #13 Ave
Nearby For Sale





Listings on this website come from the FMLS IDX Compilation and may be held by brokerage firms other than the owner of this website. The listing brokerage is identified in any listing details. Information is deemed reliable but is not guaranteed. If you believe any FMLS listing contains material that infringes your copyrighted work, please (https://www.fmls.com/dmca.htm) to review our DMCA policy and learn how to submit a takedown request. © 2026 FMLS.
ByOwner last updated this listing 08/29/2026 @ 08:45
More Cities with for Sale by Owner Homes
- Atlanta Homes For Sale By Owner
- Brookhaven Homes For Sale By Owner
- Sandy Springs Homes For Sale By Owner
- Chamblee Homes For Sale By Owner
- Decatur Homes For Sale By Owner
- Doraville Homes For Sale By Owner
- Dunwoody Homes For Sale By Owner
- Smyrna Homes For Sale By Owner
- Scottdale Homes For Sale By Owner
- Avondale Estates Homes For Sale By Owner
- Clarkston Homes For Sale By Owner
- Tucker Homes For Sale By Owner
- Mableton Homes For Sale By Owner
- Pine Lake Homes For Sale By Owner
- Stone Mountain Homes For Sale By Owner
- Hapeville Homes For Sale By Owner
- East Point Homes For Sale By Owner
- Marietta Homes For Sale By Owner
- Conley Homes For Sale By Owner
- College Park Homes For Sale By Owner
Homes around $2,675,000












Verify Your Email
Please enter the 6-digit verification code
sent to your email address.
Verify Your Phone Number
Please enter the 6-digit verification code
sent to your mobile phone.