
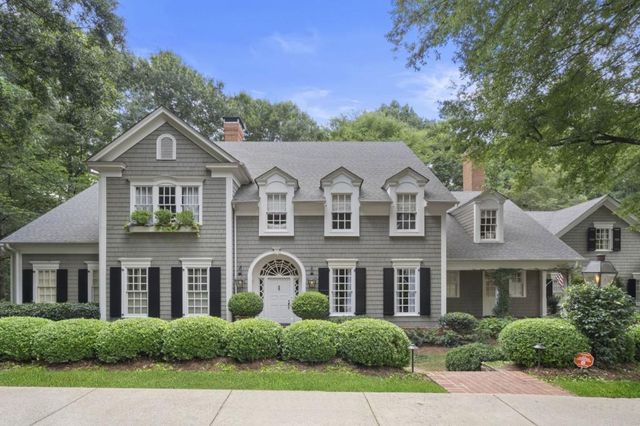
15 Chatsworth Place
Atlanta, GA 30327

 6
6
Bed
 8
8
Bath
 7,200
7,200Sqft
 0.70
0.70Acre(Lot)
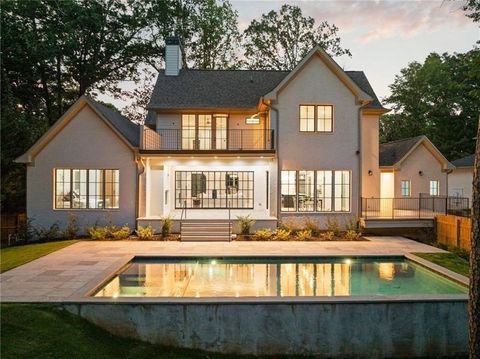
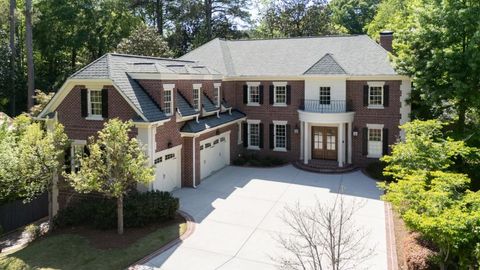
This curated and timeless home is perfection! The home has been featured on the covers of "Gracious Homes" and House Beautiful Magazine and is now on the market for the first time. From the moment you walk through the front door the wide plank wood floors and curved stairwell announce the high level of craftsmanship that creates a tone of elegance and sophistication with a mix of comfort through out the home. Your eye will be drawn immediately to the living room doors with antique shutters that welcome you into the room and home. Wood beamed ceiling, fireplace and limestone mantle all bring together the perfect elements for a place to gather and linger. The living room opens to an outdoor terrace for dining and connects with a covered screended porch for relaxing with a good book all blen

 Property Details
 Map
Map
 Map
Map
What's Nearby
Nearby Areas
 Features
-
Bedroom Information
Total beds: 6Bathroom Information
Total Baths: 8 Full Baths: 6 Half Baths: 2Room Information
Has Basement: Yes Basement: Finished, Full -
Flooring Information
Hardwood -
Roofing Information
Composition, Shingle -
Interior Features
Eat-in Kitchen, Pantry, In-Law Floorplan, Beamed Ceilings, Bookcases, Central Vacuum, Double Vanity, His and Hers Closets, Master Downstairs Roof: Composition, Shingle Appliances: Dishwasher, Gas Oven, Gas Range, Gas Water Heater, Microwave, Range Hood, Refrigerator Laundry Features: Laundry Room, Main Level Window Features: Insulated Windows -
Heating & Cooling
Has Heating: Yes Heating: Central, Electric, Hot Water, Zoned Has Cooling: Yes Cooling: Central Air, Electric
-
Building Information
Year Built: 1993 Building Area Total: 7200 Construction Materials: Shingle Siding, Wood Siding Patio And Porch Features: Covered, Rear Porch, Screened Pool Features: None Private Pool: No View: Other -
Exterior Features
Exterior Features: Garden, Private Entrance, Private Yard
-
Lot Information
Lot Dimensions: X Lot Size Acres: 0.7 Lot Size Source: Appraiser Lot Description: Back Yard, Corner Lot, Front YardProperty Information
Subdivision: None Source Property Type: Residential Property SubType: Single Family Residence Levels: Three Or More Property Age: 33
-
Listing Price Information
Listing Price: $3000000
-
Tax Information
Parcel Number: 17 018400070302 Tax Year: 2026 Annual Tax: $19256 Tax Legal Desc: -
-
Parking Information
GarageGarage Information
Has Garage: Yes Garage Space: 2
-
School Information
Elementary School: Morris BrandonJunior High School: Willis A. SuttonSenior High School: North Atlanta -
Utility Information
Cable Available, Electricity Available, Natural Gas Available, Water Available -
Location Information
Direction: GPS WaterSource: Public Security Features: Smoke Detector(s), Fire Alarm
How much is this property worth?
Curious about this home's true market value? Use our free Home Evaluation Tool to instantly get a personalized Comparative Market Analysis (CMA) report. Make smarter, data-driven decisions before you buy.

Nearby Home Value
| Address | Estimate | Bed | Bath | Sq. Ft | Lot Size |
|---|---|---|---|---|---|
| 4575 Tall Pines Drive, Atlanta, GA, 30327 | $1,350,000 | 5 | 5 | 3,811 | 3,811 SqFt |
| 4575 Tall Pines Drive NW, Atlanta, GA, 30327 | $1,350,000 | 5 | 4 | 3,811 | 3,811 SqFt |
| 4966 Long Island Drive, Atlanta, GA, 30327 | $2,725,000 | 5 | 7 | 8,700 | 8,700 SqFt |
| 170 Helmsley Drive, Atlanta, GA, 30327 | $2,600,000 | 5 | 8 | 7,300 | 7,300 SqFt |
| 110 Mt Paran Road NW, Atlanta, GA, 30327 | $1,000,000 | 2 | 1 | 3,352 | 3,352 SqFt |
| 5000 Long Island Drive, Atlanta, GA, 30327 | $35,000 | 7 | 11 | -- | |
| 100 Mt Paran Road NW, Atlanta, GA, 30327 | $1,000,000 | 3 | 2 | 961 | 961 SqFt |
| 218 Londonberry Road, Atlanta, GA, 30327 | $4,000,000 | 8 | 10 | -- | |
| 218 Londonberry Road, Atlanta, GA, 30327 | $4,000,000 | 8 | 8 | 13,860 | 13,860 SqFt |
| 4384 Powers Ferry Road, Atlanta, GA, 30327 | $3,799,000 | 6 | 7 | -- |
Similar Homes To 15 Chatsworth Place
Nearby For Sale





Listings on this website come from the FMLS IDX Compilation and may be held by brokerage firms other than the owner of this website. The listing brokerage is identified in any listing details. Information is deemed reliable but is not guaranteed. If you believe any FMLS listing contains material that infringes your copyrighted work, please (https://www.fmls.com/dmca.htm) to review our DMCA policy and learn how to submit a takedown request. © 2026 FMLS.
ByOwner last updated this listing 07/13/2026 @ 06:48
More Cities with for Sale by Owner Homes
- Atlanta Homes For Sale By Owner
- Brookhaven Homes For Sale By Owner
- Sandy Springs Homes For Sale By Owner
- Chamblee Homes For Sale By Owner
- Decatur Homes For Sale By Owner
- Doraville Homes For Sale By Owner
- Dunwoody Homes For Sale By Owner
- Smyrna Homes For Sale By Owner
- Scottdale Homes For Sale By Owner
- Avondale Estates Homes For Sale By Owner
- Clarkston Homes For Sale By Owner
- Tucker Homes For Sale By Owner
- Mableton Homes For Sale By Owner
- Pine Lake Homes For Sale By Owner
- Stone Mountain Homes For Sale By Owner
- Hapeville Homes For Sale By Owner
- East Point Homes For Sale By Owner
- Marietta Homes For Sale By Owner
- Conley Homes For Sale By Owner
- College Park Homes For Sale By Owner
Homes around $3,000,000








Verify Your Email
Please enter the 6-digit verification code
sent to your email address.