
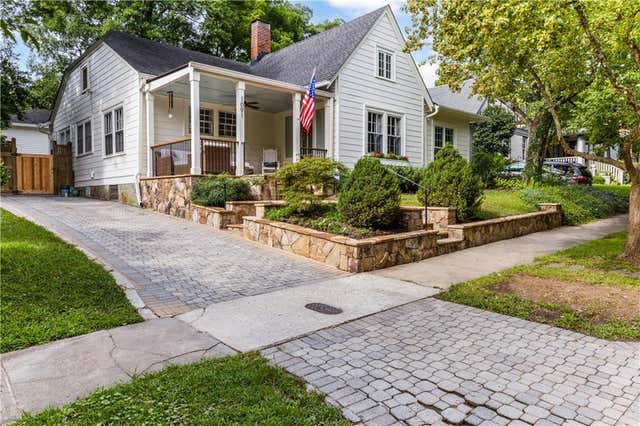
1091 Saint Louis Place
Atlanta, GA 30306

 4
4
Bed
 3
3
Bath
 0.15
0.15Acre(Lot)
This turn key Atkins Park charmer offers one pleasant surprise after another. From the brand new 8”wide Hardie plank siding, refreshed blue door with the vintage mail slot, the soft white paint, and the whimsical 10ft window box, this 1920 totally renovated beauty has come alive. Step onto the elevated, inviting front porch and perch yourself on a rocker to relax, unwind, greet a neighbor, read a book, or simply enjoy the outdoors. Step through the front door and you are greeted with charm everywhere- from the soaring 10 foot ceilings, custom moulding, refreshed vintage hardwood floors, custom bookcases and plantation shutters. Straight ahead is an enclosed sun porch, with paneling, closing glass French doors, custom built in coat/storage closets, and bookshelves to house over 600 books.


 Property Details
 Map
Map
 Map
Map
What's Nearby
Nearby Areas
 Features
-
Bedroom Information
Total beds: 4Bathroom Information
Total Baths: 3 Full Baths: 3Room Information
Has Basement: Yes Basement: Dirt Floor, Interior Entry, Unfinished -
Flooring Information
Hardwood, Wood -
Roofing Information
Composition -
Interior Features
Breakfast Bar, Bookcases, Crown Molding, Master Downstairs Roof: Composition Appliances: Dishwasher, Disposal, Gas Cooktop, Gas Oven, Gas Water Heater, Range Hood, Refrigerator Laundry Features: Other -
Heating & Cooling
Has Heating: Yes Heating: Forced Air Has Cooling: Yes Cooling: Central Air
-
Building Information
Year Built: 1920 Construction Materials: HardiPlank Type, Lap Siding Patio And Porch Features: Covered, Front Porch Pool Features: None Private Pool: No View: Neighborhood -
Exterior Features
Exterior Features: Garden
-
Lot Information
Lot Dimensions: 64 X 100 Lot Size Acres: 0.1492 Lot Size Source: Other Lot Description: Back Yard, Front Yard, LevelProperty Information
Subdivision: Atkins Park Source Property Type: Residential Postal Code Plus 4: 4526 Property SubType: Single Family Residence Levels: One Property Age: 106
-
Listing Price Information
Listing Price: $1245000
-
Tax Information
Parcel Number: 14 001600090046 Tax Lot: 4 Tax Block: 2 Tax Year: 2025 Annual Tax: $15556 Tax Legal Desc: see attached documents
-
Parking Information
Driveway, Kitchen Level, On Street
-
School Information
Elementary School: Springdale ParkJunior High School: David T HowardSenior High School: Midtown -
Utility Information
Cable Available, Electricity Available, Natural Gas Available, Phone Available, Sewer Available, Water Available -
Location Information
Direction: From N Highland, turn onto Saint Louis and the house will be the 4th house on the right. WaterSource: Public Security Features: Security System, Security System Owned, Smoke Detector(s)
How much is this property worth?
Curious about this home's true market value? Use our free Home Evaluation Tool to instantly get a personalized Comparative Market Analysis (CMA) report. Make smarter, data-driven decisions before you buy.

Nearby Home Value
| Address | Estimate | Bed | Bath | Sq. Ft | Lot Size |
|---|---|---|---|---|---|
| 1596 Emory Road NE, Atlanta, GA, 30306 | $1,150,000 | 5 | 4 | 3,300 | 3,300 SqFt |
| 1596 Emory Road, Atlanta, GA, 30306 | $1,150,000 | 5 | 4 | 3,300 | 3,300 SqFt |
| 1298 Oxford Road NE, Atlanta, GA, 30306 | $1,199,000 | 4 | 3 | 2,829 | 2,829 SqFt |
| 1298 Oxford Road, Atlanta, GA, 30306 | $1,199,000 | 4 | 3 | 2,829 | 2,829 SqFt |
| 1426 Harvard Road NE, Atlanta, GA, 30306 | $1,799,000 | 4 | 3 | 3,000 | 3,000 SqFt |
| 1426 Harvard Road, Atlanta, GA, 30306 | $1,799,000 | 4 | 4 | 3,000 | 3,000 SqFt |
| 1207 Oxford Road NE, Atlanta, GA, 30306 | $2,895,000 | 4 | 4 | 4,312 | 4,312 SqFt |
| 1207 Oxford Road, Atlanta, GA, 30306 | $2,895,000 | 4 | 6 | 4,312 | 4,312 SqFt |
| 1417 Briarcliff Road NE, Atlanta, GA, 30306 | $825,000 | 3 | 2 | 2,326 | 2,326 SqFt |
| 1417 Briarcliff Road, Atlanta, GA, 30306 | $825,000 | 3 | 3 | -- |
Similar Homes To 1091 Saint Louis Place
Nearby For Sale





Listings on this website come from the FMLS IDX Compilation and may be held by brokerage firms other than the owner of this website. The listing brokerage is identified in any listing details. Information is deemed reliable but is not guaranteed. If you believe any FMLS listing contains material that infringes your copyrighted work, please (https://www.fmls.com/dmca.htm) to review our DMCA policy and learn how to submit a takedown request. © 2026 FMLS.
ByOwner last updated this listing 08/02/2026 @ 02:11
More Cities with for Sale by Owner Homes
- Atlanta Homes For Sale By Owner
- Brookhaven Homes For Sale By Owner
- Sandy Springs Homes For Sale By Owner
- Chamblee Homes For Sale By Owner
- Decatur Homes For Sale By Owner
- Doraville Homes For Sale By Owner
- Dunwoody Homes For Sale By Owner
- Smyrna Homes For Sale By Owner
- Scottdale Homes For Sale By Owner
- Avondale Estates Homes For Sale By Owner
- Clarkston Homes For Sale By Owner
- Tucker Homes For Sale By Owner
- Mableton Homes For Sale By Owner
- Pine Lake Homes For Sale By Owner
- Stone Mountain Homes For Sale By Owner
- Hapeville Homes For Sale By Owner
- East Point Homes For Sale By Owner
- Marietta Homes For Sale By Owner
- Conley Homes For Sale By Owner
- College Park Homes For Sale By Owner
Homes around $1,245,000










Verify Your Email
Please enter the 6-digit verification code
sent to your email address.