

EVERTON A Avondale Drive
Athens, AL 35613

 4
4
Bed
 3
3
Bath
 2,960
2,960Sqft
 0.27
0.27Acre(Lot)
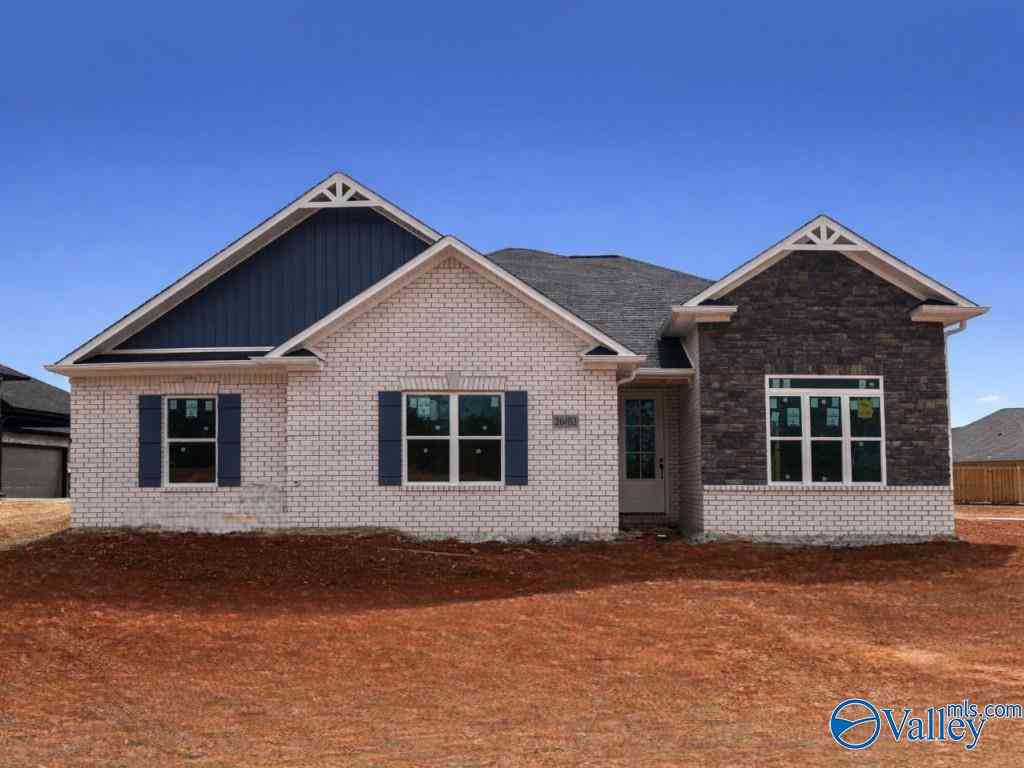
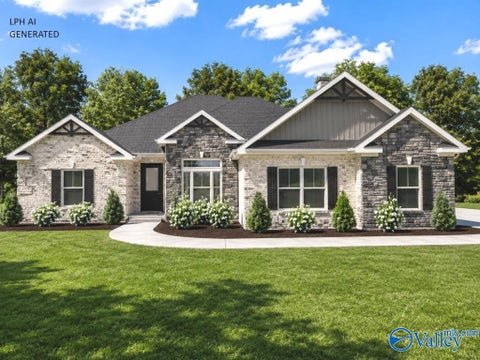
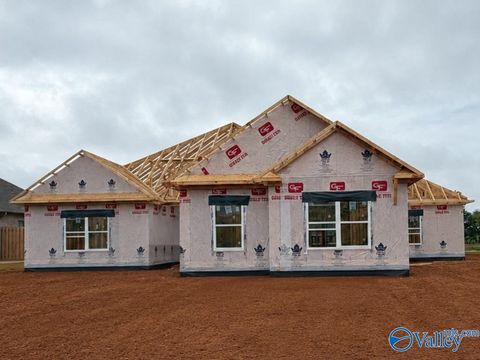
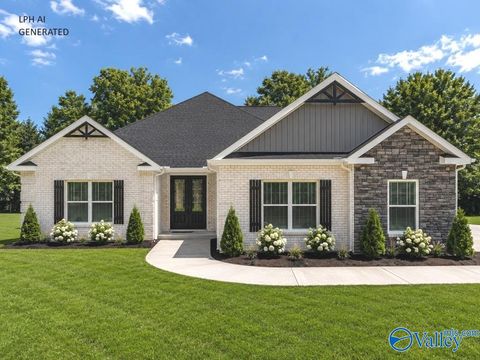
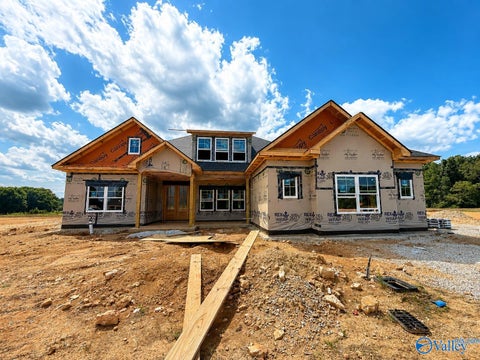
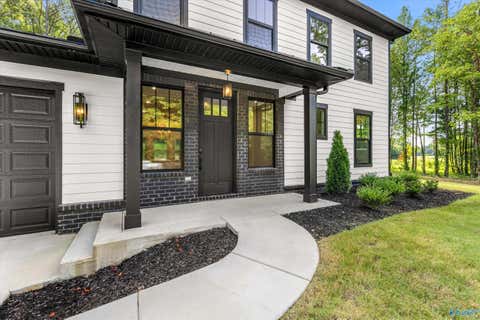
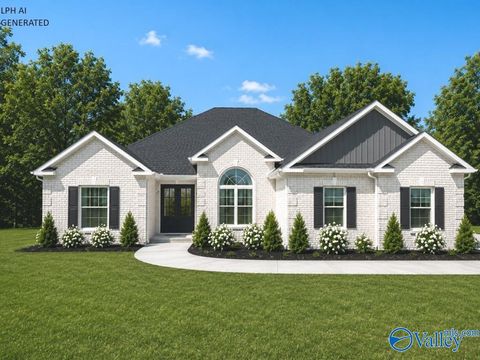
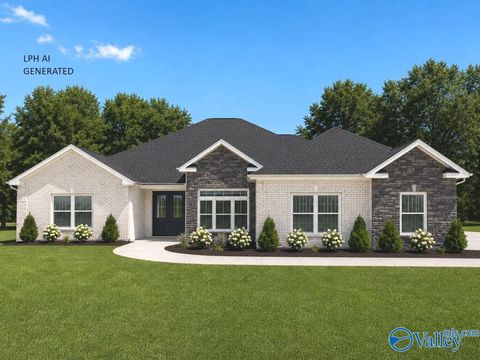
Proposed Construction-3 CAR GARAGE - NO CARPET - 12' CEILINGS - EXTENSIVE TRIM - Everton A Plan- 4 bedroom, 3 bath home with Sunroom. Kitchen has 12' ceiling, soft close custom cabinets, lg. island w/countertop seating, gas cooktop package w/ cabinet vent hood, undercabinet lighting, tile backsplash & large pantry. Family Room features 12' ceiling, gas-log FP; Master BR w/dbl. trey, recessed lights, ceiling fan. Master bath includes free standing tub, lg. corner tile shower w/ dbl. shower heads & rimless door, dbl vanities & huge walk-in closet. Three add'l bedrooms w/ceiling fans, crown. Wood shelving. Sunroom with 12' ceiling. recessed lights and wood flooring.
 Property Details
 Map
Map
 Map
Map
What's Nearby
Nearby Areas
 Features
-
Bedroom Information
Total beds: 4Bathroom Information
Total Baths: 3 Full Baths: 3Room Information
Rooms Total: 8 -
Interior Features
Appliances: Oven, Dishwasher, Microwave, Disposal, Tankless Water Heater, Gas Cooktop Laundry Features: Laundry Room Window Features: Insulated Windows, Double Pane Windows -
Heating & Cooling
Has Heating: Yes Heating: Electric, Central Has Cooling: Yes Cooling: Central Air
-
Building Information
Construction Materials: Brick Stories: 1 Patio And Porch Features: Covered, Porch, Front Porch, Patio Private Pool: No Association Fee Frequency: Annually
-
Lot Information
Main Square Feet: 0.27 Acres Lot Size Acres: 0.27 Lot Size Square Feet: 11761.2Property Information
Subdivision: Walton Creek Source Property Type: Residential Property SubType: Single Family Residence Levels: One
-
Listing Price Information
Listing Price: $512900 Conventional, FHA, VA Loan, Cash
-
Tax Information
Parcel Number: 1111111111111111 Tax Lot: N/A Tax Block: N/A Tax Legal Desc: Proposed Construction in Walton Creek
-
Parking Information
Garage Door Opener, Garage Faces Side, Concrete, DrivewayGarage Information
Has Garage: Yes Has Attached Garage: Yes Garage Space: 3Homeowners Association InformationHas Association: Yes HOA: $400.00 Association Amenities: Pool, Cabana Community Features: Curbs, Sidewalks, Street Lights
-
School Information
Elementary School: Creekside ElementaryJunior High School: East LimestoneSenior High School: East Limestone -
Utility Information
Underground Utilities -
Location Information
Direction: From Highway 72 Turn North On East Limestone Road, West On Pepper Road, Subdivision On The South Side Of Pepper At Jones Road. WaterSource: Public
How much is this property worth?
Curious about this home's true market value? Use our free Home Evaluation Tool to instantly get a personalized Comparative Market Analysis (CMA) report. Make smarter, data-driven decisions before you buy.

Nearby Home Value
| Address | Estimate | Bed | Bath | Sq. Ft | Lot Size |
|---|---|---|---|---|---|
| 22483 Ansley Drive, Athens, AL, 35613 | $599,900 | 4 | 3 | 2,870 | 2,870 SqFt |
| 18795 Wicklow Circle, Athens, AL, 35613 | $243,000 | 3 | 2 | 1,301 | 1,301 SqFt |
| 13664 Continental Road, Athens, AL, 35613 | $345,850 | 4 | 3 | 2,487 | 2,487 SqFt |
| 70 LOT Old Town Drive, Athens, AL, 35613 | $399,900 | 3 | 2 | 2,100 | 2,100 SqFt |
| 18557 Oxbow Lane, Athens, AL, 35613 | $309,000 | 3 | 2 | 1,826 | 1,826 SqFt |
| 18927 Wicklow Circle, Athens, AL, 35613 | $255,900 | 3 | 2 | 1,537 | 1,537 SqFt |
| 18541 Oxbow Lane, Athens, AL, 35613 | $289,800 | 3 | 2 | 1,679 | 1,679 SqFt |
| 18935 Wicklow Circle, Athens, AL, 35613 | $246,900 | 3 | 2 | 1,335 | 1,335 SqFt |
| 22040 Mulligan Parkway, Athens, AL, 35613 | $469,900 | 5 | 3 | 2,593 | 2,593 SqFt |
| 12566 Spyglass Lane, Athens, AL, 35613 | $464,900 | 3 | 3 | 2,449 | 2,449 SqFt |
Similar Homes To EVERTON A Avondale Drive
Nearby For Sale
©2026 ValleyMLS.com. This content last refreshed on 08/13/2026 @ 15:50. Some properties which appear for sale on this web site may subsequently have sold or may no longer be available. Information Deemed Reliable But Not Guaranteed.
ByOwner last updated this listing 08/13/2026 @ 15:50
More Cities with for Sale by Owner Homes
- Athens Homes For Sale By Owner
- Tanner Homes For Sale By Owner
- Elkmont Homes For Sale By Owner
- Lester Homes For Sale By Owner
- Harvest Homes For Sale By Owner
- Decatur Homes For Sale By Owner
- Ardmore Homes For Sale By Owner
- Madison Homes For Sale By Owner
- Toney Homes For Sale By Owner
- Prospect Homes For Sale By Owner
- Hillsboro Homes For Sale By Owner
- Rogersville Homes For Sale By Owner
- Ardmore Homes For Sale By Owner
- Trinity Homes For Sale By Owner
- Minor Hill Homes For Sale By Owner
- Anderson Homes For Sale By Owner
- Somerville Homes For Sale By Owner
- Courtland Homes For Sale By Owner
- Meridianville Homes For Sale By Owner
- Huntsville Homes For Sale By Owner
Homes around $512,900





Verify Your Email
Please enter the 6-digit verification code
sent to your email address.