

980 Forest Heights Drive
Athens, GA 30606

 2
2
Bed
 1
1
Bath
 1,120
1,120Sqft
 0.66
0.66Acre(Lot)
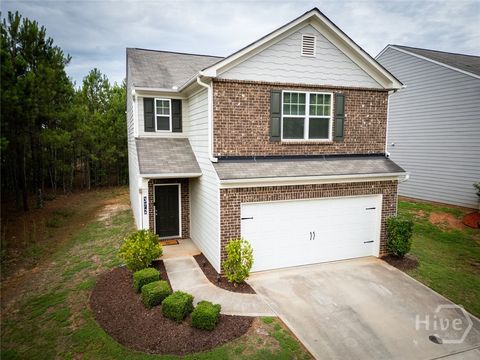
Super cute and tucked away 2 bedroom, 1.5 bathroom craftsman cottage that certainly puts the "Forest" in Forest Heights! Wonderful front porch living with plenty of room to rock and gaze out under the shelter of a nice metal roof. Welcoming living room with a convenient half bathroom on main, 9 foot ceilings and site-finished oak floors. Conversational kitchen and island with elevated breakfast bar, ample counter space and dual kitchen sink for food prep. Beautiful custom cabinets, matching appliances, roomy pantry closet and convenient kitchen door for bringing in the goods. Private dining area off kitchen with french door access to the screened-in back deck (with metal roof). A peaceful setup for grilling and entertaining outdoors. Two large upstairs bedrooms with high ceilings, monocoat

 Property Details
 Map
Map
 Map
Map
What's Nearby
Nearby Areas
 Features
-
Bedroom Information
Total Bedrooms: 2 Bedrooms On Upper Level: 2 Bedrooms On Lower Level: 0 Main Bedrooms: 0 Room Type: Great Room,Laundry Window Features: Insulated WindowsBathroom Information
Total Baths: 1 Full Baths: 1 Half Baths: 1 Full Baths Main: 0 Baths Full Lower: 0 Baths Full Upper: 1Water/Sewer
Water Source: Public Sewer: Public Sewer -
Interior Features
High Ceilings,Pulldown Attic Stairs,Tile Bath,Walk-In Closet(s) Flooring: Hardwood,TileAppliances
Dryer,Electric Water Heater,Ice Maker,Microwave,Oven/Range (Combo),Refrigerator,WasherUtilities
Cable Available,High Speed Internet,Natural Gas Available,Sewer Connected -
Cooling Features
Ceiling Fan(s),Dual,Electric,Heat PumpHeating Source
Dual,Electric,Heat PumpFireplace
Number of Fireplaces: 0
-
Building Information
Built Year: 2004 Roof Type: Composition,Metal Basement: Crawl Space Levels: Two Property Age: 22 -
Laundry Features
In Hall,Upper LevelConstruction Materials
ConcreteProperty Condition
Updated/Remodeled
-
Lot Information
Lot Size (Acr): 0.661 Lot Size Source: Other Lot Features: Level,Open Lot,Other,Private,Sloped -
Property Information
Property Type: Residential Property Sub Type: Single Family Residence Structure Type: Cabin,House Subdivision: Forest Heights City: Athens State: GA Directions: GPS Friendly - From Normaltown - Take Oglethorpe Ave across Hawthorne - Left onto Forest Heights Drive - 980 Forest Heights Drive will be after the last bend on the the Right OR From 10 Loop to Oglethorpe/Tallassee Exit - From Oglethorpe Ave Right onto Forest Heights Drive - 980 FH will be on Left. Property Status: Active Under Contract
-
Listing Price Information
Original List Price: $310,000
-
Tax Information
Annual Tax: $1226 Tax Year: 2025 -
Home Warranty
Home Warranty Paid: No
-
Parking Information
Parking Features: Parking Pad -
Homeowners Association Information
Association: No Association Fee Includes: None Community Features: Pool
-
School Information
Elementary School: Oglethorpe Avenue High School: Clarke Central Middle School: Burney Harris Lyons Source Neighborhood: Forest Heights
How much is this property worth?
Curious about this home's true market value? Use our free Home Evaluation Tool to instantly get a personalized Comparative Market Analysis (CMA) report. Make smarter, data-driven decisions before you buy.

Nearby Home Value
| Address | Estimate | Bed | Bath | Sq. Ft | Lot Size |
|---|---|---|---|---|---|
| 1051 Spartan Lane, Athens, GA, 30606 | $899,000 | 7 | 5 | 3,738 | 3,738 SqFt |
| 308 Morning Drive, Athens, GA, 30606 | $332,500 | 3 | 3 | 1,848 | 1,848 SqFt |
| 1550 Olympus Court Dr, Athens, GA, 30606 | $2,155,500 | 5 | 5 | 4,604 | 4,604 SqFt |
| 1704 Athena Way, Athens, GA, 30606 | $2,245,500 | 5 | 5 | 4,876 | 4,876 SqFt |
| 1704 Athena Way, Athens, GA, 30606 | $2,245,500 | 5 | 5 | 5,028 | 5,028 SqFt |
| 232 Westpark Drive, Athens, GA, 30606 | $495,000 | 3 | 3 | 2,101 | 2,101 SqFt |
| 123 Garden Lane, Athens, GA, 30606 | $499,000 | 3 | 2 | 1,157 | 1,157 SqFt |
| 123 Garden Lane, Athens, GA, 30606 | $499,000 | 3 | 2 | -- | |
| 128 Habersham Drive, Athens, GA, 30606 | $499,900 | 4 | 2 | 3,656 | 3,656 SqFt |
| 1686 S Milledge Avenue, Athens, GA, 30606 | $780,000 | 3 | 3 | 2,912 | 2,912 SqFt |
Similar Homes To 980 Forest Heights Drive
Nearby For Sale



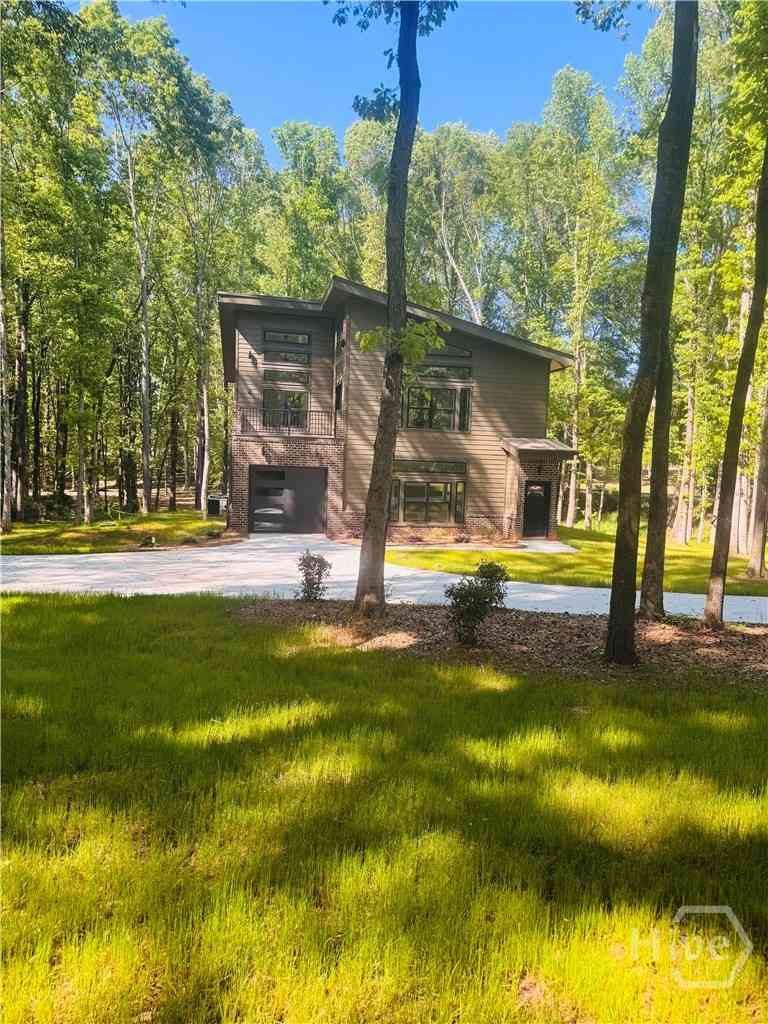

The data relating to real estate for sale on this web site comes in part from the Broker Reciprocity Program of Georgia MLS. Real estate listings held by brokerage firms other than Byowner are marked with the Broker Reciprocity logo and detailed information about them includes the name of the listing brokers. Information deemed reliable but not guaranteed. Copyright 2026 Georgia MLS. All rights reserved.
ByOwner last updated this listing 07/19/2026 @ 23:59
More Cities with for Sale by Owner Homes
- Athens Homes For Sale By Owner
- Hull Homes For Sale By Owner
- Winterville Homes For Sale By Owner
- Nicholson Homes For Sale By Owner
- Watkinsville Homes For Sale By Owner
- Colbert Homes For Sale By Owner
- Arnoldsville Homes For Sale By Owner
- Bogart Homes For Sale By Owner
- Crawford Homes For Sale By Owner
- Bishop Homes For Sale By Owner
- Statham Homes For Sale By Owner
- Danielsville Homes For Sale By Owner
- Comer Homes For Sale By Owner
- Jefferson Homes For Sale By Owner
- Commerce Homes For Sale By Owner
- Lexington Homes For Sale By Owner
- Good Hope Homes For Sale By Owner
- Stephens Homes For Sale By Owner
- Winder Homes For Sale By Owner
- Bethlehem Homes For Sale By Owner
Homes around $310,000








Verify Your Email
Please enter the 6-digit verification code
sent to your email address.