
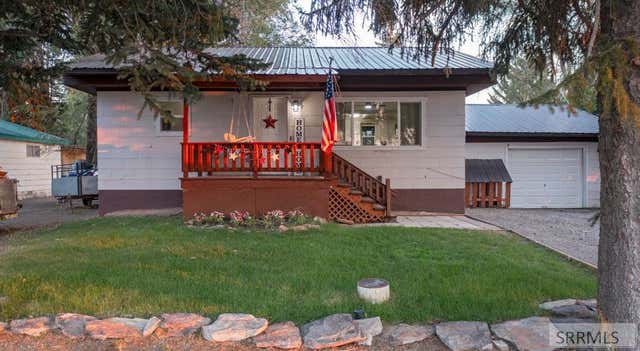
236 Spruce Street
ASHTON, ID 83420

 3
3
Bed
 1
1
Bath
 1,612
1,612Sqft
 0.22
0.22Acre(Lot)
Welcome to 236 Spruce Street, a cute and cozy home within Ashton's small-town setting. Designed for comfortable living in every season, it offers a warm shelter during Idaho winters and a cool retreat in the summer with an HVAC mini-split upgrade. Mature trees surround the property, creating privacy, leafy shade, and a peaceful atmosphere for relaxing outdoors. The large backyard is the perfect setting for gatherings, kids' toys, and getting fresh mountain air. Inside you will find updated paint and flooring throughout an open-concept kitchen and living room. Laundry, utilities, storage, and mechanical services are located downstairs along with a large family room and extra bedroom. From this convenient home base, you can plan day trips to Yellowstone National Park or Grand Teton National

 Property Details
 Map
Map
 Map
Map
What's Nearby
Nearby Areas
 Features
-
Bedroom Information
Total beds: 3Bathroom Information
Full Baths: 1Room Information
Has Basement: Yes Basement: Finished, Full -
Flooring Information
Carpet, Vinyl -
Roofing Information
Metal -
Interior Features
Roof: Metal Appliances: Dishwasher Laundry Features: In Basement -
Heating & Cooling
Has Heating: Yes Heating: Forced Air Has Cooling: Yes Cooling: Ceiling Fan(s)
-
Building Information
Year Built: 1950 Building Area Total: 1612 Construction Materials: Frame Private Pool: No -
Exterior Features
Exterior Features: Garden
-
Lot Information
Lot Size Acres: 0.223Property Information
Subdivision: ASHTON-FRE Source Property Type: Residential Zoning Description: Ashton-Lower Density Res Property SubType: Single Family Residence Levels: One Property Age: 76
-
Listing Price Information
Listing Price: $285000
-
Tax Information
Parcel Number: RPA0002093004A Annual Tax: $1672
-
Parking Information
Gravel, AttachedGarage Information
Has Garage: Yes Has Attached Garage: Yes Garage Space: 1
-
School Information
Elementary School: ASHTON A215ELJunior High School: NORTH FREMONT A215JHSenior High School: NORTH FREMONT A215HS -
Location Information
WaterSource: Public
How much is this property worth?
Curious about this home's true market value? Use our free Home Evaluation Tool to instantly get a personalized Comparative Market Analysis (CMA) report. Make smarter, data-driven decisions before you buy.

Nearby Home Value
| Address | Estimate | Bed | Bath | Sq. Ft | Lot Size |
|---|---|---|---|---|---|
| 4450 Golden Eagle Drive, Ashton, ID, 83420 | $549,000 | 2 | 2 | 1,776 | 1,776 SqFt |
| 4419 Chickadee Lane, Ashton, ID, 83420 | $399,000 | 1 | 1 | 720 | 720 SqFt |
| 1660 Shadow Loop South, Ashton, ID, 83420 | $1,900,000 | 4 | 4.5 | 3,706 | 3,706 SqFt |
| 1554 Shadow Run, Ashton, ID, 83420 | $1,275,000 | 4 | 3.5 | 3,664 | 3,664 SqFt |
| 1488 N 4400 E, Ashton, ID, 83420 | $650,000 | 5 | 3 | 3,200 | 3,200 SqFt |
| 1536 Shadow Run, Ashton, ID, 83420 | $1,150,000 | 5 | 3.5 | 3,446 | 3,446 SqFt |
| 1527 Shadow Run, Ashton, ID, 83420 | $1,099,000 | 4 | 3.5 | 2,631 | 2,631 SqFt |
| TBD N 4600 E, Ashton, ID, 83420 | $954,000 | -- | -- | -- | |
| 4462 Hwy 32, Ashton, ID, 83420 | $689,900 | 5 | 4.5 | 3,100 | 3,100 SqFt |
| 1547 Cherry Butte Road, Ashton, ID, 83420 | $1,375,000 | 6 | 4 | 3,831 | 3,831 SqFt |
Similar Homes To 236 Spruce Street
Nearby For Sale
The data relating to real estate for sale on this website comes in part from the Internet Data exchange (IDX) program of the Snake River Regional MLS. The IDX information is provided exclusively for consumers' personal, non-commercial use and may not be used for any purpose other than to identify prospective properties consumers may be interested in purchasing. All information is deemed reliable, but is not guaranteed. Consult with your real estate professional to verify the provided information. NOTICE: All real estate advertised herein is subject to the Federal Fair Housing Act, which Acts make it illegal to make or publish any advertisement that indicates any preference, limitation, or discrimination based on race, color, religion, sex, handicap, familial status, or national origin. Snake River Regional MLS and this broker will not knowingly accept any advertising for real estate which is in violation of the law. All persons are hereby informed that all dwellings advertised are available on an equal opportunity basis. Information deemed reliable but not guaranteed. Copyright © 2026 Snake River Regional MLS. All Rights Reserved.
ByOwner last updated this listing 08/17/2026 @ 06:47
More Cities with for Sale by Owner Homes
- Ashton Homes For Sale By Owner
- Tetonia Homes For Sale By Owner
- Sugar City Homes For Sale By Owner
- Driggs Homes For Sale By Owner
- Rexburg Homes For Sale By Owner
- Island Park Homes For Sale By Owner
- Victor Homes For Sale By Owner
- Ririe Homes For Sale By Owner
- Rigby Homes For Sale By Owner
- Menan Homes For Sale By Owner
- Swan Valley Homes For Sale By Owner
- Roberts Homes For Sale By Owner
- Dubois Homes For Sale By Owner
- Irwin Homes For Sale By Owner
- Iona Homes For Sale By Owner
- Idaho Falls Homes For Sale By Owner
- Terreton Homes For Sale By Owner
- Shelley Homes For Sale By Owner
- Firth Homes For Sale By Owner
- Freedom Homes For Sale By Owner
Homes around $285,000










Verify Your Email
Please enter the 6-digit verification code
sent to your email address.