
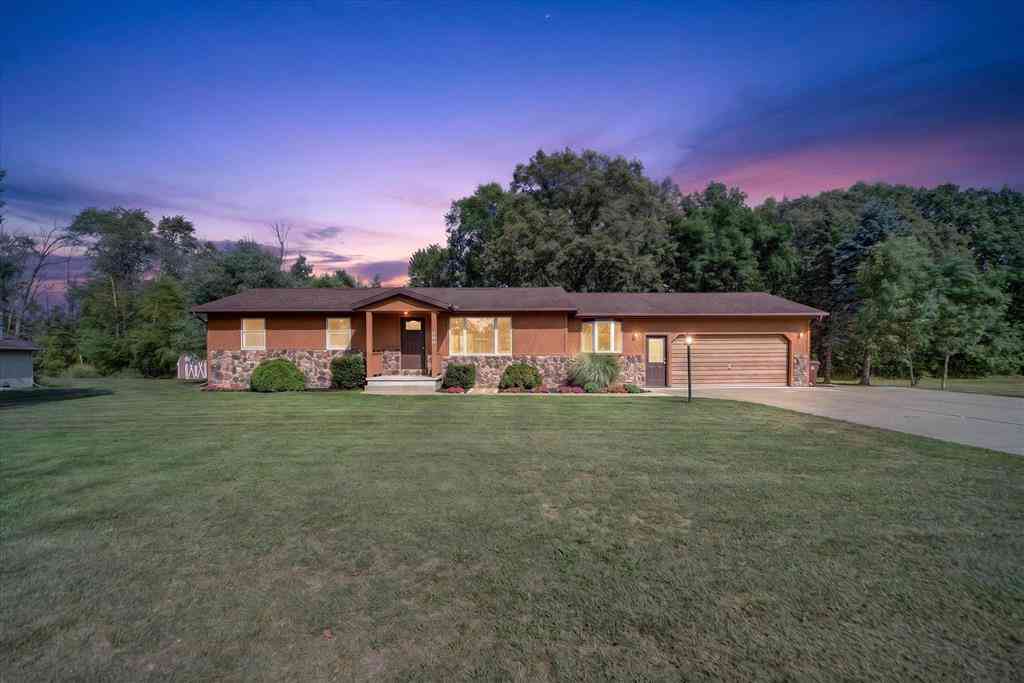
214 N Reed Street
Ashley, Michigan 48806

 3
3
Bed
 2
2
Bath
 1,106
1,106Sqft
 0.40
0.40Acre(Lot)
Welcome to 214 S Reed Street-a meticulously maintained, recently remodeled 3-bedroom, 2-bath home offering generous living space and extensive updates throughout. Step inside to find new flooring and carpet, fresh paint, and a functional layout highlighted by a primary suite. A versatile bonus room located just inside the exceptionally clean two-stall garage can serve as a mudroom, dining area, playroom, or additional gathering space. Recent improvements include a new dishwasher, deck, water heater, and plumbing, along with a new furnace and central air installed in 2021. The spacious basement provides abundant storage and a blank slate for a future recreation room, home gym, workshop, or office. With its comfortable layout, numerous updates, and evident pride of ownership, this move-in-r

 Property Details
 Map
Map
 Map
Map
What's Nearby
Nearby Areas
 Features
-
Bedroom Information
Total Bedrooms: 3Bathroom Information
Total Baths: 2 Full Baths: 2 -
Room Information
Total Rooms: 8 Porches: DeckInterior Features
Appliances: Dishwasher,Oven,Range/Stove,Refrigerator -
Heating & Cooling
Cooling: Ceiling Fan(s),Central Air Heating: Forced Air Heating Fuel: Natural GasWater Heater
Natural Gas
-
Building Information
Year Built: 1977 Building Stories: 1 Story Foundation/Basement: Basement Architecture: Ranch -
Exterior Features
Construction: Stone,Wood -
Utility Features
Sewer: Shared Septic (Common) -
Water
Public (Municipal) Water Heat: Natural Gas
-
Lot Information
Lot Size: 0.40 Lot Dimensions: 132 x 132 -
Property Information
SQ ft: 1106 Subdivision: N/A Financing: Cash,Conventional,FHA,USDA Loan (Rural Dev),VA
-
Listing Price Information
Original List Price: $239,000 -
Listing Information
Possession: At Close Legal Description: WD L 460 P 1163 VILLAGE OF ASHLEY, GRATIOT COUNTY. PHINNEY'S ADDITION LOTS 356 & 357. MAINTENANCE EXEMPTION
-
Tax Information
Parcel Number: 4160035600 -
Possession
At Close -
Legal Information
Legal Description: Section: WD L 460 P 1163 VILLAGE OF ASHLEY, GRATIOT COUNTY. PHINNEY'S ADDITION LOTS 356 & 357. MAINTENANCE EXEMPTION
-
Parking Information
Has Garage: Yes Garage Size: 2 Car Garage Description: Door Opener,Attached
-
School Information
School District: Ashley -
Fire Place Information
Fire Place Type: Gas,Wood Stove -
Utility Information
Water: Public (Municipal) Sewer: Shared Septic (Common)
How much is this property worth?
Curious about this home's true market value? Use our free Home Evaluation Tool to instantly get a personalized Comparative Market Analysis (CMA) report. Make smarter, data-driven decisions before you buy.


Disclosure: The accuracy of all information, regardless of source, is not guaranteed or warranted. All information should be independently verified. Any use of search facilities of data on the site, other than by a consumer looking to purchase real estate, is prohibited. IDX provided courtesy of Realcomp II Ltd., via ByOwner.com and REALCOMP, Copyright 2026 Realcomp II Ltd. Shareholders. REALTOR (R) licensed in the state of Michigan. The listing broker’s offer of compensation is made only to participants of the MLS where the listing is filed and to participants of any data share partner MLS.
ByOwner last updated this listing 08/21/2026 @ 11:04
More Cities with for Sale by Owner Homes
- Elsie Homes For Sale By Owner
- Ithaca Homes For Sale By Owner
- Perrinton Homes For Sale By Owner
- Ovid Homes For Sale By Owner
- Eagle Homes For Sale By Owner
- Breckenridge Homes For Sale By Owner
- Alma Homes For Sale By Owner
- Fowler Homes For Sale By Owner
- Sumner Homes For Sale By Owner
- Merrill Homes For Sale By Owner
- Carson City Homes For Sale By Owner
- Saint Charles Homes For Sale By Owner
- Hubbardston Homes For Sale By Owner
- Chesaning Homes For Sale By Owner
- Owosso Homes For Sale By Owner
- Crystal Homes For Sale By Owner
- Hemlock Homes For Sale By Owner
- Laingsburg Homes For Sale By Owner
- Riverdale Homes For Sale By Owner
- Dewitt Homes For Sale By Owner



Verify Your Email
Please enter the 6-digit verification code
sent to your email address.