

2410 W Loma Drive
Artesia, NM 88210

 3
3
Bed
 3
3
Bath
 3,858
3,858Sqft
21,170Sqft(Lot)
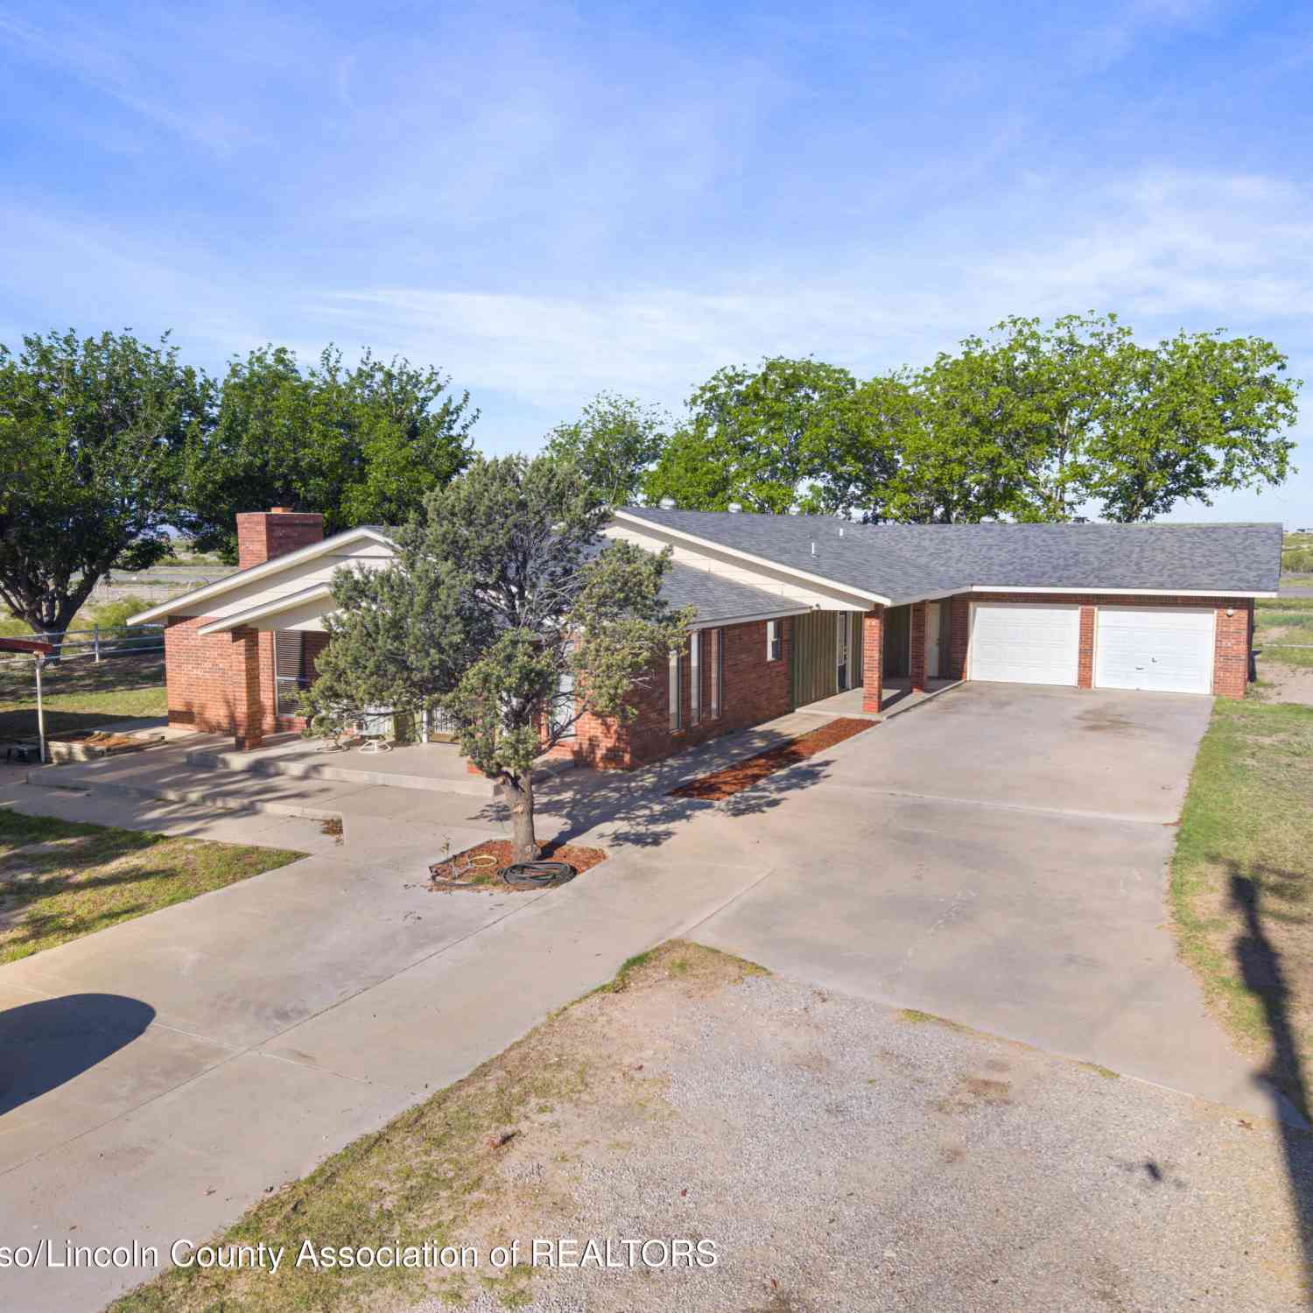
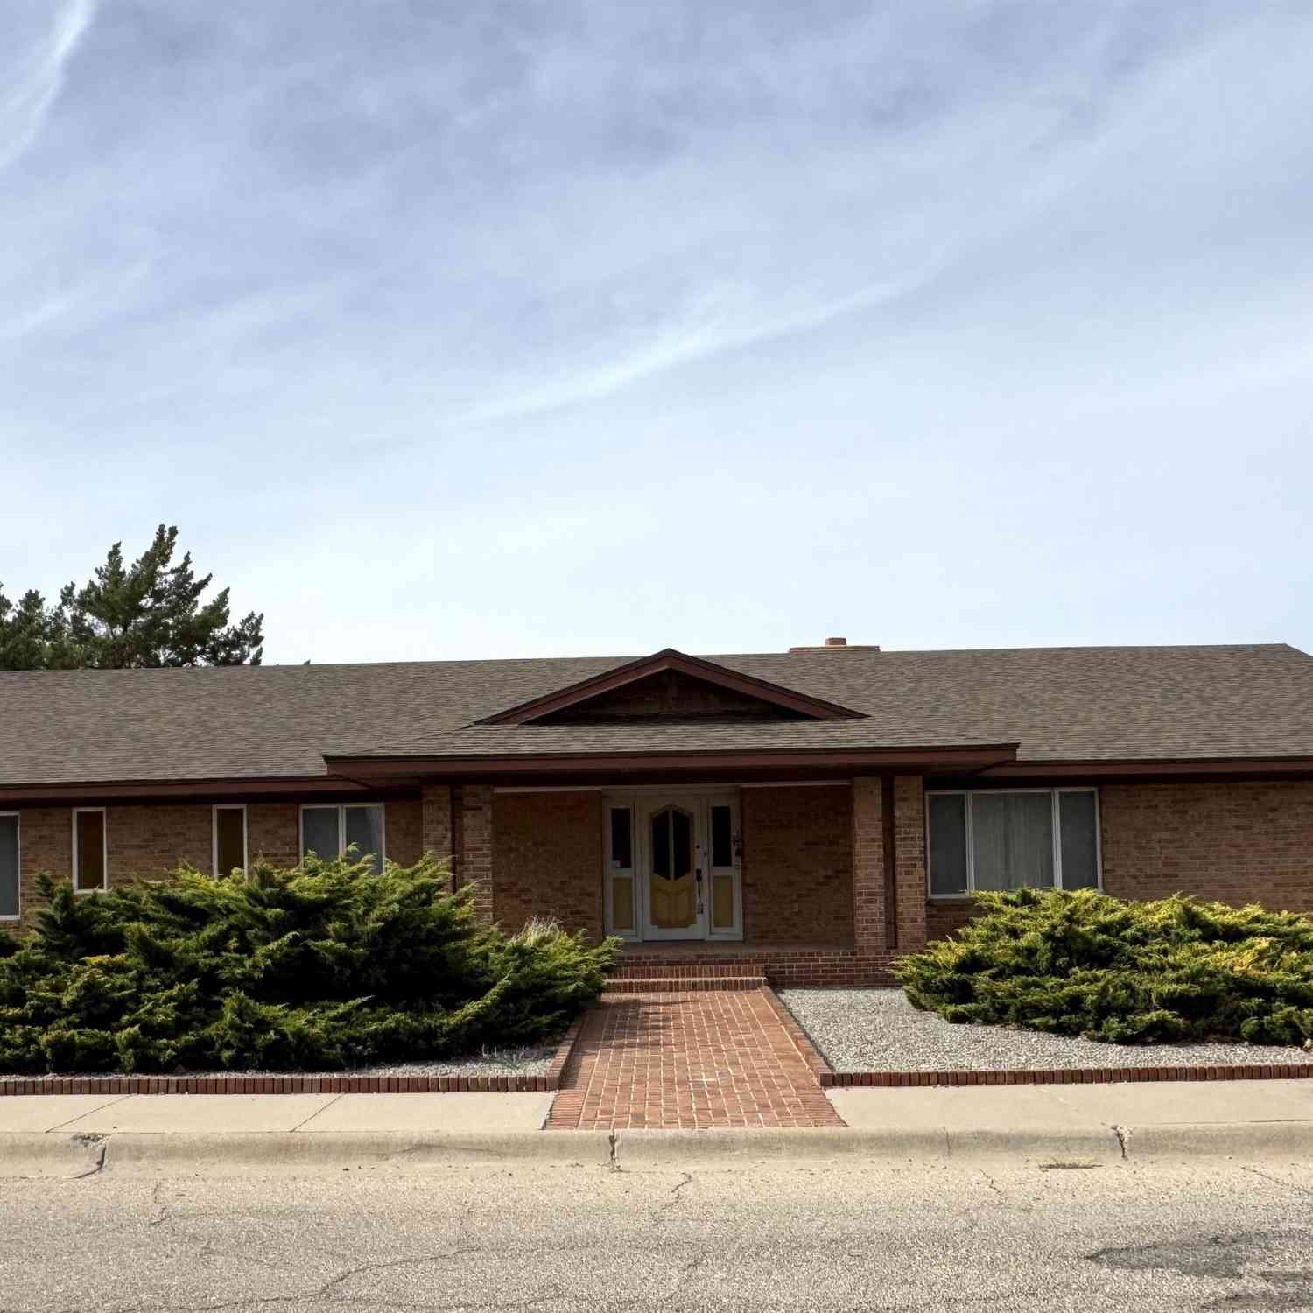
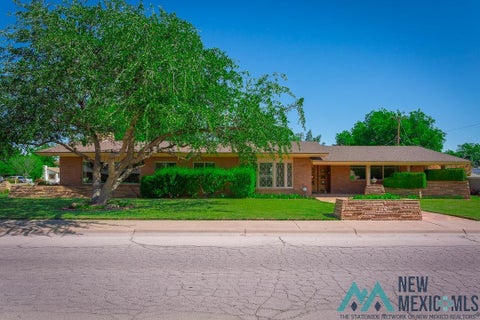
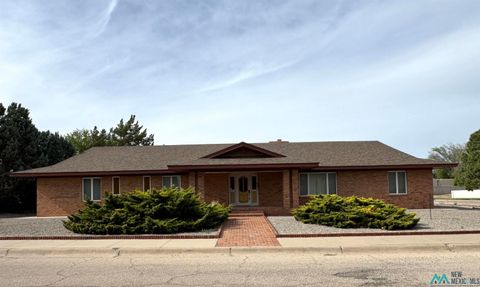
Step into this one-of-a-kind 1967 all-brick home, where timeless architecture meets exceptional space and modern updates. From the distinctive slanted carport roof that creates an eye-catching front entry to the expansive room sizes throughout, this home offers character you won't find anywhere else. Guests are welcomed through a beautiful tiled foyer with generous closet space before asceding to the main living area. The spacious family room features a classic brick fireplace, creating a warm and inviting gathering place. The newly remodeled kitchen is designed for both everyday living and entertaining, boasting abundant quartz countertops, built-in features, a breakfast bar, and an adjoining dining area with custom built-in cabinetry and additional quartz counter-tops. One of the ho

 Property Details
 Map
Map
 Map
Map
What's Nearby
Nearby Areas
 Features
-
Bedroom Information
Total beds: 3Bathroom Information
Total Baths: 3 Full Baths: 2 Half Baths: 1 -
Flooring Information
Carpet, Tile, Vinyl -
Roofing Information
Shingle -
Interior Features
Ceiling Fan(s), Vaulted Ceiling(s), Eat-in Kitchen Roof: Shingle Appliances: Cooktop, Dishwasher, Disposal, Microwave, Range Hood, Built-In Range, Refrigerator, Oven, Gas Water Heater, Water Softener, Water Heater Window Features: Double Pane Windows, Blinds, Skylight(s) -
Heating & Cooling
Has Heating: Yes Heating: Forced Air, Natural Gas, Wall Furnace Has Cooling: Yes Cooling: Ceiling Fan(s), Electric, Central Air, Window Unit(s)
-
Building Information
Year Built: 1967 Building Area Total: 3858 Construction Materials: Brick Stories: 1 Patio And Porch Features: Patio Pool Features: Indoor Private Pool: No
-
Lot Information
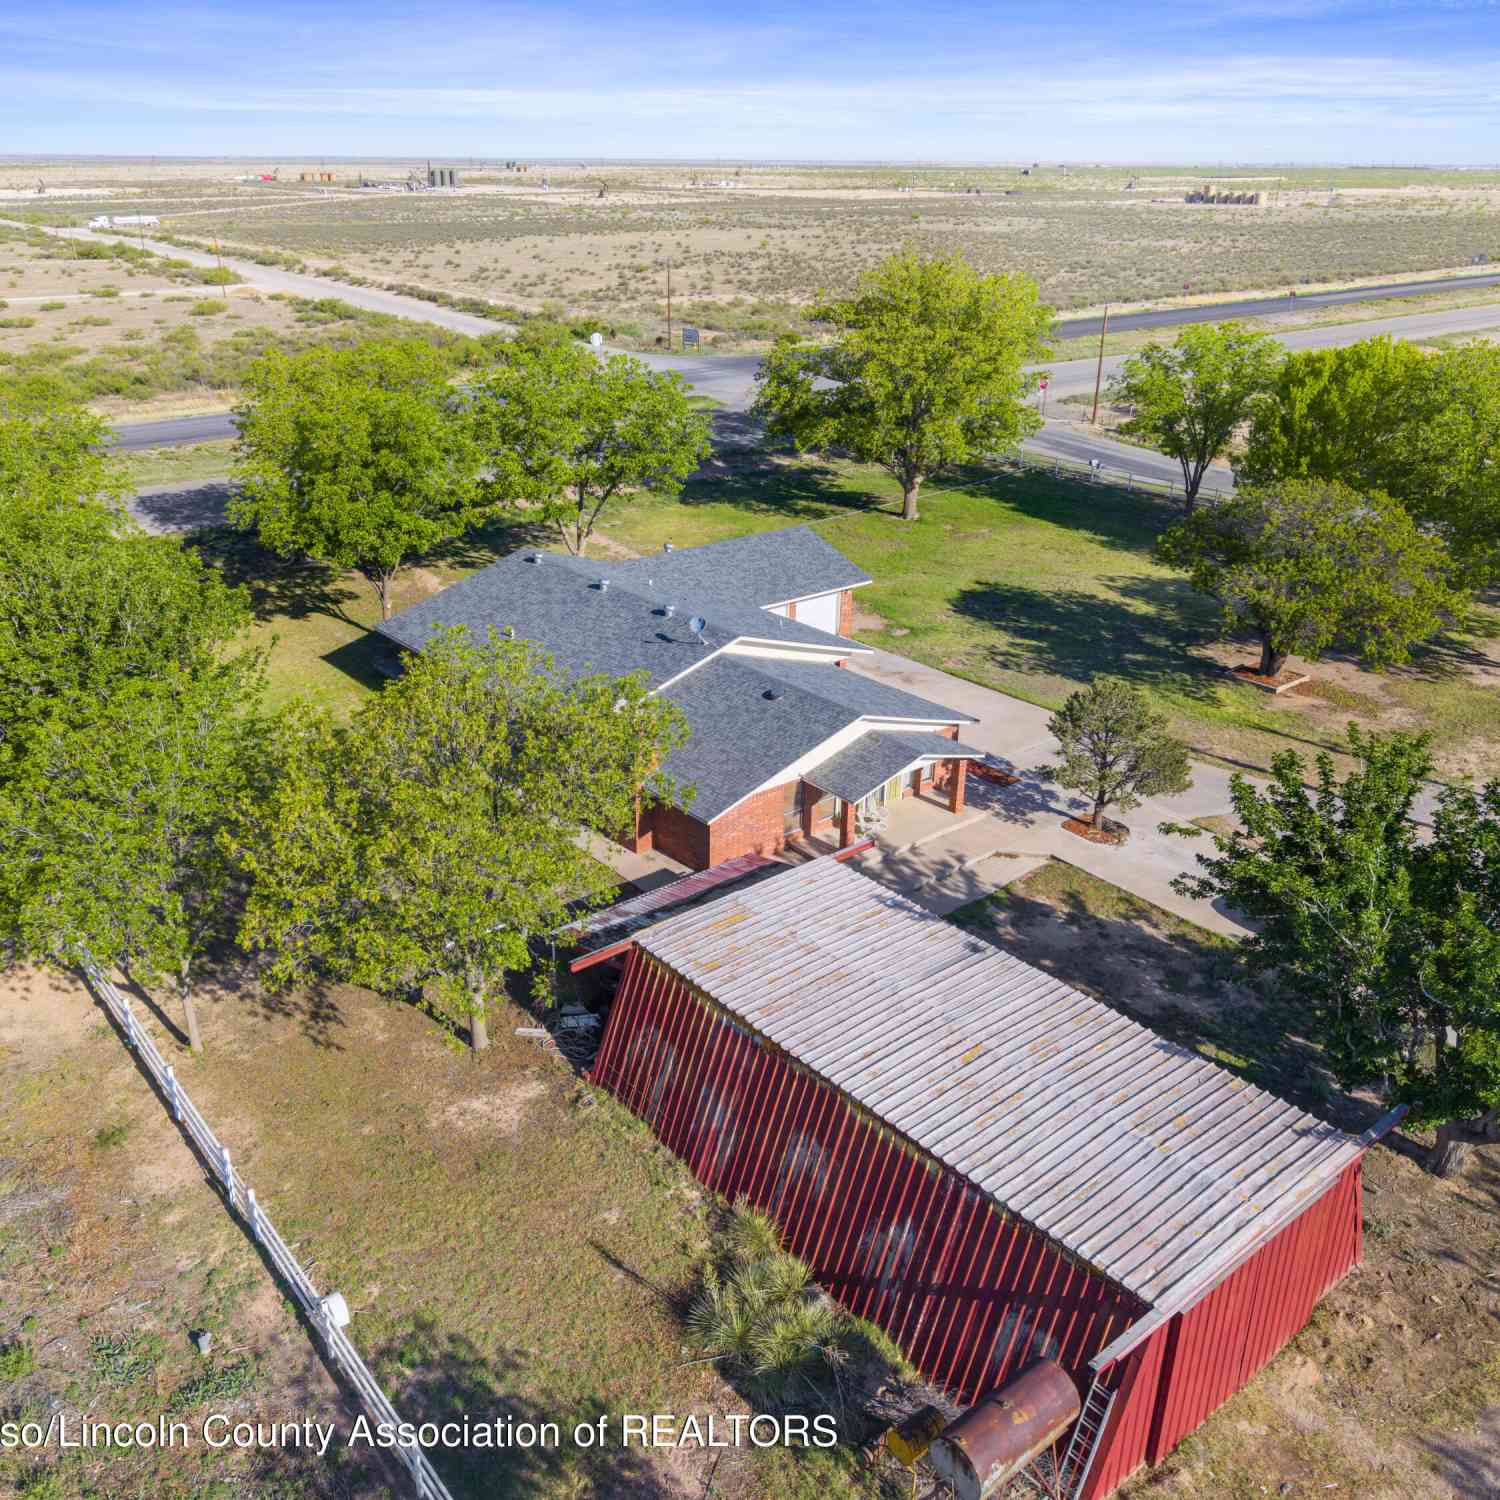
Lot Dimensions: 146 x 145 Main Square Feet: 21170 Square Feet Lot Size Acres: 0.486 Lot Size Square Feet: 21170 Lot Description: Sprinklers In Rear, Sprinklers In FrontProperty Information
Subdivision: Loma Vista Source Property Type: Residential Zoning Description: R1B Property SubType: Single Family Residence Levels: One Property Age: 59
-
Listing Price Information
Listing Price: $625000 Cash, Conventional, VA Loan
-
Tax Information
Parcel Number: 4151097084477 & 4151097077477 Annual Tax: $4077.88 Tax Legal Desc: Loma Vista Subdivision Lot: 3 Block: 4 East-85' and Lot: 4 Block: 4 West 61' Quarter: SW S: 06 T: 17S R: 26E
-
Parking Information
Attached Carport
-
School Information
Elementary School: YuccaJunior High School: AisSenior High School: Ahs -
Utility Information
Natural Gas Available, Electricity Connected, Natural Gas Connected, Sewer Connected -
Location Information
WaterSource: Public Security Features: Carbon Monoxide Detector(s), Smoke Detector(s)
How much is this property worth?
Curious about this home's true market value? Use our free Home Evaluation Tool to instantly get a personalized Comparative Market Analysis (CMA) report. Make smarter, data-driven decisions before you buy.

Nearby Home Value
| Address | Estimate | Bed | Bath | Sq. Ft | Lot Size |
|---|---|---|---|---|---|
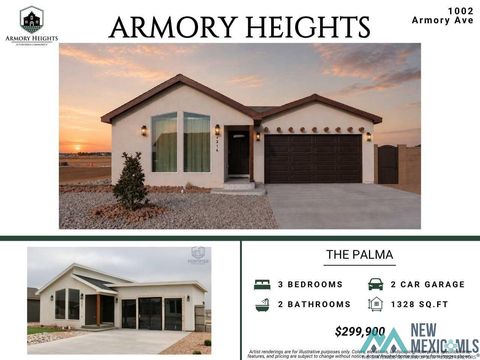
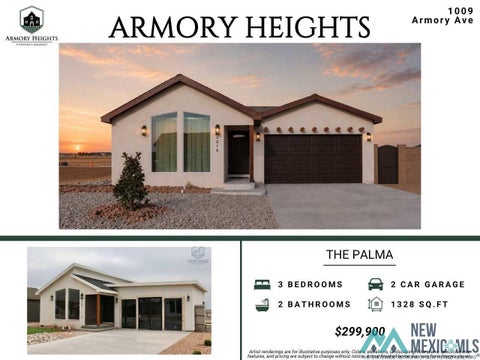
| 1018 Armory Avenue, Artesia, NM, 88210 | $299,900 | 3 | 2 | 1,328 | 1,328 SqFt |
| 1015 Armory Avenue, Artesia, NM, 88210 | $299,900 | 3 | 2 | 1,328 | 1,328 SqFt |
| 1016 Armory Avenue, Artesia, NM, 88210 | $299,900 | 3 | 2 | 1,328 | 1,328 SqFt |
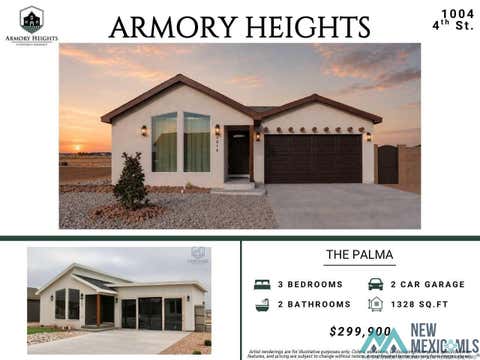
| 1004 Armory Avenue, Artesia, NM, 88210 | $299,900 | 3 | 2 | 1,328 | 1,328 SqFt |
| 1012 Armory Avenue, Artesia, NM, 88210 | $299,900 | 3 | 2 | 1,328 | 1,328 SqFt |
| 1010 Armory Avenue, Artesia, NM, 88210 | $299,900 | 3 | 2 | 1,328 | 1,328 SqFt |
| 1001 Armory Avenue, Artesia, NM, 88210 | $299,900 | 3 | 2 | 1,328 | 1,328 SqFt |
| 1006 Armory Avenue, Artesia, NM, 88210 | $299,900 | 3 | 2 | 1,328 | 1,328 SqFt |
| 1009 Armory Avenue, Artesia, NM, 88210 | $299,900 | 3 | 2 | 1,328 | 1,328 SqFt |
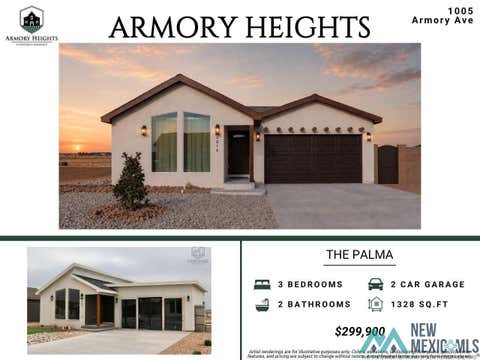
| 1005 Armory Avenue, Artesia, NM, 88210 | $299,900 | 3 | 2 | 1,328 | 1,328 SqFt |
Similar Homes To 2410 W Loma Drive
Nearby For Sale

MLS Internet Data Exchange (IDX) information is provided exclusively for consumers’ personal, non-commercial use and may not be used for any purpose other than to identify prospective properties consumers may be interested in purchasing, and that the data is deemed reliable but is not guaranteed accurate by the New Mexico Association of Realtors.
ByOwner last updated this listing 07/19/2026 @ 02:24
More Cities with for Sale by Owner Homes
- Artesia Homes For Sale By Owner
- Lake Arthur Homes For Sale By Owner
- Hagerman Homes For Sale By Owner
- Dexter Homes For Sale By Owner
- Carlsbad Homes For Sale By Owner
- Roswell Homes For Sale By Owner
- Loving Homes For Sale By Owner
- Lovington Homes For Sale By Owner
- Tatum Homes For Sale By Owner
- Hobbs Homes For Sale By Owner
- Timberon Homes For Sale By Owner
- Eunice Homes For Sale By Owner
- Ruidoso Downs Homes For Sale By Owner
- Cloudcroft Homes For Sale By Owner
- Lincoln Homes For Sale By Owner
- Ruidoso Homes For Sale By Owner
- Alto Homes For Sale By Owner
- Capitan Homes For Sale By Owner
- Jal Homes For Sale By Owner
- Alamogordo Homes For Sale By Owner
Homes around $625,000









Verify Your Email
Please enter the 6-digit verification code
sent to your email address.