
702 Buttermilk Drive
Arlington, Texas 76006

 5
5
Bed
 5
5
Bath
 4,412
4,412Sqft
 0.28
0.28Acre(Lot)
You have the RARE opportunity to own one of the 32 homes (that are rarely listed for sale) that border the elite Texas Rangers Golf Club!!! This custom home boasts excellence from the moment you drive into your iron gated driveway with plenty of extra parking in your 3 car garage and circular driveway!!! Upon your exquisite entrance, enjoy majestic chandeliers and massive ceilings into the formal living and dining areas!!! Your executive office boasts elegant dark wood built-ins and plantation shutters!!! The gourmet kitchen includes a waterfall island breakfast bar that opens to the family room, stainless appliances, double oven, a walk in pantry and plenty of custom cabinetry storage!!! The 1st floor private master retreat includes a fireplace and a spa-inspired primary bath including co

 Property Details
 Map
Map
 Map
Map
What's Nearby
Nearby Areas
 Features
-
Bedroom Information
Total Bedrooms: 5Bathroom Information
Total Baths: 4.5 Full Baths: 4 Half Baths: 1 -
Interior Features
Built-in Features,Built-in Wine Cooler,Cable TV Available,Cathedral Ceiling(s),Chandelier,Decorative Lighting,High Speed Internet Available,In-Law Suite Floorplan,Kitchen Island,Multiple Staircases,Natural Woodwork,Open Floorplan,Sound System Wiring,Vaulted Ceiling(s),Walk-In Closet(s)Appliances
Dishwasher,Disposal,Electric Cooktop,Electric Oven,Double OvenUtilities
City Sewer,City Water -
Cooling Features
Ceiling Fan(s),Central Air,ElectricHeating Source
Central,Electric,Fireplace(s)Fireplace
Number of Fireplaces: 3 Fireplace Features: Gas Logs,Gas Starter
-
Building Information
Built Year: 1994 -
Exterior Features
Attached Grill,Balcony,Barbecue,Built-in Barbecue,Covered Patio/Porch,Outdoor Grill,Outdoor Kitchen -
Pool Features
In GroundLaundry Features
Full Size W/D Area,Dryer Hookup,Washer Hookup
-
Lot Information
Lot Size (Acr): 0.2760 Lot Size Units: Acres Lot Size Square Feet: 12,023 Lot Features: Landscaped,Many Trees,On Golf Course,Sprinkler System -
Property Information
SQ ft (Living Area): 4,412 Property Type: Residential Property Sub Type: Single Family Residence Subdivision: Parkway North City: Arlington State: Texas Directions: Take NE Green Oaks east of N Collins, left on Lincoln Dr, left on Buttermilk Dr- home is on the right. Property Status: Active Exclusions: See the AGENT and OFFER information sheet in the document section of this MLS listing. Levels: Two Property Age: 32
-
Listing Price Information
Original List Price: $775,000 List Price Tot SqFt: $176 -
Listing Information
Possession: Closing/Funding
-
Tax Information
Parcel Number: 04760980 Tax Block: 8 Tax Legal Description: PARKWAY NORTH BLOCK 8 LOT 2 Tax Lot: 2 Unexempt Taxes: $15,826
-
Parking Information
Has Garage Garage Space: 3 Carport Spaces: 0 Parking Features: Circular Driveway,Covered,Electric Gate,Garage,Garage Door Opener,Garage Faces Side,Storage -
Homeowners Association Information
HOA Type: None
-
School Information
Elementary School: Sherrod High School: Lamar Junior High School: Nichols School District: Arlington ISD -
Utility Information
Utilities: City Sewer,City Water
How much is this property worth?
Curious about this home's true market value? Use our free Home Evaluation Tool to instantly get a personalized Comparative Market Analysis (CMA) report. Make smarter, data-driven decisions before you buy.

Nearby Home Value
| Address | Estimate | Bed | Bath | Sq. Ft | Lot Size |
|---|---|---|---|---|---|
| 2916 Forestwood Drive, Arlington, TX, 76006 | $625,000 | 5 | 4 | 3,502 | 3,502 SqFt |
| 2405 Castle Rock Road, Arlington, TX, 76006 | $625,000 | 4 | 4 | 3,888 | 3,888 SqFt |
| 3015 Forestwood Drive, Arlington, TX, 76006 | $850,000 | 4 | 6 | 3,839 | 3,839 SqFt |
| 2801 Knotted Oaks Trail, Arlington, TX, 76006 | $575,000 | 5 | 4 | 3,382 | 3,382 SqFt |
| 2326 Ox Bow Court, Arlington, TX, 76006 | $529,950 | 4 | 3 | 2,825 | 2,825 SqFt |
| 2308 Ox Bow Court, Arlington, TX, 76006 | $475,000 | 4 | 3 | 2,673 | 2,673 SqFt |
| 3109 Shadow Drive W, Arlington, TX, 76006 | $1,325,000 | 4 | 5 | 5,160 | 5,160 SqFt |
| 2700 Shadow Wood Court, Arlington, TX, 76006 | $369,900 | 5 | 4 | 3,230 | 3,230 SqFt |
| 2200 Sand Creek Court, Arlington, TX, 76006 | $495,000 | 3 | 3 | 2,347 | 2,347 SqFt |
| 2400 York Minster Court, Arlington, TX, 76006 | $315,000 | 4 | 2 | 1,619 | 1,619 SqFt |
Similar Homes To 702 Buttermilk Drive
Nearby For Sale



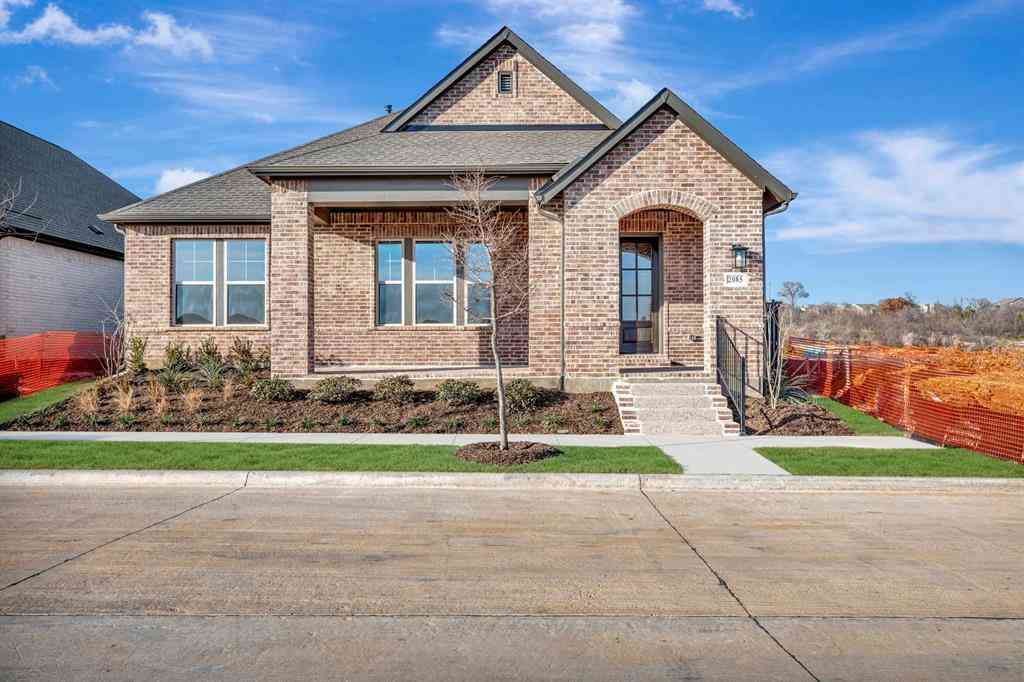
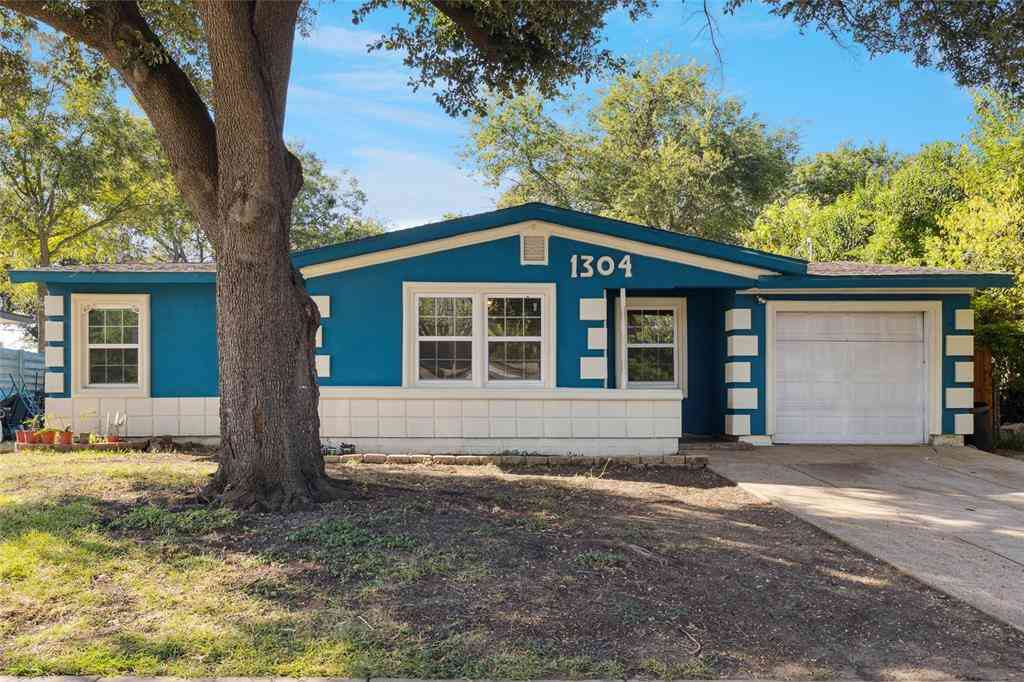

Disclosure: Listing information provided in part by the North Texas Real Estate Information Systems, Inc, for personal, non-commercial use by viewers of this site and may not be reproduced or redistributed. All information is deemed reliable but not guaranteed. Copyright © NTREIS 2026. All rights reserved
ByOwner last updated this listing 08/24/2026 @ 09:12
More Cities with for Sale by Owner Homes
- Arlington Homes For Sale By Owner
- Mansfield Homes For Sale By Owner
- Kennedale Homes For Sale By Owner
- Pantego Homes For Sale By Owner
- Dalworthington Gardens Homes For Sale By Owner
- Forest Hill Homes For Sale By Owner
- Everman Homes For Sale By Owner
- Burleson Homes For Sale By Owner
- Edgecliff Village Homes For Sale By Owner
- North Richland Hills Homes For Sale By Owner
- Cedar Hill Homes For Sale By Owner
- Venus Homes For Sale By Owner
- Crowley Homes For Sale By Owner
- Alvarado Homes For Sale By Owner
- Grand Prairie Homes For Sale By Owner
- Fort Worth Homes For Sale By Owner
- Midlothian Homes For Sale By Owner
- Haltom City Homes For Sale By Owner
- Hurst Homes For Sale By Owner
- Richland Hills Homes For Sale By Owner
Homes around $775,000



Verify Your Email
Please enter the 6-digit verification code
sent to your email address.