
6207 Weaver Drive
Arlington, Texas 76001

 4
4
Bed
 4
4
Bath
 3,884
3,884Sqft
 0.17
0.17Acre(Lot)
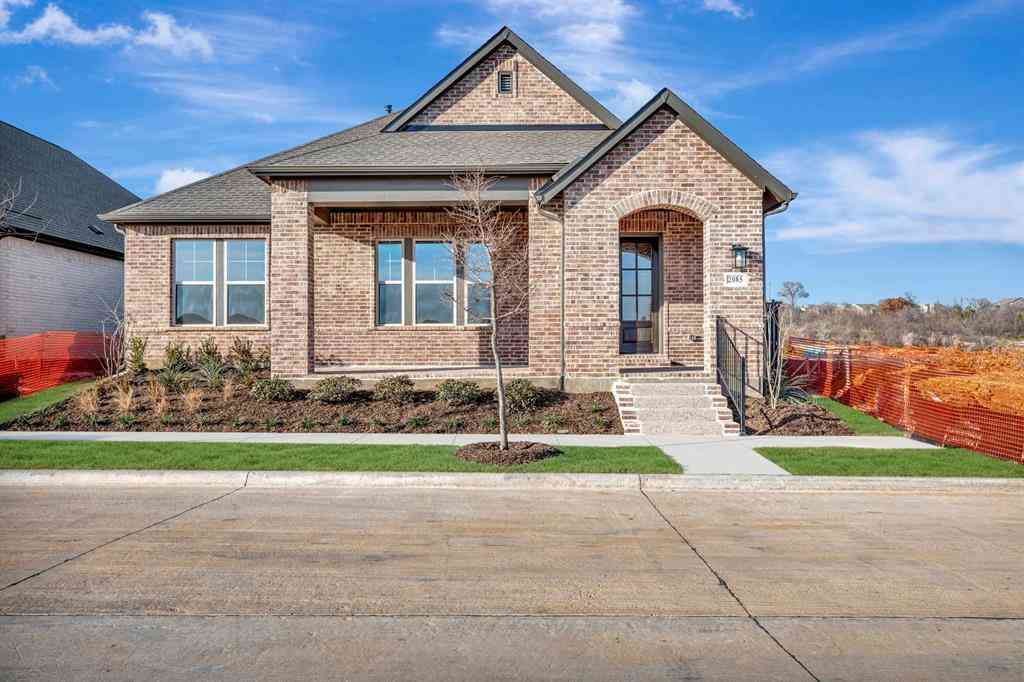
Need real space without giving up location, schools, and neighborhood amenities? This Fannin Farm West home offers nearly 3,900 square feet with a first-floor primary suite, dedicated home office, oversized game room, media room, multiple living areas, and flexible spaces designed to fit the way people actually live. The main level features an open family room with soaring ceilings and a gas fireplace, along with a spacious kitchen offering granite counters, a large center island, abundant cabinetry, two pantries, a built-in desk area, and an eat-in dining space that works well for both everyday living and entertaining. The private first-floor primary suite includes a spacious bath and walk-in closet, while the front flex room provides an ideal setup for a home office, sitting room, guest

 Property Details
 Map
Map
 Map
Map
What's Nearby
Nearby Areas
 Features
-
Bedroom Information
Total Bedrooms: 4Bathroom Information
Total Baths: 3.5 Full Baths: 3 Half Baths: 1 -
Interior Features
Built-in Features,Cable TV Available,Decorative Lighting,Eat-in Kitchen,Granite Counters,High Speed Internet Available,Kitchen Island,Open Floorplan,Pantry,Vaulted Ceiling(s),Walk-In Closet(s)Appliances
Dishwasher,Disposal,Gas Cooktop,Gas Oven,Gas Water Heater,Microwave,Vented Exhaust FanUtilities
Cable Available,City Sewer,City Water -
Cooling Features
Ceiling Fan(s),Central Air,ElectricHeating Source
CentralFireplace
Number of Fireplaces: 1 Fireplace Features: Family Room,Gas,Gas Logs
-
Building Information
Built Year: 2010 Construction: Aluminum Siding,Brick,Concrete,Rock/Stone Roof Type: Composition -
Exterior Features
Rain GuttersFoundation
SlabSecurity Features
Burglar,Carbon Monoxide Detector(s),Security System Leased,Smoke Detector(s) -
Construction Materials
Aluminum Siding,Brick,Concrete,Rock/Stone
-
Lot Information
Lot Size (Acr): 0.1700 Lot Size Units: Acres Lot Size Square Feet: 7,405 Lot Features: Greenbelt,Interior Lot -
Property Information
SQ ft (Living Area): 3,884 Property Type: Residential Property Sub Type: Single Family Residence Architectural Style: Traditional Subdivision: Fannin Farm West Add City: Arlington State: Texas Directions: From I20, travel South on S. Cooper Street. Turn right on Hardisty Dr. , turn right on to Weaver Drive, 6207 Weaver Drive is towards the end of the street on the right hand side. Property Status: Active Levels: Two Property Age: 16 Year Built Details: Preowned
-
Listing Price Information
Original List Price: $480,000 List Price Tot SqFt: $124 -
Listing Information
Possession: Closing/Funding
-
Tax Information
Parcel Number: 40966267 Tax Block: A Tax Legal Description: FANNIN FARM WEST ADDITION BLOCK A LOT 21 Tax Lot: 21 Unexempt Taxes: $10,146
-
Parking Information
Has Garage Garage Space: 2 Carport Spaces: 0 Parking Features: Garage,Garage Door Opener,Garage Double Door,Garage Faces Front -
Homeowners Association Information
Included Fees: Full Use of Facilities HOA Type: Mandatory HOA: $350.00 HOA Frequency: Annually
-
School Information
Elementary School: Carol Holt Middle School: Howard High School: Summit Intermediate School: Crosstimbe School District: Mansfield ISD -
Utility Information
Utilities: Cable Available,City Sewer,City Water
How much is this property worth?
Curious about this home's true market value? Use our free Home Evaluation Tool to instantly get a personalized Comparative Market Analysis (CMA) report. Make smarter, data-driven decisions before you buy.

Nearby Home Value
| Address | Estimate | Bed | Bath | Sq. Ft | Lot Size |
|---|---|---|---|---|---|
| 806 Wind Brooke Drive, Arlington, TX, 76001 | $280,000 | 3 | 2 | 1,236 | 1,236 SqFt |
| 715 W Milton Drive, Arlington, TX, 76001 | $329,900 | 4 | 2 | 1,900 | 1,900 SqFt |
| 6403 Running Creek Drive, Arlington, TX, 76001 | $230,000 | 3 | 3 | 1,266 | 1,266 SqFt |
| 800 Ponselle Drive, Arlington, TX, 76001 | $299,900 | 3 | 2 | 1,441 | 1,441 SqFt |
| 7812 Tanbark Lane, Arlington, TX, 76001 | $374,990 | 4 | 3 | 2,738 | 2,738 SqFt |
| 6511 Devine Drive, Arlington, TX, 76001 | $270,000 | 3 | 2 | 1,662 | 1,662 SqFt |
| 7305 Marsland Lane, Arlington, TX, 76001 | $375,000 | 5 | 3 | 2,450 | 2,450 SqFt |
| 7315 Marsland Lane, Arlington, TX, 76001 | $308,000 | 3 | 2 | 1,430 | 1,430 SqFt |
| 817 Pryor Drive, Arlington, TX, 76001 | $380,000 | 5 | 3 | 2,809 | 2,809 SqFt |
| 6212 Brookhaven Trail, Arlington, TX, 76001 | $290,000 | 3 | 2 | 1,600 | 1,600 SqFt |
Similar Homes To 6207 Weaver Drive
Nearby For Sale




Disclosure: Listing information provided in part by the North Texas Real Estate Information Systems, Inc, for personal, non-commercial use by viewers of this site and may not be reproduced or redistributed. All information is deemed reliable but not guaranteed. Copyright © NTREIS 2026. All rights reserved
ByOwner last updated this listing 08/08/2026 @ 07:34
More Cities with for Sale by Owner Homes
- Arlington Homes For Sale By Owner
- Mansfield Homes For Sale By Owner
- Kennedale Homes For Sale By Owner
- Pantego Homes For Sale By Owner
- Dalworthington Gardens Homes For Sale By Owner
- Forest Hill Homes For Sale By Owner
- Everman Homes For Sale By Owner
- Burleson Homes For Sale By Owner
- Edgecliff Village Homes For Sale By Owner
- North Richland Hills Homes For Sale By Owner
- Cedar Hill Homes For Sale By Owner
- Venus Homes For Sale By Owner
- Crowley Homes For Sale By Owner
- Alvarado Homes For Sale By Owner
- Grand Prairie Homes For Sale By Owner
- Fort Worth Homes For Sale By Owner
- Midlothian Homes For Sale By Owner
- Haltom City Homes For Sale By Owner
- Hurst Homes For Sale By Owner
- Richland Hills Homes For Sale By Owner
Homes around $480,000





Verify Your Email
Please enter the 6-digit verification code
sent to your email address.