

5527 Hunterwood Lane
Arlington, Texas 76017

 4
4
Bed
 4
4
Bath
 3,845
3,845Sqft
 0.28
0.28Acre(Lot)
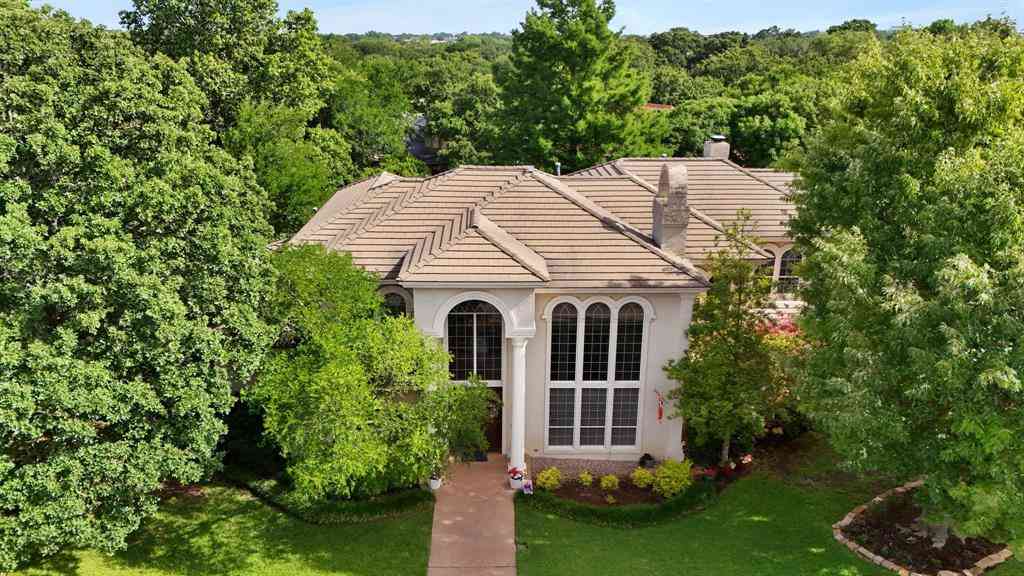
Welcome to this beautifully updated custom built residence nestled in the highly sought after Hunterwood Estates. Stepping into the home you are greeted with soaring ceilings, light filled rooms and timeless elegance. The spacious open floor plan features generous living and dining areas that are designed for both everyday living as well as entertaining many guests. The home exudes sophisticated elegance with its rich hardwood floors, granite countertops, fresh interior paint, plantation shutters and updated fixtures. The first floor primary offer the homeowners a large private retreat with a view of the beautiful back yard. The primary bathroom features separate vanities, dual closets and an extra large walk in shower. The laundry room has tons of built in cabinets and a utility roo

 Property Details
 Map
Map
 Map
Map
What's Nearby
Nearby Areas
 Features
-
Bedroom Information
Total Bedrooms: 4 Window Features: Shutters,Window CoveringsBathroom Information
Total Baths: 3.5 Full Baths: 3 Half Baths: 1 -
Interior Features
Built-in Features,Cable TV Available,Chandelier,Decorative Lighting,Double Vanity,Eat-in Kitchen,Flat Screen Wiring,Granite Counters,High Speed Internet Available,Open Floorplan,Pantry,Smart Home System,Vaulted Ceiling(s),Walk-In Closet(s),Wet BarAppliances
Dishwasher,Dryer,Electric Cooktop,Electric Oven,Microwave,Double OvenUtilities
Asphalt,Cable Available,City Sewer,City Water,Curbs,Electricity Available,Electricity Connected,Individual Gas Meter,Individual Water Meter,Sidewalk -
Cooling Features
Ceiling Fan(s),Central AirHeating Source
Central,Fireplace(s),Natural GasFireplace
Number of Fireplaces: 2 Fireplace Features: Family Room,Gas,Gas Logs,Gas Starter,Living Room
-
Building Information
Built Year: 1992 Construction: Brick,Fiberglass Siding Roof Type: Composition -
Foundation
SlabSecurity Features
Burglar,Carbon Monoxide Detector(s),Security System,Security System Leased,Smoke Detector(s) -
Pool Features
Diving Board,Gunite,In Ground,Outdoor Pool,Pool Sweep,Pool/Spa Combo,Private,Separate Spa/Hot Tub,Water Feature,WaterfallLaundry Features
Electric Dryer Hookup,Utility Room,Full Size W/D Area,Stacked W/D Area,Dryer Hookup,Washer HookupPatio And Porch
CoveredFencing
Fenced,High Fence,Privacy,WoodConstruction Materials
Brick,Fiberglass Siding
-
Lot Information
Lot Size (Acr): 0.2750 Lot Size Units: Acres Lot Size Square Feet: 11,979 Lot Size Source: Assessor Lot Features: Cleared,Interior Lot,Landscaped,Level,Lrg. Backyard Grass,Many Trees,Sprinkler System,Subdivision -
Property Information
SQ ft (Living Area): 3,845 Property Type: Residential Property Sub Type: Single Family Residence Architectural Style: Traditional Subdivision: Hunterwood Estates Add City: Arlington State: Texas Directions: From I-20fo south on Park Springs. Turn left on Collard and right on Hunterwood. Home is on the left. Property Status: Active Levels: Two Property Age: 34 Year Built Details: Preowned Other Equipment: Irrigation Equipment
-
Listing Price Information
Original List Price: $634,900 List Price Tot SqFt: $165 -
Listing Information
Possession: Closing/Funding
-
Tax Information
Parcel Number: 06511120 Tax Block: 1 Tax Legal Description: HUNTERWOOD ESTATES ADDN BLOCK 1 LOT 11 Tax Lot: 11 Unexempt Taxes: $12,190
-
Parking Information
Has Garage Garage Space: 3 Carport Spaces: 0 Parking Features: Additional Parking,Driveway,Garage,Garage Door Opener,Garage Faces Side,Inside Entrance,Lighted,Parking Pad,Side By Side -
Homeowners Association Information
HOA Type: None
-
School Information
Elementary School: Moore High School: Martin Junior High School: Boles School District: Arlington ISD -
Utility Information
Utilities: Asphalt,Cable Available,City Sewer,City Water,Curbs,Electricity Available,Electricity Connected,Individual Gas Meter,Individual Water Meter,Sidewalk
How much is this property worth?
Curious about this home's true market value? Use our free Home Evaluation Tool to instantly get a personalized Comparative Market Analysis (CMA) report. Make smarter, data-driven decisions before you buy.

Nearby Home Value
| Address | Estimate | Bed | Bath | Sq. Ft | Lot Size |
|---|---|---|---|---|---|
| 804 Netherland Drive, Arlington, TX, 76017 | $290,000 | 3 | 2 | 1,449 | 1,449 SqFt |
| 809 Levelland Drive, Arlington, TX, 76017 | $305,000 | 3 | 2 | 1,668 | 1,668 SqFt |
| 5210 Rowcrop Drive, Arlington, TX, 76017 | $275,000 | 3 | 2 | 1,465 | 1,465 SqFt |
| 817 Cornfield Drive, Arlington, TX, 76017 | $210,000 | 3 | 2 | 1,320 | 1,320 SqFt |
| 804 Wyndham Place, Arlington, TX, 76017 | $275,000 | 3 | 3 | 1,527 | 1,527 SqFt |
| 901 Freestone Court, Arlington, TX, 76017 | $310,000 | 3 | 2 | 1,716 | 1,716 SqFt |
| 6105 Meadowside Trail, Arlington, TX, 76017 | $327,500 | 3 | 2 | 1,546 | 1,546 SqFt |
| 915 Freestone Drive, Arlington, TX, 76017 | $315,000 | 5 | 2 | 1,970 | 1,970 SqFt |
| 6010 Maple Leaf Drive, Arlington, TX, 76017 | $215,000 | 3 | 2 | 1,310 | 1,310 SqFt |
| 934 Robinwood Drive, Arlington, TX, 76017 | $250,000 | 3 | 2 | 1,938 | 1,938 SqFt |
Similar Homes To 5527 Hunterwood Lane
Nearby For Sale




Disclosure: Listing information provided in part by the North Texas Real Estate Information Systems, Inc, for personal, non-commercial use by viewers of this site and may not be reproduced or redistributed. All information is deemed reliable but not guaranteed. Copyright © NTREIS 2026. All rights reserved
ByOwner last updated this listing 07/10/2026 @ 15:14
More Cities with for Sale by Owner Homes
- Arlington Homes For Sale By Owner
- Mansfield Homes For Sale By Owner
- Kennedale Homes For Sale By Owner
- Pantego Homes For Sale By Owner
- Dalworthington Gardens Homes For Sale By Owner
- Forest Hill Homes For Sale By Owner
- Everman Homes For Sale By Owner
- Burleson Homes For Sale By Owner
- Edgecliff Village Homes For Sale By Owner
- North Richland Hills Homes For Sale By Owner
- Cedar Hill Homes For Sale By Owner
- Venus Homes For Sale By Owner
- Crowley Homes For Sale By Owner
- Alvarado Homes For Sale By Owner
- Grand Prairie Homes For Sale By Owner
- Fort Worth Homes For Sale By Owner
- Midlothian Homes For Sale By Owner
- Haltom City Homes For Sale By Owner
- Hurst Homes For Sale By Owner
- Richland Hills Homes For Sale By Owner
Homes around $634,900



Verify Your Email
Please enter the 6-digit verification code
sent to your email address.