

4800 Cypress Thorn Drive
Arlington, Texas 76005

 2
2
Bed
 2
2
Bath
 2,258
2,258Sqft
 0.13
0.13Acre(Lot)
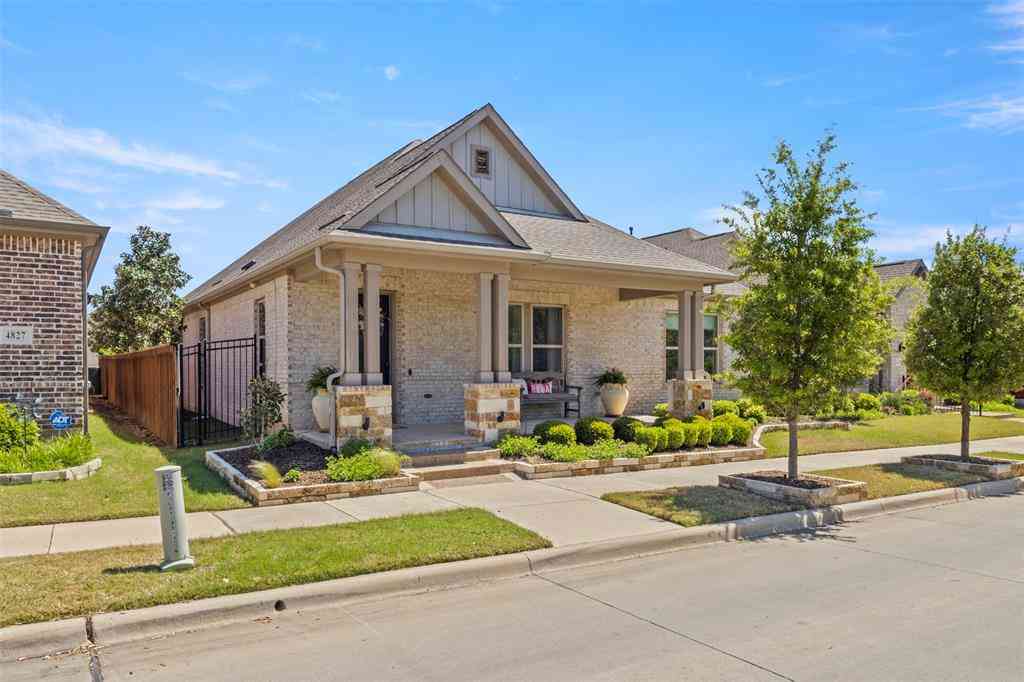
BETTER THAN NEW, UPGRADES ARE DONE! This home qualifies for Special Financing Incentives. Completed in 2024, this exceptional 2,260-square-foot home sits on a premium corner lot and offers two spacious beds, two luxurious bths, and a level of customization rarely found in new construction. Designed to be the owners’ forever home, no expense was spared in creating a residence that still looks, feels, and even smells brand new.The home features designer custom window treatments, outdoor sunshades, motorized blackout shades in both bedroom suites, an oversized island, a six-burner GE Profile smart app gas range, upgraded GE Profile smart appliances, a professionally designed Container Store closet system in primary suite.The oversized garage is a rare find, easily accommodating a full size pi

 Property Details
 Map
Map
 Map
Map
What's Nearby
Nearby Areas
 Features
-
Bedroom Information
Total Bedrooms: 2 Window Features: Electric Shades,Window CoveringsBathroom Information
Total Baths: 2 Full Baths: 2 Half Baths: 0 -
Interior Features
Built-in Features,Cable TV Available,Chandelier,Decorative Lighting,Double Vanity,Eat-in Kitchen,Flat Screen Wiring,High Speed Internet Available,Kitchen Island,Natural Woodwork,Open Floorplan,Other,Pantry,Smart Home System,Sound System Wiring,Vaulted Ceiling(s),Walk-In Closet(s),Wired for DataAppliances
Commercial Grade Range,Commercial Grade Vent,Dishwasher,Disposal,Dryer,Electric Oven,Gas Range,Gas Water Heater,Ice Maker,Microwave,Convection Oven,Double Oven,Plumbed For Gas in Kitchen,Refrigerator,Tankless Water Heater,Vented Exhaust Fan,WasherUtilities
Cable Available,City Sewer,City Water,Community Mailbox,Curbs,Electricity Available,Electricity Connected,Individual Gas Meter,Individual Water Meter,Natural Gas Available,Sewer Available,Sidewalk -
Cooling Features
Attic Fan,Ceiling Fan(s),Central Air,ENERGY STAR Qualified Equipment,ZonedEnergy
Green Energy: Drought Tolerant PlantsHeating Source
ENERGY STAR Qualified Equipment,Humidity Control,Natural GasFireplace
Number of Fireplaces: 0
-
Building Information
Built Year: 2024 Construction: Brick,Wood Roof Type: Composition -
Exterior Features
Attached Grill,Awning(s),Covered Patio/Porch,Rain Gutters,Lighting,Outdoor Grill,Private YardFoundation
SlabSecurity Features
Burglar,Carbon Monoxide Detector(s),Prewired,Security Lights,Security System,Security System Owned,Smoke Detector(s) -
Accessibility Features
Accessible Bedroom,Accessible Grip,Accessible Hallway(s)Laundry Features
Utility Room,Full Size W/D Area,Dryer Hookup,Washer HookupPatio And Porch
Awning(s),Covered,Enclosed,Front Porch,Screened,Side Porch,OtherFencing
Fenced,Privacy,WoodConstruction Materials
Brick,Wood
-
Lot Information
Lot Size (Acr): 0.1250 Lot Size Units: Acres Lot Size Square Feet: 5,445 Lot Size Source: Assessor Lot Features: Adjacent to Greenbelt,Corner Lot,Few Trees,Landscaped,Level,No Backyard Grass,Other,Sprinkler System,Subdivision -
Property Information
SQ ft (Living Area): 2,258 Property Type: Residential Property Sub Type: Single Family Residence Architectural Style: Traditional Subdivision: Viridian Village 3a City: Arlington State: Texas Directions: GPS directions are available. Property Status: Active Exclusions: Refridgerator and Gas Grill are negotiable. All furniture in and outdoors, and accessories, bedding. The home is staged. Levels: One Property Age: 2 Year Built Details: Preowned Other Equipment: List Available
-
Listing Price Information
Original List Price: $599,000 List Price Tot SqFt: $265 -
Listing Information
Possession: Closing/Funding
-
Tax Information
Parcel Number: 42444843 Tax Block: 11 Tax Legal Description: VIRIDIAN VILLAGE 3A BLOCK 11 LOT 20 Tax Lot: 20 Unexempt Taxes: $15,370
-
Parking Information
Has Garage Garage Space: 2 Carport Spaces: 0 Parking Features: Additional Parking,Alley Access,Concrete,Covered,Direct Access,Driveway,Enclosed,Epoxy Flooring,Garage,Garage Door Opener,Garage Faces Rear,Garage Single Door,Golf Cart Garage,Inside Entrance,Kitchen Level,Lighted,Oversized,Paved,Private,Secured,Storage -
Homeowners Association Information
Included Fees: Front Yard Maintenance,Full Use of Facilities,Maintenance Grounds,Management Fees HOA Type: Mandatory HOA: $1,041.00 HOA Frequency: Quarterly
-
School Information
Elementary School: Viridian High School: Trinity Junior High School: Harwood School District: Hurst-Euless-Bedford ISD -
Utility Information
Utilities: Cable Available,City Sewer,City Water,Community Mailbox,Curbs,Electricity Available,Electricity Connected,Individual Gas Meter,Individual Water Meter,Natural Gas Available,Sewer Available,Sidewalk Green Energy Efficient: Drought Tolerant Plants
How much is this property worth?
Curious about this home's true market value? Use our free Home Evaluation Tool to instantly get a personalized Comparative Market Analysis (CMA) report. Make smarter, data-driven decisions before you buy.

Nearby Home Value
| Address | Estimate | Bed | Bath | Sq. Ft | Lot Size |
|---|---|---|---|---|---|
| 4730 Hawthorn Hills, Arlington, TX, 76005 | $799,990 | 3 | 4 | 2,941 | 2,941 SqFt |
| 4728 Hawthorn Hills Lane, Arlington, TX, 76005 | $799,990 | 3 | 4 | 3,090 | 3,090 SqFt |
| 4726 Hawthorn Hills, Arlington, TX, 76005 | $784,990 | 3 | 4 | 2,863 | 2,863 SqFt |
| 4718 Hawthorn Hills Lane, Arlington, TX, 76005 | $794,990 | 3 | 3 | 2,922 | 2,922 SqFt |
| 4721 Boyds Branch Drive, Arlington, TX, 76005 | $478,990 | 3 | 2 | 1,804 | 1,804 SqFt |
| 4715 Boyds Branch Drive, Arlington, TX, 76005 | $474,990 | 2 | 2 | 1,864 | 1,864 SqFt |
| 4725 Boyds Branch Drive, Arlington, TX, 76005 | $480,990 | 2 | 2 | 1,864 | 1,864 SqFt |
| 2120 Spotted Fawn Drive, Arlington, TX, 76005 | $581,429 | 2 | 2 | 2,067 | 2,067 SqFt |
| 2116 Spotted Fawn Drive, Arlington, TX, 76005 | $548,990 | 2 | 2 | 1,972 | 1,972 SqFt |
| 2114 Spotted Fawn Drive, Arlington, TX, 76005 | $578,990 | 2 | 2 | 2,159 | 2,159 SqFt |
Similar Homes To 4800 Cypress Thorn Drive
Nearby For Sale




Disclosure: Listing information provided in part by the North Texas Real Estate Information Systems, Inc, for personal, non-commercial use by viewers of this site and may not be reproduced or redistributed. All information is deemed reliable but not guaranteed. Copyright © NTREIS 2026. All rights reserved
ByOwner last updated this listing 07/25/2026 @ 06:27
More Cities with for Sale by Owner Homes
- Arlington Homes For Sale By Owner
- Mansfield Homes For Sale By Owner
- Kennedale Homes For Sale By Owner
- Pantego Homes For Sale By Owner
- Dalworthington Gardens Homes For Sale By Owner
- Forest Hill Homes For Sale By Owner
- Everman Homes For Sale By Owner
- Burleson Homes For Sale By Owner
- Edgecliff Village Homes For Sale By Owner
- North Richland Hills Homes For Sale By Owner
- Cedar Hill Homes For Sale By Owner
- Venus Homes For Sale By Owner
- Crowley Homes For Sale By Owner
- Alvarado Homes For Sale By Owner
- Grand Prairie Homes For Sale By Owner
- Fort Worth Homes For Sale By Owner
- Midlothian Homes For Sale By Owner
- Haltom City Homes For Sale By Owner
- Hurst Homes For Sale By Owner
- Richland Hills Homes For Sale By Owner
Homes around $599,000





Verify Your Email
Please enter the 6-digit verification code
sent to your email address.