

3512 Townlake Circle
Arlington, Texas 76016

 3
3
Bed
 3
3
Bath
 2,298
2,298Sqft
 0.20
0.20Acre(Lot)
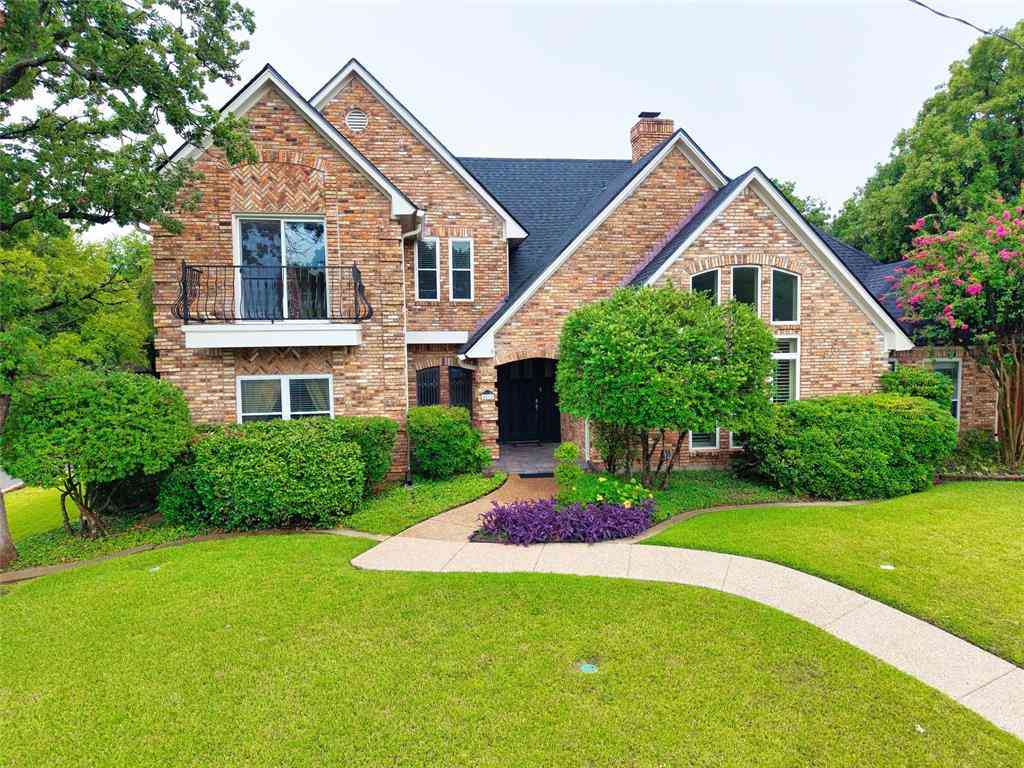
Check out this stunning, fully remodeled home nestled among mature trees in the highly sought-after Shorewood Estates, walking distance from Lake Arlington, and zoned to Martin High School. Exceptional curb appeal welcomes you inside to an open, light-filled floor plan featuring rich hardwood floors, designer lighting, and oversized windows that showcase the peaceful surroundings. The spacious living room offers a floor-to-ceiling fireplace and flows seamlessly into the showstopping kitchen complete with custom cabinetry, granite countertops, a large waterfall island, induction cooktop, double ovens, stainless steel appliances, and abundant storage. The private primary suite is a true retreat with direct access to a private upper patio deck, the perfect place to start your morning with a c

 Property Details
 Map
Map
 Map
Map
What's Nearby
Nearby Areas
 Features
-
Bedroom Information
Total Bedrooms: 3 Window Features: Skylights(s)Bathroom Information
Total Baths: 2.5 Full Baths: 2 Half Baths: 1 -
Interior Features
Cable TV Available,Double Vanity,Eat-in Kitchen,Granite Counters,High Speed Internet Available,Kitchen Island,Open Floorplan,Vaulted Ceiling(s),Walk-In Closet(s)Appliances
Dishwasher,Disposal,Electric Cooktop,Electric Oven,Electric Water Heater,Convection Oven,Double Oven,Tankless Water HeaterUtilities
City Sewer,City Water,Individual Water Meter -
Cooling Features
Ceiling Fan(s),Central Air,Electric,Multi UnitsHeating Source
Central,Electric,Fireplace(s),Heat PumpFireplace
Number of Fireplaces: 1 Fireplace Features: Living Room,Wood Burning
-
Building Information
Built Year: 1984 Construction: Brick,Siding Roof Type: Composition,Shingle -
Exterior Features
Balcony,Covered Patio/Porch,Fire Pit,Rain GuttersFoundation
SlabSecurity Features
Burglar,Carbon Monoxide Detector(s),Security Gate,Security System,Smoke Detector(s) -
Laundry Features
Electric Dryer Hookup,Utility Room,Full Size W/D Area,Washer HookupPatio And Porch
Covered,Deck,Front Porch,Rear PorchFencing
Back Yard,Privacy,WoodConstruction Materials
Brick,Siding
-
Lot Information
Lot Size (Acr): 0.1980 Lot Size Units: Acres Lot Size Square Feet: 8,625 Lot Size Source: Assessor Lot Features: Corner Lot,Landscaped,Lrg. Backyard Grass,Many Trees,Oak,Sprinkler System -
Property Information
SQ ft (Living Area): 2,298 Property Type: Residential Property Sub Type: Single Family Residence Architectural Style: Mid-Century Modern Subdivision: Shorewood Estates City: Arlington State: Texas Directions: Follow GPS Directions Property Status: Active Exclusions: TVs & TV Mounts, Curtains & Rods, Washer & Dryer, Microwave, Refrigerators, Freezer, Plants, Artwork, Half Bath Mirror, Mounted Shelving, Coat Hooks Levels: Two Property Age: 42 Year Built Details: Preowned
-
Listing Price Information
Original List Price: $420,000 List Price Tot SqFt: $183 -
Listing Information
Possession: 30-60 Days,Negotiable
-
Tax Information
Parcel Number: 02756846 Tax Block: 6 Tax Legal Description: SHOREWOOD ESTATES PH 1-5 ADDN BLOCK 6 LOT 1 Tax Lot: 1 Unexempt Taxes: $8,688
-
Parking Information
Has Garage Garage Space: 2 Carport Spaces: 0 Parking Features: Driveway,Electric Gate,Garage,Garage Door Opener,Garage Faces Rear,Garage Single Door -
Homeowners Association Information
HOA Type: None
-
School Information
Elementary School: Miller High School: Martin Junior High School: Young School District: Arlington ISD -
Utility Information
Utilities: City Sewer,City Water,Individual Water Meter
How much is this property worth?
Curious about this home's true market value? Use our free Home Evaluation Tool to instantly get a personalized Comparative Market Analysis (CMA) report. Make smarter, data-driven decisions before you buy.

Nearby Home Value
| Address | Estimate | Bed | Bath | Sq. Ft | Lot Size |
|---|---|---|---|---|---|
| 2818 Glen Ridge Drive, Arlington, TX, 76016 | $320,000 | 4 | 2 | 1,640 | 1,640 SqFt |
| 3309 Landhope Circle, Arlington, TX, 76016 | $397,000 | 4 | 3 | 2,874 | 2,874 SqFt |
| 3304 Landhope Circle, Arlington, TX, 76016 | $390,000 | 3 | 2 | 2,006 | 2,006 SqFt |
| 3505 Rush Springs Drive, Arlington, TX, 76016 | $299,000 | 4 | 2 | 1,626 | 1,626 SqFt |
| 2325 Panorama Court, Arlington, TX, 76016 | $1,395,000 | 4 | 6 | 6,566 | 6,566 SqFt |
| 2303 Panorama Court, Arlington, TX, 76016 | $1,250,000 | 4 | 4 | 6,870 | 6,870 SqFt |
| 3602 Patty Lane, Arlington, TX, 76016 | $475,000 | 3 | 2 | 2,596 | 2,596 SqFt |
| 3807 Winding Road, Arlington, TX, 76016 | $449,900 | 4 | 3 | 2,075 | 2,075 SqFt |
| 3438 Indian Trail, Arlington, TX, 76016 | $2,250,000 | 8 | 9 | 6,062 | 6,062 SqFt |
| 3438 Indian Trail, Arlington, TX, 76016 | $2,450,000 | 8 | 9 | 6,062 | 6,062 SqFt |
Similar Homes To 3512 Townlake Circle
Nearby For Sale




Disclosure: Listing information provided in part by the North Texas Real Estate Information Systems, Inc, for personal, non-commercial use by viewers of this site and may not be reproduced or redistributed. All information is deemed reliable but not guaranteed. Copyright © NTREIS 2026. All rights reserved
ByOwner last updated this listing 07/28/2026 @ 23:13
More Cities with for Sale by Owner Homes
- Arlington Homes For Sale By Owner
- Mansfield Homes For Sale By Owner
- Kennedale Homes For Sale By Owner
- Pantego Homes For Sale By Owner
- Dalworthington Gardens Homes For Sale By Owner
- Forest Hill Homes For Sale By Owner
- Everman Homes For Sale By Owner
- Burleson Homes For Sale By Owner
- Edgecliff Village Homes For Sale By Owner
- North Richland Hills Homes For Sale By Owner
- Cedar Hill Homes For Sale By Owner
- Venus Homes For Sale By Owner
- Crowley Homes For Sale By Owner
- Alvarado Homes For Sale By Owner
- Grand Prairie Homes For Sale By Owner
- Fort Worth Homes For Sale By Owner
- Midlothian Homes For Sale By Owner
- Haltom City Homes For Sale By Owner
- Hurst Homes For Sale By Owner
- Richland Hills Homes For Sale By Owner
Homes around $420,000



Verify Your Email
Please enter the 6-digit verification code
sent to your email address.