

3414 Viscount Drive
Arlington, Texas 76016

 3
3
Bed
 3
3
Bath
 2,260
2,260Sqft
 0.22
0.22Acre(Lot)
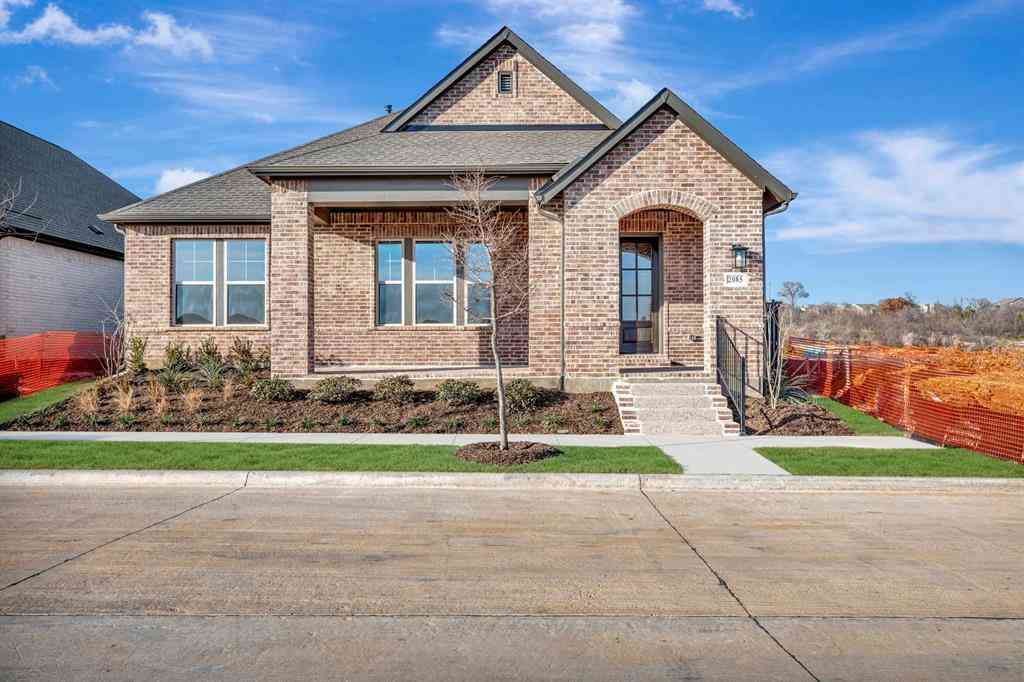
Located in the heart of South Arlington, in an ESTABLISHED NEIGHBORHOOD surrounded by MATURE TREES, and zoned for the HIGHLY SOUGHT Martin High School, this beautifully updated home offers a VERSATILE FLOORPLAN full of CHARACTER, so much SPACE, and NATURAL LIGHT! Designed around a STUNNING CENTRAL COURTYARD, the kitchen, both living areas, and both dining areas all overlook this unique feature. This inviting layout that fills the home with NATURAL LIGHT while creating a seamless flow for EVERYDAY LIVING and ENTERTAINING! The kitchen is both STYLISH and FUNCTIONAL, featuring dark GRANITE countertops, DOUBLE OVEN, a cozy eat-in breakfast nook with a BUILT-IN reading bench, and a custom WINE BAR. With MULTIPLE LIVING AREAS and dining spaces, there's plenty of room to gather while still allo

 Property Details
 Map
Map
 Map
Map
What's Nearby
Nearby Areas
 Features
-
Bedroom Information
Total Bedrooms: 3Bathroom Information
Total Baths: 2.5 Full Baths: 2 Half Baths: 1 -
Interior Features
Built-in Wine Cooler,Dry Bar,Granite Counters,High Speed Internet Available,Paneling,Pantry,Vaulted Ceiling(s),Walk-In Closet(s)Appliances
Dishwasher,Disposal,Electric Oven,Electric Range,Gas Water Heater,Microwave,Double OvenUtilities
Asphalt,Cable Available,City Sewer,City Water,Curbs,Electricity Available,Electricity Connected,Individual Gas Meter,Individual Water Meter -
Cooling Features
Ceiling Fan(s),Central Air,ElectricHeating Source
Central,Fireplace(s)Fireplace
Number of Fireplaces: 1 Fireplace Features: Gas
-
Building Information
Built Year: 1978 Construction: Brick Roof Type: Shingle -
Exterior Features
Courtyard,Rain Gutters,PlaygroundFoundation
SlabSecurity Features
Carbon Monoxide Detector(s),Security Gate,Smoke Detector(s) -
Laundry Features
Electric Dryer Hookup,Utility Room,Full Size W/D Area,Dryer Hookup,Washer HookupPatio And Porch
Enclosed,Rear PorchFencing
Wood,Wrought IronConstruction Materials
Brick
-
Lot Information
Lot Size (Acr): 0.2220 Lot Size Units: Acres Lot Size Square Feet: 9,670 Lot Size Source: Public Records Lot Features: Few Trees,Lrg. Backyard Grass -
Property Information
SQ ft (Living Area): 2,260 Property Type: Residential Property Sub Type: Single Family Residence Subdivision: Huntwick Add City: Arlington State: Texas Directions: From I 20 - Take Kelley Elliott Left on Mayfield Right on Viscount Property Status: Active Levels: One Property Age: 48
-
Listing Price Information
Original List Price: $375,000 List Price Tot SqFt: $166 -
Listing Information
Possession: Negotiable
-
Tax Information
Parcel Number: 01381199 Tax Block: 16 Tax Legal Description: HUNTWICK ADDITION BLOCK 16 LOT 7 Tax Lot: 7 Unexempt Taxes: $7,652
-
Parking Information
Has Garage Garage Space: 2 Carport Spaces: 0 Parking Features: Additional Parking,Driveway,Electric Gate,Garage,Garage Faces Rear,Private -
Homeowners Association Information
HOA Type: None
-
School Information
Elementary School: Dunn High School: Martin Junior High School: Young School District: Arlington ISD -
Utility Information
Utilities: Asphalt,Cable Available,City Sewer,City Water,Curbs,Electricity Available,Electricity Connected,Individual Gas Meter,Individual Water Meter
How much is this property worth?
Curious about this home's true market value? Use our free Home Evaluation Tool to instantly get a personalized Comparative Market Analysis (CMA) report. Make smarter, data-driven decisions before you buy.

Nearby Home Value
| Address | Estimate | Bed | Bath | Sq. Ft | Lot Size |
|---|---|---|---|---|---|
| 4209 Worth Forest Drive, Arlington, TX, 76016 | $305,000 | 3 | 2 | 1,443 | 1,443 SqFt |
| 3309 Landhope Circle, Arlington, TX, 76016 | $385,900 | 4 | 3 | 2,874 | 2,874 SqFt |
| 3304 Landhope Circle, Arlington, TX, 76016 | $390,000 | 3 | 2 | 2,006 | 2,006 SqFt |
| 3505 Rush Springs Drive, Arlington, TX, 76016 | $295,000 | 4 | 2 | 1,626 | 1,626 SqFt |
| 2325 Panorama Court, Arlington, TX, 76016 | $1,395,000 | 4 | 6 | 6,566 | 6,566 SqFt |
| 3807 Winding Road, Arlington, TX, 76016 | $439,900 | 4 | 3 | 2,075 | 2,075 SqFt |
| 3438 Indian Trail, Arlington, TX, 76016 | $2,450,000 | 8 | 9 | 6,062 | 6,062 SqFt |
| 3438 Indian Trail, Arlington, TX, 76016 | $2,250,000 | 8 | 9 | 6,062 | 6,062 SqFt |
| 3909 Tuscany Court, Arlington, TX, 76016 | $430,400 | 5 | 3 | 2,980 | 2,980 SqFt |
| 2300 Panorama, Arlington, TX, 76016 | $2,300,000 | 4 | 7 | 8,707 | 8,707 SqFt |
Similar Homes To 3414 Viscount Drive
Nearby For Sale




Disclosure: Listing information provided in part by the North Texas Real Estate Information Systems, Inc, for personal, non-commercial use by viewers of this site and may not be reproduced or redistributed. All information is deemed reliable but not guaranteed. Copyright © NTREIS 2026. All rights reserved
ByOwner last updated this listing 08/08/2026 @ 06:48
More Cities with for Sale by Owner Homes
- Arlington Homes For Sale By Owner
- Mansfield Homes For Sale By Owner
- Kennedale Homes For Sale By Owner
- Pantego Homes For Sale By Owner
- Dalworthington Gardens Homes For Sale By Owner
- Forest Hill Homes For Sale By Owner
- Everman Homes For Sale By Owner
- Burleson Homes For Sale By Owner
- Edgecliff Village Homes For Sale By Owner
- North Richland Hills Homes For Sale By Owner
- Cedar Hill Homes For Sale By Owner
- Venus Homes For Sale By Owner
- Crowley Homes For Sale By Owner
- Alvarado Homes For Sale By Owner
- Grand Prairie Homes For Sale By Owner
- Fort Worth Homes For Sale By Owner
- Midlothian Homes For Sale By Owner
- Haltom City Homes For Sale By Owner
- Hurst Homes For Sale By Owner
- Richland Hills Homes For Sale By Owner
Homes around $375,000



Verify Your Email
Please enter the 6-digit verification code
sent to your email address.