

3001 San Martin Drive
Arlington, Texas 76010

 4
4
Bed
 2
2
Bath
 1,592
1,592Sqft
 0.15
0.15Acre(Lot)
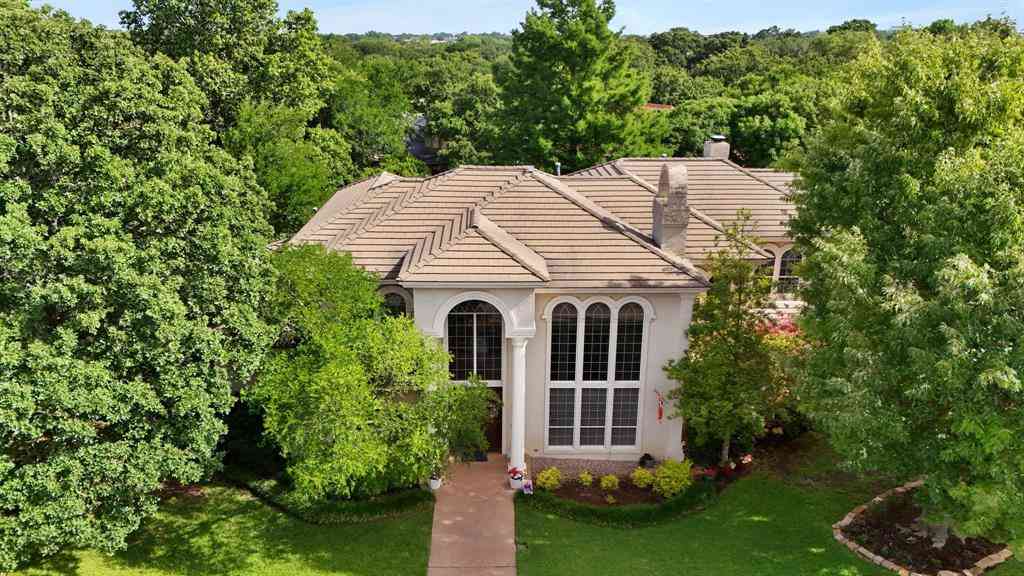
Welcome home! Beautifully maintained and move-in ready, this 4-bedroom, 2-bath brick residence is a rare find, perfectly situated on a desirable, premium corner lot. Built in 2016, this property holds the unique distinction of being the newest built home in the immediate neighborhood, offering modern energy efficiency, updated building standards, and a contemporary design that older homes in the area simply cannot match. Spanning a comfortable 1,592 square feet, the thoughtfully designed floor plan features a seamless open-concept layout that is ideal for both lively entertaining and quiet everyday living. The inviting living area flows effortlessly into the dining space and a well-appointed kitchen, which boasts ample cabinetry, generous counter space, and quick access to a dedicated u

 Property Details
 Map
Map
 Map
Map
What's Nearby
Nearby Areas
 Features
-
Bedroom Information
Total Bedrooms: 4Bathroom Information
Total Baths: 2 Full Baths: 2 Half Baths: 0 -
Interior Features
Cable TV Available,High Speed Internet Available,Walk-In Closet(s)Appliances
Dishwasher,Disposal,Dryer,Electric Range,Electric Water Heater,Microwave,WasherUtilities
City Sewer,City Water,Curbs,Electricity Connected,Individual Water Meter,Sidewalk -
Cooling Features
Ceiling Fan(s),Central Air,ElectricHeating Source
Central,ElectricFireplace
Number of Fireplaces: 0
-
Building Information
Built Year: 2016 Construction: Brick,Siding Roof Type: Composition,Shingle -
Exterior Features
Awning(s),Covered Patio/PorchFoundation
Slab -
Laundry Features
Full Size W/D Area,Washer HookupPatio And Porch
Awning(s),CoveredFencing
Brick,Wood,Wrought IronConstruction Materials
Brick,Siding
-
Lot Information
Lot Size (Acr): 0.1530 Lot Size Units: Square Feet Lot Size Square Feet: 6,665 Lot Size Source: Assessor Lot Features: Corner Lot,Landscaped,Subdivision -
Property Information
SQ ft (Living Area): 1,592 Property Type: Residential Property Sub Type: Single Family Residence Architectural Style: Traditional Subdivision: Parks At Susan Drive The City: Arlington State: Texas Directions: North on 360 and exit Park Row. Turn right and then a left on Susan Dr. On the corner of Susan and San Martin. Use GPS Property Status: Active Levels: One Property Age: 10 Year Built Details: Preowned
-
Listing Price Information
Original List Price: $275,000 List Price Tot SqFt: $173 -
Listing Information
Possession: Closing/Funding
-
Tax Information
Parcel Number: 40490688 Tax Block: 1 Tax Lot: 48 Unexempt Taxes: $6,691
-
Parking Information
Has Garage Garage Space: 2 Carport Spaces: 0 Parking Features: Additional Parking,Attached Carport,Driveway,Garage Door Opener,Garage Faces Front -
Homeowners Association Information
HOA Type: None
-
School Information
Elementary School: Anderson High School: Sam Houston Junior High School: Joey Rodriguez School District: Arlington ISD -
Utility Information
Utilities: City Sewer,City Water,Curbs,Electricity Connected,Individual Water Meter,Sidewalk
How much is this property worth?
Curious about this home's true market value? Use our free Home Evaluation Tool to instantly get a personalized Comparative Market Analysis (CMA) report. Make smarter, data-driven decisions before you buy.

Nearby Home Value
| Address | Estimate | Bed | Bath | Sq. Ft | Lot Size |
|---|---|---|---|---|---|
| 3129 Bahar Drive, Arlington, TX, 76010 | $280,000 | 3 | 2 | 1,405 | 1,405 SqFt |
| 2817 Sequoia Lane, Arlington, TX, 76010 | $225,000 | 3 | 2 | 941 | 941 SqFt |
| 2710 Roberts Circle, Arlington, TX, 76010 | $270,000 | 4 | 2 | 1,179 | 1,179 SqFt |
| 2406 Hollandale Circle, Arlington, TX, 76010 | $415,000 | 4 | 4 | 2,244 | 2,244 SqFt |
| 2420 Cloverdale Street, Arlington, TX, 76010 | $249,000 | 4 | 2 | 1,220 | 1,220 SqFt |
| 2316 Gilbert Circle, Arlington, TX, 76010 | $335,000 | 4 | 3 | 1,832 | 1,832 SqFt |
| 503 Harriett Street, Arlington, TX, 76010 | $280,000 | 3 | 2 | 1,520 | 1,520 SqFt |
| 2211 Cloverdale Street, Arlington, TX, 76010 | $229,000 | 4 | 2 | 1,431 | 1,431 SqFt |
| 2202 E Mitchell Street, Arlington, TX, 76010 | $295,000 | 4 | 2 | 1,504 | 1,504 SqFt |
| 2136 Ridgeway Street, Arlington, TX, 76010 | $325,000 | 7 | 2 | 1,443 | 1,443 SqFt |
Similar Homes To 3001 San Martin Drive
Nearby For Sale




Disclosure: Listing information provided in part by the North Texas Real Estate Information Systems, Inc, for personal, non-commercial use by viewers of this site and may not be reproduced or redistributed. All information is deemed reliable but not guaranteed. Copyright © NTREIS 2026. All rights reserved
ByOwner last updated this listing 07/24/2026 @ 15:23
More Cities with for Sale by Owner Homes
- Arlington Homes For Sale By Owner
- Mansfield Homes For Sale By Owner
- Kennedale Homes For Sale By Owner
- Pantego Homes For Sale By Owner
- Dalworthington Gardens Homes For Sale By Owner
- Forest Hill Homes For Sale By Owner
- Everman Homes For Sale By Owner
- Burleson Homes For Sale By Owner
- Edgecliff Village Homes For Sale By Owner
- North Richland Hills Homes For Sale By Owner
- Cedar Hill Homes For Sale By Owner
- Venus Homes For Sale By Owner
- Crowley Homes For Sale By Owner
- Alvarado Homes For Sale By Owner
- Grand Prairie Homes For Sale By Owner
- Fort Worth Homes For Sale By Owner
- Midlothian Homes For Sale By Owner
- Haltom City Homes For Sale By Owner
- Hurst Homes For Sale By Owner
- Richland Hills Homes For Sale By Owner
Homes around $275,000



Verify Your Email
Please enter the 6-digit verification code
sent to your email address.