
1409 Dundee Drive
Arlington, Texas 76002

 3
3
Bed
 2
2
Bath
 1,897
1,897Sqft
 0.18
0.18Acre(Lot)
BACK ON THE MARKET. Nice SINGLE-STORY GEM of a home that boasts GREAT LOCATION, EXEMPTARY SCHOOLS and NO HOA. AFFORDABLY PRICED with FEATURES GALORE. Enter into the inviting foyer with FORMAL LIVING AND DINING ROOM space. LOTS of NATURAL LIGHTING provided by the NEWLY REPLACED WINDOWS. In the HEART OF THE HOME is the COOK'S KITCHEN. Plenty of CABINETS, COUNTERS plus ISLAND. Second dining space is conveniently located and generous space in KITCHEN AREA. OPEN FLOOR PLAN with FAMILY LIVING SPACE. FAMILY LIVING SPACE provides room for all and is accented by never-used WOOD BURNING BRICK FIREPLACE with MANTEL. NEWLY INSTALLED SLIDING DOOR with access to fenced in BACKYARD which offers room for kids, entertaining and pets. MASTER ENSUITE is located separate from secondary bedrooms. E

 Property Details
 Map
Map
 Map
Map
What's Nearby
Nearby Areas
 Features
-
Bedroom Information
Total Bedrooms: 3 Window Features: Window CoveringsBathroom Information
Total Baths: 2 Full Baths: 2 Half Baths: 0 -
Interior Features
Cable TV Available,Decorative Lighting,Double Vanity,Eat-in Kitchen,High Speed Internet Available,Kitchen Island,Open Floorplan,Walk-In Closet(s)Appliances
Dishwasher,Disposal,Electric Range,MicrowaveUtilities
Cable Available,City Sewer,City Water,Curbs,Electricity Available -
Cooling Features
Central Air,ElectricHeating Source
Central,ElectricFireplace
Number of Fireplaces: 1 Fireplace Features: Brick,Decorative
-
Building Information
Built Year: 2002 Construction: Brick Roof Type: Composition -
Foundation
Slab -
Laundry Features
Full Size W/D AreaPatio And Porch
Front PorchFencing
Privacy,WoodConstruction Materials
Brick
-
Lot Information
Lot Size (Acr): 0.1790 Lot Size Units: Acres Lot Size Square Feet: 7,797 Lot Size Source: Public Records Lot Features: Cleared,Few Trees,Interior Lot,Landscaped,Subdivision -
Property Information
SQ ft (Living Area): 1,897 Property Type: Residential Property Sub Type: Single Family Residence Architectural Style: Ranch Subdivision: Berkeley Square Add City: Arlington State: Texas Directions: Hwy 360, exit Ragland/Debbie Lane, right turn on Webb Ferrell Rd, left turn on Water Fowl Trl, right turn on Baybridge Dr, left turn on Dundee. Home is on the right with sign in the front yard. Property Status: Active Levels: One Property Age: 24 Year Built Details: Preowned
-
Listing Price Information
Original List Price: $320,000 List Price Tot SqFt: $169 -
Listing Information
Possession: Closing/Funding
-
Tax Information
Parcel Number: 40026086 Tax Block: 6 Tax Legal Description: BERKELEY SQUARE ADDITION BLOCK 6 LOT 15 Tax Lot: 15 Unexempt Taxes: $7,018
-
Parking Information
Has Garage Garage Space: 2 Carport Spaces: 0 Parking Features: Driveway,Garage,Garage Door Opener,Garage Faces Front -
Homeowners Association Information
HOA Type: None
-
School Information
Elementary School: Gideon Middle School: James Coble High School: Timberview Intermediate School: Della Icenhower School District: Mansfield ISD -
Utility Information
Utilities: Cable Available,City Sewer,City Water,Curbs,Electricity Available
How much is this property worth?
Curious about this home's true market value? Use our free Home Evaluation Tool to instantly get a personalized Comparative Market Analysis (CMA) report. Make smarter, data-driven decisions before you buy.

Nearby Home Value
| Address | Estimate | Bed | Bath | Sq. Ft | Lot Size |
|---|---|---|---|---|---|
| 7107 Chambers Creek Lane, Arlington, TX, 76002 | $385,000 | 4 | 3 | 3,261 | 3,261 SqFt |
| 1517 White Willow Lane, Arlington, TX, 76002 | $339,000 | 3 | 2 | 1,914 | 1,914 SqFt |
| 705 Pearl Way, Arlington, TX, 76002 | $350,000 | 3 | 2 | 1,602 | 1,602 SqFt |
| 702 Pearl Way, Arlington, TX, 76002 | $429,000 | 4 | 3 | 2,213 | 2,213 SqFt |
| 6711 Spur Ridge Court, Arlington, TX, 76002 | $335,000 | 4 | 3 | 2,024 | 2,024 SqFt |
| 7717 Decoy Drive, Arlington, TX, 76002 | $330,000 | 3 | 2 | 1,665 | 1,665 SqFt |
| 9106 Fall Creek Court, Arlington, TX, 76002 | $400,000 | 4 | 3 | 2,234 | 2,234 SqFt |
| 7723 Water Fowl Trail, Arlington, TX, 76002 | $365,000 | 4 | 2 | 1,884 | 1,884 SqFt |
| 7905 Decoy Drive, Arlington, TX, 76002 | $364,990 | 3 | 2 | 2,085 | 2,085 SqFt |
| 807 Bastrop Drive, Arlington, TX, 76002 | $325,000 | 3 | 2 | 1,661 | 1,661 SqFt |
Similar Homes To 1409 Dundee Drive
Nearby For Sale



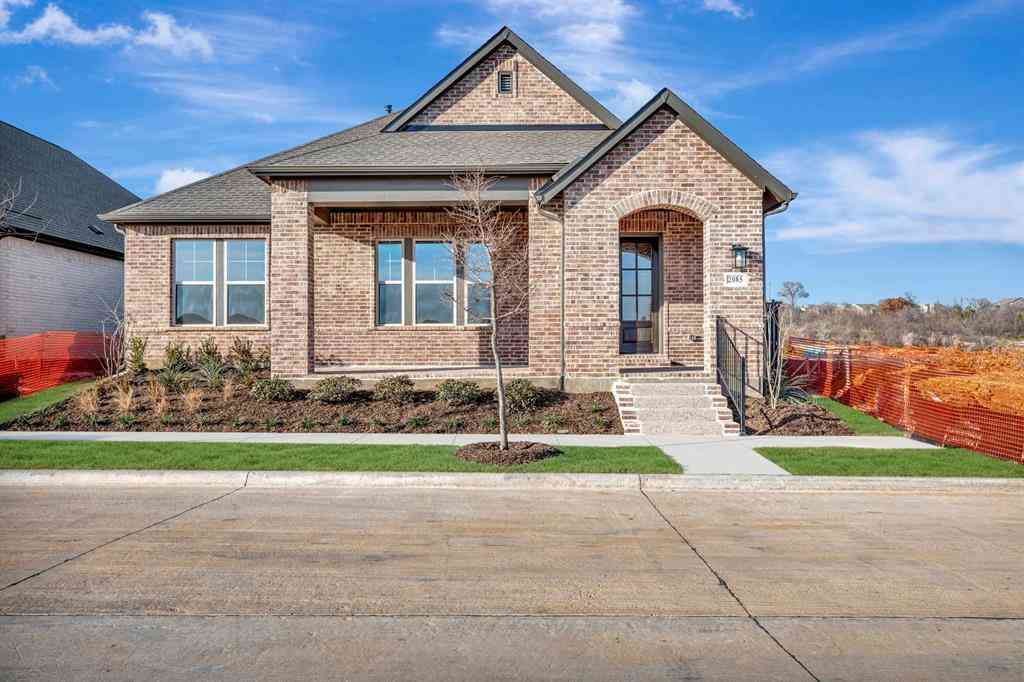
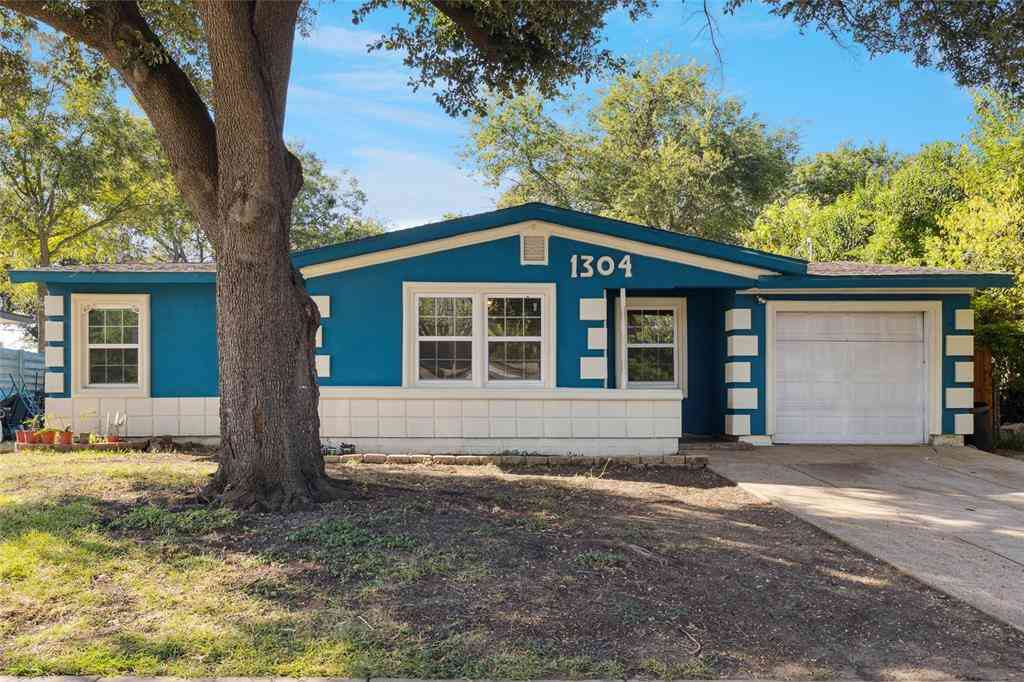

Disclosure: Listing information provided in part by the North Texas Real Estate Information Systems, Inc, for personal, non-commercial use by viewers of this site and may not be reproduced or redistributed. All information is deemed reliable but not guaranteed. Copyright © NTREIS 2026. All rights reserved
ByOwner last updated this listing 08/24/2026 @ 21:23
More Cities with for Sale by Owner Homes
- Arlington Homes For Sale By Owner
- Mansfield Homes For Sale By Owner
- Kennedale Homes For Sale By Owner
- Pantego Homes For Sale By Owner
- Dalworthington Gardens Homes For Sale By Owner
- Forest Hill Homes For Sale By Owner
- Everman Homes For Sale By Owner
- Burleson Homes For Sale By Owner
- Edgecliff Village Homes For Sale By Owner
- North Richland Hills Homes For Sale By Owner
- Cedar Hill Homes For Sale By Owner
- Venus Homes For Sale By Owner
- Crowley Homes For Sale By Owner
- Alvarado Homes For Sale By Owner
- Grand Prairie Homes For Sale By Owner
- Fort Worth Homes For Sale By Owner
- Midlothian Homes For Sale By Owner
- Haltom City Homes For Sale By Owner
- Hurst Homes For Sale By Owner
- Richland Hills Homes For Sale By Owner
Homes around $320,000



Verify Your Email
Please enter the 6-digit verification code
sent to your email address.