

5 Wolfsbane Court
Aquebogue, NY 11931

 3
3
Bed
 2
2
Bath
 2,337
2,337Sqft
 0.22
0.22Acre(Lot)
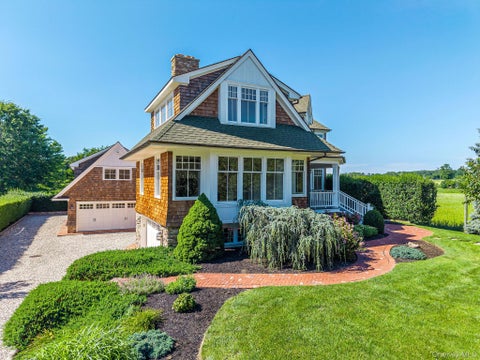
WELCOME to 5 WOLFSBANE COURT AQUEBOGUE - a stunning model home offering style, comfort, and effortless living. Originally built as a model home, this beautifully designed 3-bedroom, 2-bath residence showcases an exceptional open floor plan with an inviting flow from room to room. Filled with natural light and thoughtfully appointed throughout, the home offers a perfect blend of elegance and sophistication. The open-concept living area with vaulted ceilings, and dining areas create an ideal setting for entertaining. The spacious primary bedroom features outdoor sliders, 2 large walk-in closets and entry to the oversized bathroom with double vanity and soaker tub. Beautifully furnished and tastefully decorated, this home is offered completely furnished allowing you to move right in and im

 Property Details
 Map
Map
 Map
Map
What's Nearby
Nearby Areas
 Features
-
Bedroom Information
Total beds: 3Bathroom Information
Total Baths: 2 Full Baths: 2Room Information
Rooms Total: 6 Basement: Full, Unfinished -
Flooring Information
Hardwood -
Interior Features
Cathedral Ceiling(s), Double Vanity, Entrance Foyer, Granite Counters, High Ceilings, His and Hers Closets, Kitchen Island, Open Floorplan, Recessed Lighting, Soaking Tub, Stone Counters, Tray Ceiling(s), Walk-In Closet(s) Appliances: Dishwasher, Dryer, Gas Cooktop, Gas Oven, Gas Range, Microwave, Refrigerator, Stainless Steel Appliance(s), Washer, Gas Water Heater Laundry Features: Inside -
Heating & Cooling
Has Heating: Yes Heating: Natural Gas Has Cooling: Yes Cooling: Central Air
-
Building Information
Year Built: 2006 Building Area Total: 9583 Patio And Porch Features: Deck Pool Features: Community, Private Private Pool: Yes Association Fee Frequency: Monthly -
Exterior Features
Exterior Features: Garden, Gas Grill
-
Lot Information
Lot Size Acres: 0.22 Lot Size Square Feet: 9583Property Information
Subdivision: The Highlands Source Property Type: Residential Property SubType: Single Family Residence Levels: Two Property Age: 20
-
Listing Price Information
Listing Price: $875000
-
Tax Information
Parcel Number: 47300017049 Tax Lot: 4 Tax Block: 5 Annual Tax: $13746
-
Parking Information
Driveway, GarageGarage Information
Has Garage: Yes Garage Space: 2Homeowners Association InformationIncluded Fees: Snow Removal, Trash HOA: $723.00 Association Amenities: Clubhouse, Fitness Center, Landscaping, Maintenance, Maintenance Grounds, Parking, Pool, Tennis Court(s)
-
School Information
Elementary School: Aquebogue Elementary SchoolJunior High School: Riverhead Middle SchoolSenior High School: Riverhead Senior High School -
Utility Information
Natural Gas Available, Electricity Connected, Natural Gas Connected -
Location Information
Direction: Sound Avenue to Stonecrop Road and right onto to Wolfsbane Court WaterSource: Public Security Features: Security System, Smoke Detector(s)
How much is this property worth?
Curious about this home's true market value? Use our free Home Evaluation Tool to instantly get a personalized Comparative Market Analysis (CMA) report. Make smarter, data-driven decisions before you buy.

Nearby Home Value
| Address | Estimate | Bed | Bath | Sq. Ft | Lot Size |
|---|---|---|---|---|---|
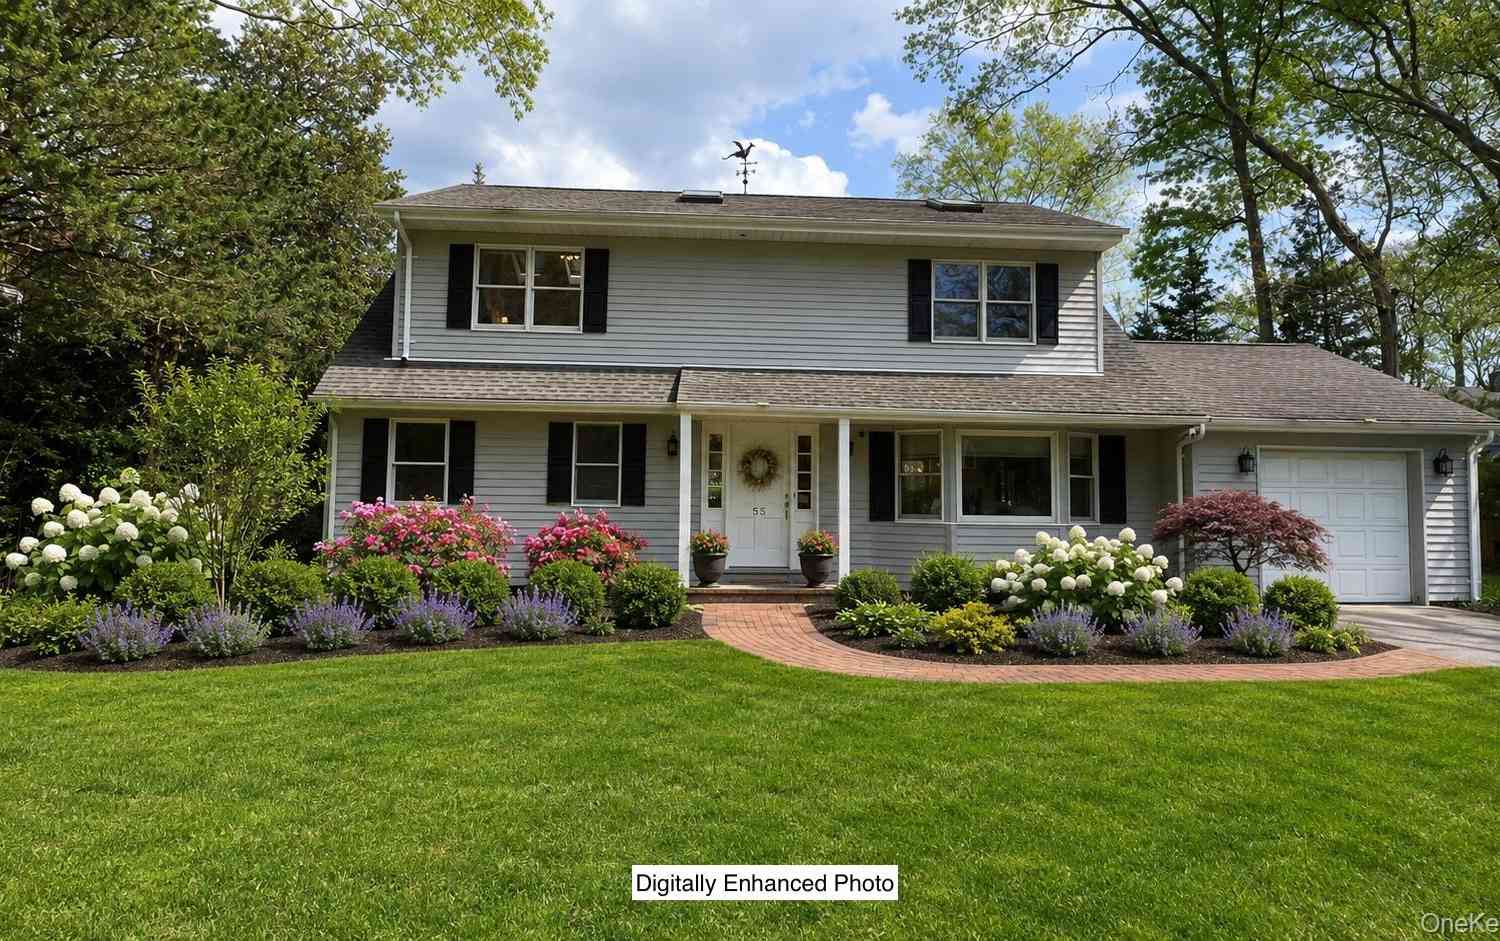
| 55 Leafy Way, Aquebogue, NY, 11931 | $1,225,000 | 5 | 2 | 2,100 | 2,100 SqFt |
| 12 Whites Lane, Aquebogue, NY, 11931 | $1,490,000 | 3 | 1 | 1,782 | 1,782 SqFt |
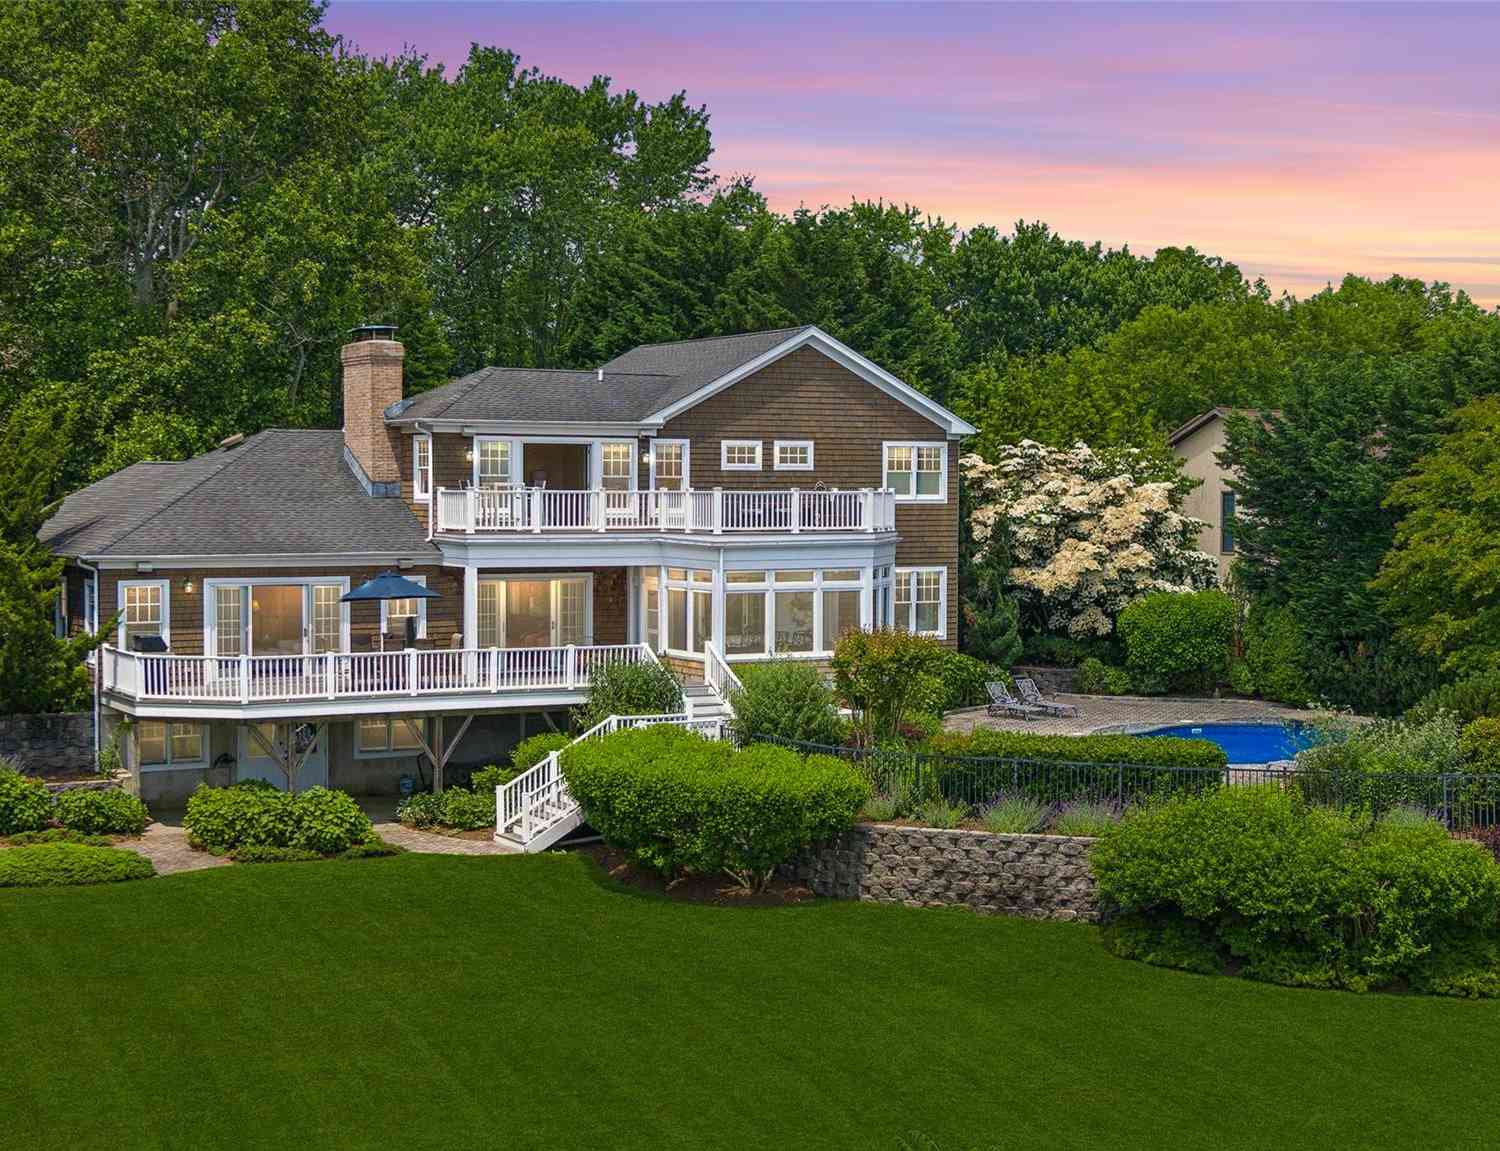
| 118 Peconic Bay Boulevard, Aquebogue, NY, 11931 | $1,950,000 | 4 | 5 | 3,672 | 3,672 SqFt |
| 254 Overlook Drive, Aquebogue, NY, 11931 | $1,795,000 | 3 | 3 | 2,256 | 2,256 SqFt |
| 118 Overlook Drive, Aquebogue, NY, 11931 | $1,399,000 | 3 | 3 | 1,865 | 1,865 SqFt |
| 40 Overlook Drive Dr, Aquebogue, NY, 11931 | $30,000 | 4 | 5 | 3,800 | 3,800 SqFt |
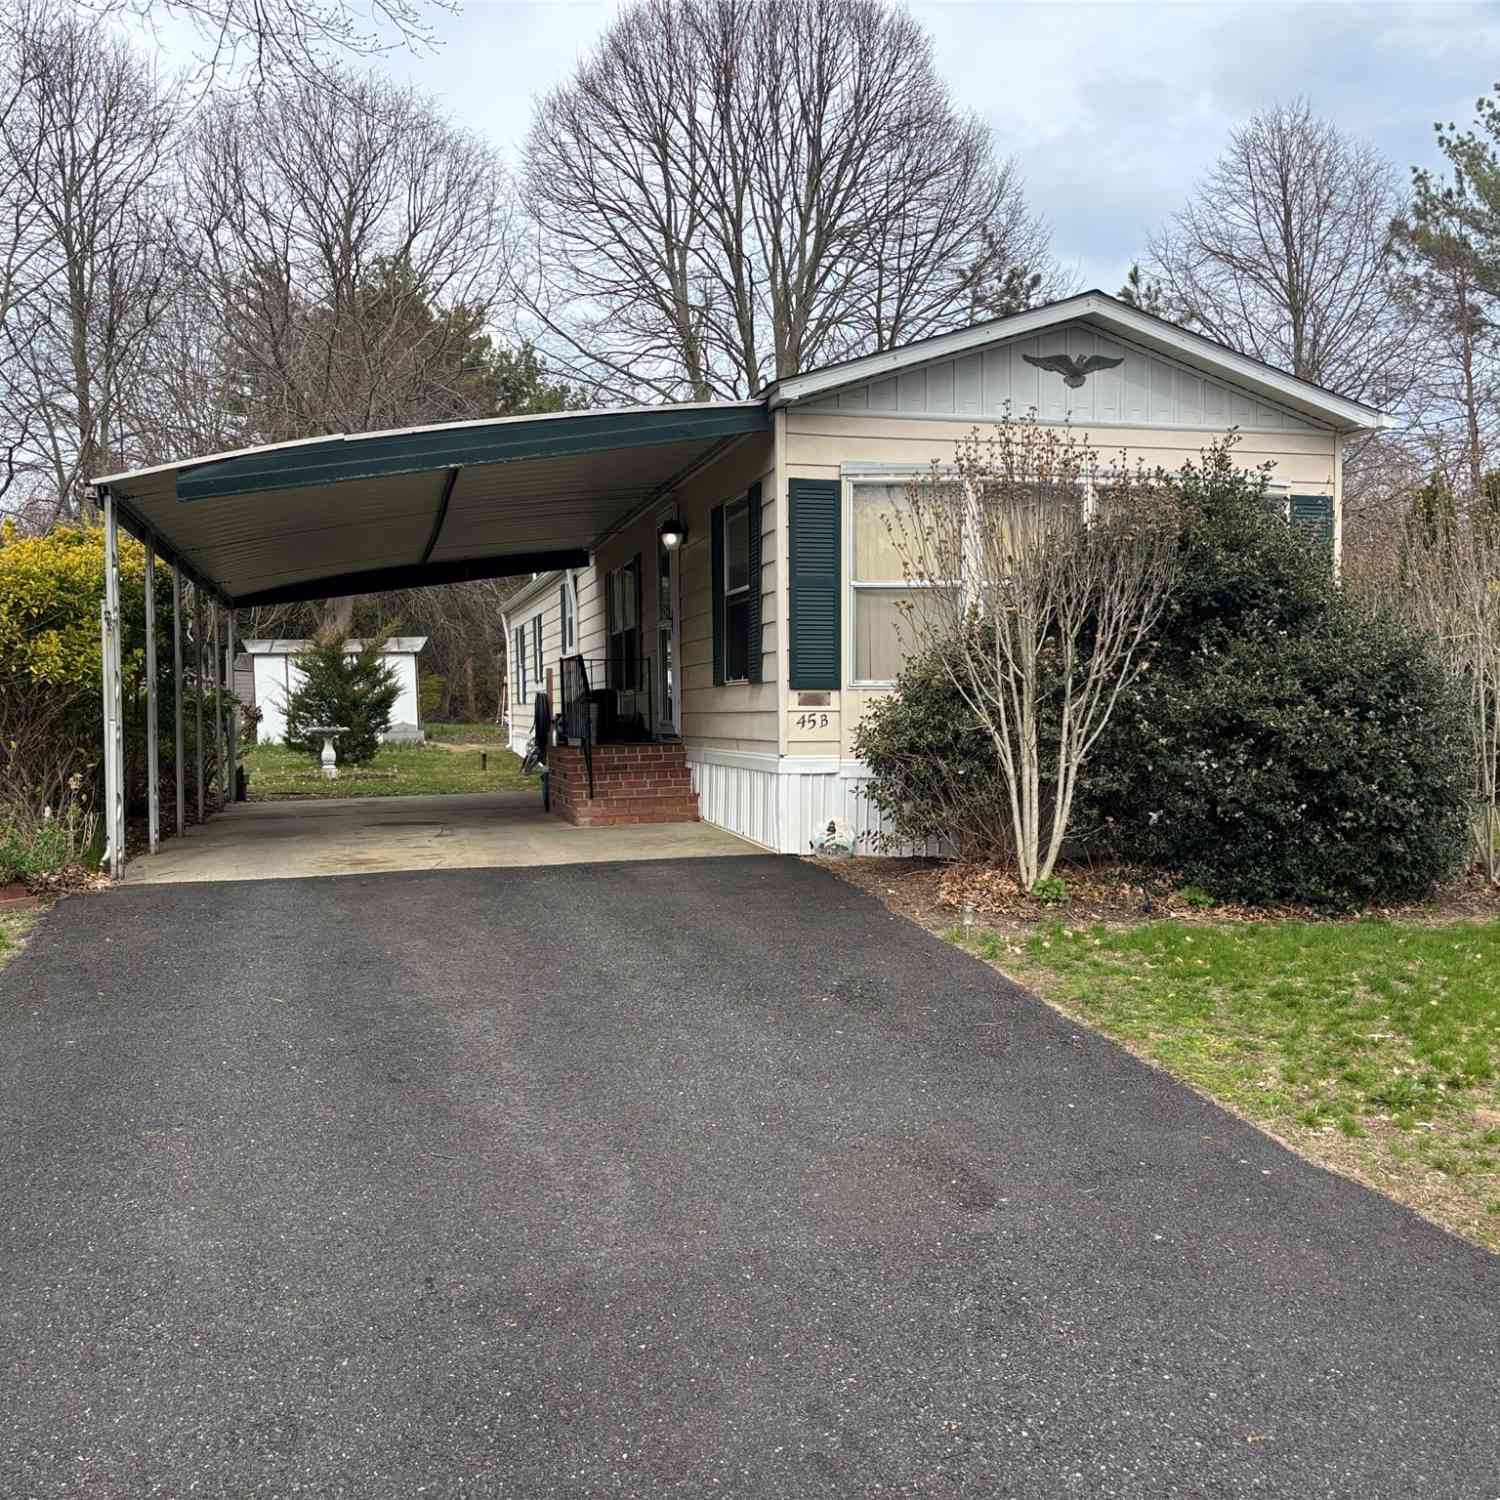
| 45B Witt Lane #45B, Aquebogue, NY, 11931 | $149,999 | 2 | 2 | 924 | 924 SqFt |
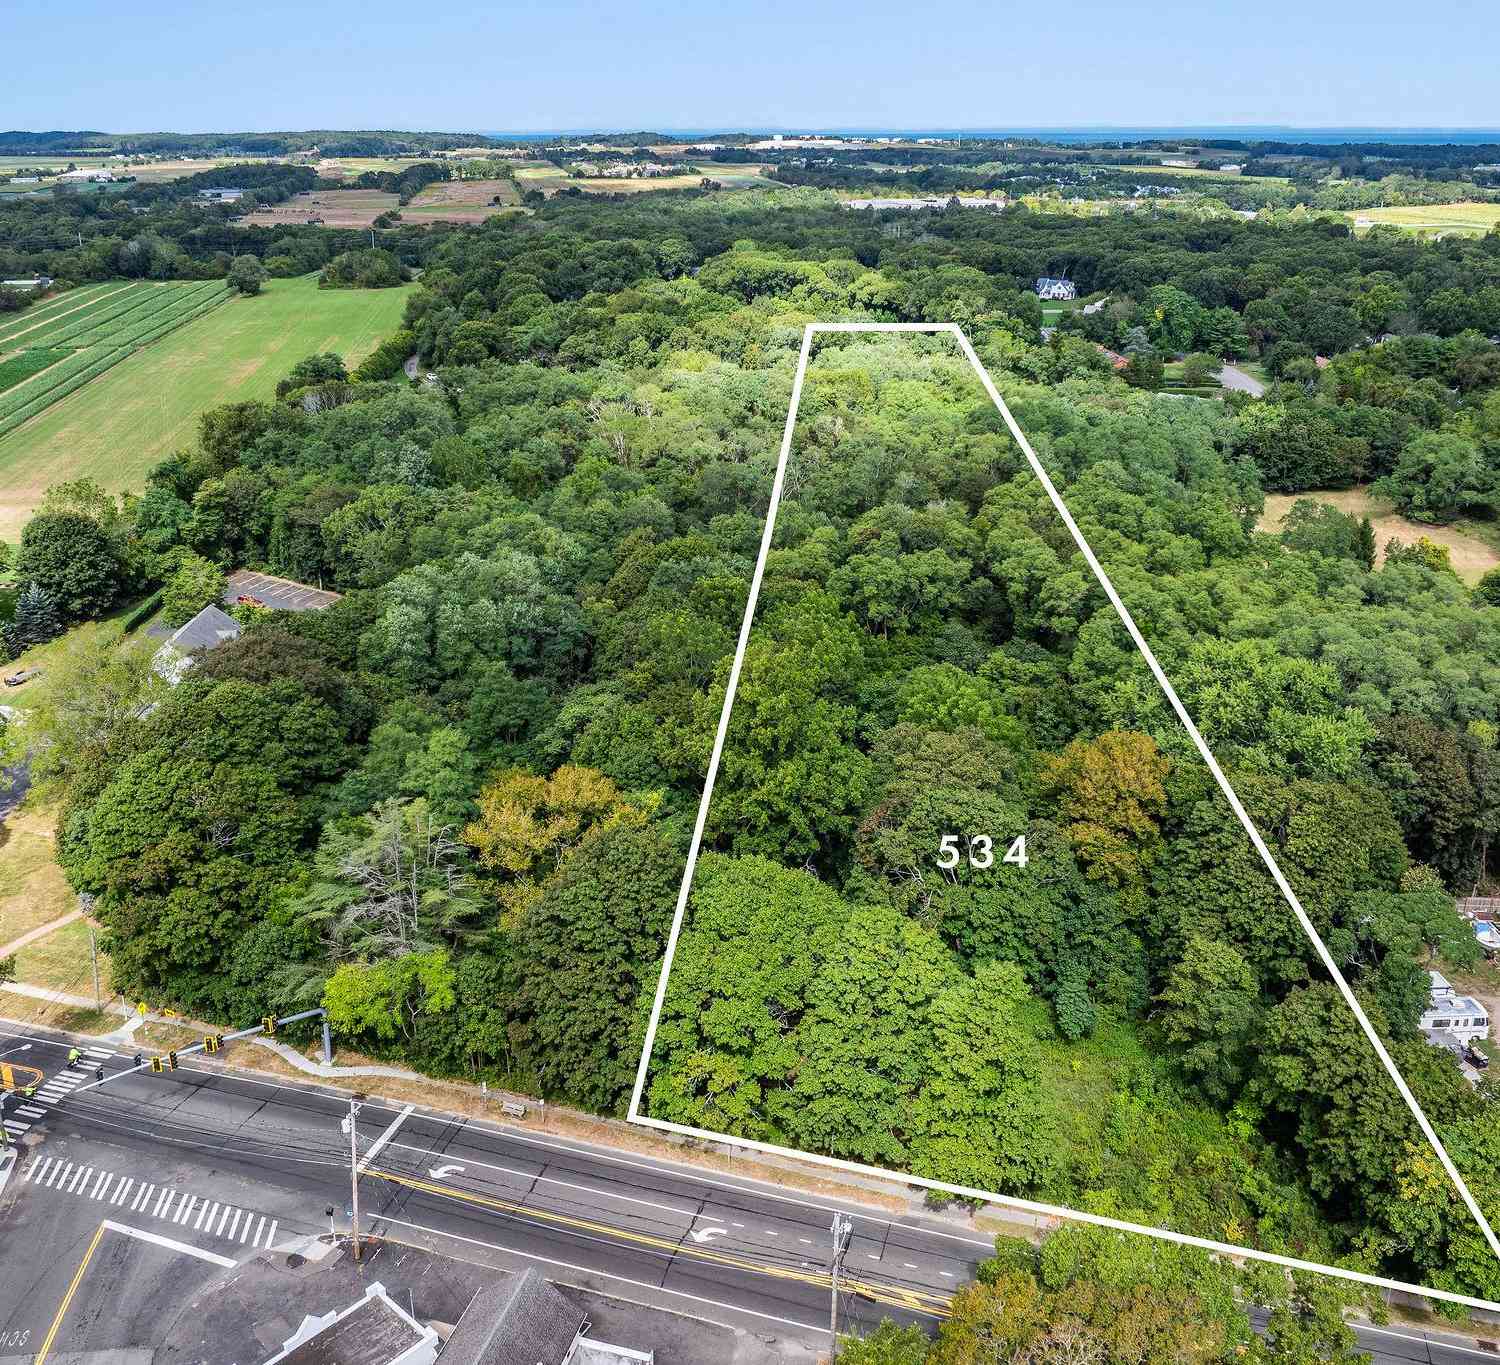
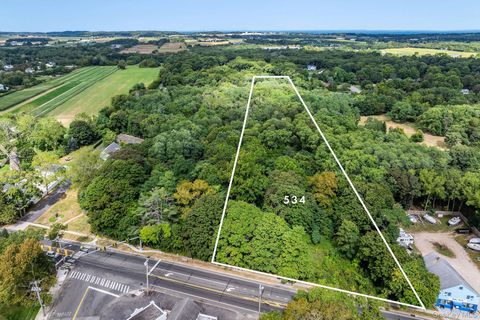
| 534 Main Road, Aquebogue, NY, 11931 | $675,000 | -- | -- | -- | |
| 51 Trout Brook Lane, Aquebogue, NY, 11931 | $650,000 | 4 | 2 | 2,436 | 2,436 SqFt |
Similar Homes To 5 Wolfsbane Court
Nearby For Sale
The data relating to real estate for sale on this website comes in part from the Internet Data exchange of OneKey MLS. IDX information is provided exclusively for consumers' personal, non-commercial use and may not be used for any purpose other than to identify prospective properties consumers may be interested in purchasing. Information deemed reliable but not guaranteed. Copyright © 2026 OneKey MLS. All Rights Reserved
ByOwner last updated this listing 08/17/2026 @ 03:28
More Cities with for Sale by Owner Homes
- Aquebogue Homes For Sale By Owner
- Jamesport Homes For Sale By Owner
- South Jamesport Homes For Sale By Owner
- Laurel Homes For Sale By Owner
- Riverhead Homes For Sale By Owner
- Mattituck Homes For Sale By Owner
- Hampton Bays Homes For Sale By Owner
- East Quogue Homes For Sale By Owner
- New Suffolk Homes For Sale By Owner
- Cutchogue Homes For Sale By Owner
- Quogue Homes For Sale By Owner
- Calverton Homes For Sale By Owner
- Westhampton Homes For Sale By Owner
- Westhampton Beach Homes For Sale By Owner
- Peconic Homes For Sale By Owner
- Remsenburg Homes For Sale By Owner
- Eastport Homes For Sale By Owner
- Manorville Homes For Sale By Owner
- Southold Homes For Sale By Owner
- Wading River Homes For Sale By Owner
Homes around $875,000






Verify Your Email
Please enter the 6-digit verification code
sent to your email address.