
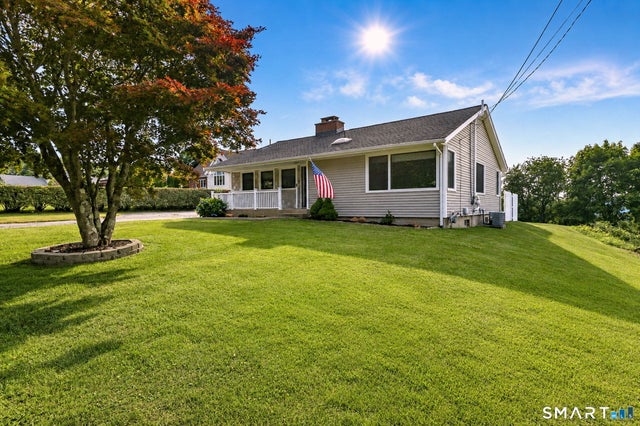
31 Prindle Avenue
Ansonia, CT 06401

 3
3
Bed
 1
1
Bath
 1,802
1,802Sqft
 0.35
0.35Acre(Lot)
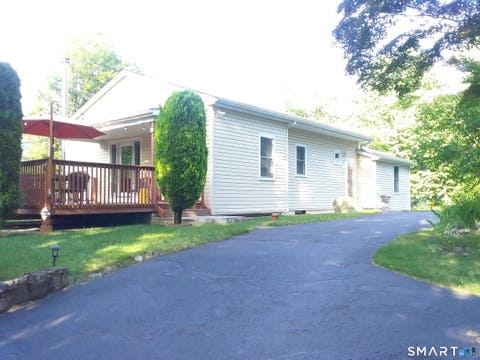
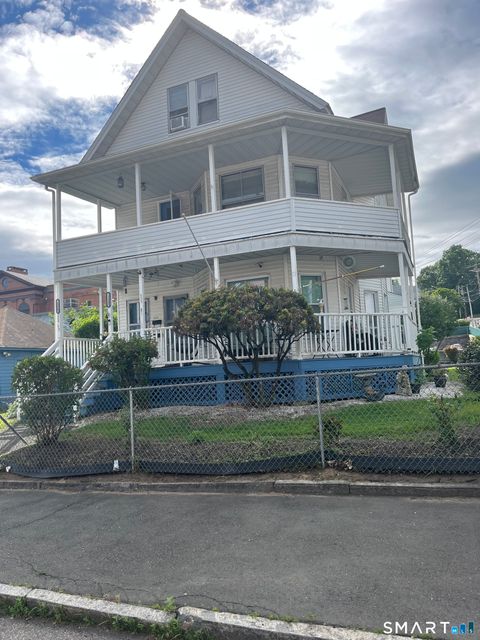
Pristine Ranch with great sunset views custom wood burning fireplace. Over sized re-furbished deck with great panoramic view great for that morning cup of coffee late night dinner watching the sunset. New Anderson windows, C/A 6 years old, motion lights outside, hard wood floors, kitchen has plenty of granite counter tops and plenty of cabinet space. Bathroom tiled, Stainless steel appliances, pocketed front screen door, New stackable Washer and Dryer. Custom BALI shades in Living room and room darkening shades in bedroom. All this and a garden shed in backyard. Beautifully landscaped and manicured lawn. This home gives new meaning to the words, " PRISTINE ANDMOVE IN CONDITION . Truly a must see home.
 Property Details
 Map
Map
 Map
Map
What's Nearby
Nearby Areas
 Features
-
Bedroom Information
Total beds: 3Bathroom Information
Total Baths: 1 Full Baths: 1Room Information
Rooms Total: 6 Has Basement: Yes Basement: Full, Partially Finished, Unfinished, Concrete -
Roofing Information
Asphalt -
Interior Features
Roof: Asphalt Appliances: Dishwasher, Dryer, Microwave, Range, Oven, Refrigerator, Washer -
Heating & Cooling
Has Heating: Yes Heating: Natural Gas, Forced Air Has Cooling: Yes Cooling: Ceiling Fan(s), Central Air
-
Building Information
Year Built: 1952 Building Area Total: 1802 Construction Materials: Vinyl Siding, Frame Patio And Porch Features: Deck, Patio Private Pool: No
-
Lot Information
Lot Size Acres: 0.35 Lot Description: Level
-
Listing Price Information
Listing Price: $450000
-
Tax Information
Parcel Number: 1047437 Annual Tax: $6243
-
Parking Information
Parking Total: 5 Asphalt, Paved, Driveway, AttachedGarage Information
Has Garage: Yes Has Attached Garage: Yes Garage Space: 1
-
School Information
Elementary School: Per Board of EdJunior High School: Per Board of EdSenior High School: Per Board of Ed -
Location Information
Direction: Pershing Drive to Division to Prindle use GPS WaterSource: Public
How much is this property worth?
Curious about this home's true market value? Use our free Home Evaluation Tool to instantly get a personalized Comparative Market Analysis (CMA) report. Make smarter, data-driven decisions before you buy.

Nearby Home Value
| Address | Estimate | Bed | Bath | Sq. Ft | Lot Size |
|---|---|---|---|---|---|
| 138 Pulaski Highway, Ansonia, CT, 06401 | $475,000 | 3 | 2 | 2,772 | 2,772 SqFt |
| 91 Ford Street, Ansonia, CT, 06401 | $549,900 | 4 | 3 | 2,639 | 2,639 SqFt |
| 12 Greenfield Drive, Ansonia, CT, 06401 | $499,000 | 4 | 2 | 1,958 | 1,958 SqFt |
| 3 Fairview Street, Ansonia, CT, 06401 | $349,000 | 3 | 1 | 950 | 950 SqFt |
| 3 Charters Road, Ansonia, CT, 06401 | $335,000 | 4 | 1 | 1,250 | 1,250 SqFt |
| 9 Benz Street, Ansonia, CT, 06401 | $475,000 | 4 | 3 | 1,544 | 1,544 SqFt |
| 2 Gracie Lane, Ansonia, CT, 06401 | $629,900 | 4 | 4 | 1,968 | 1,968 SqFt |
| 93 N Prospect St Extens.., Ansonia, CT, 06401 | $479,900 | 3 | 3 | 1,292 | 1,292 SqFt |
| 107 N Prospect St Exten.., Ansonia, CT, 06401 | $419,900 | 3 | 2 | 1,388 | 1,388 SqFt |
| 193 N State Street, Ansonia, CT, 06401 | $375,000 | 3 | 3 | 1,200 | 1,200 SqFt |
Similar Homes To 31 Prindle Avenue
Nearby For Sale
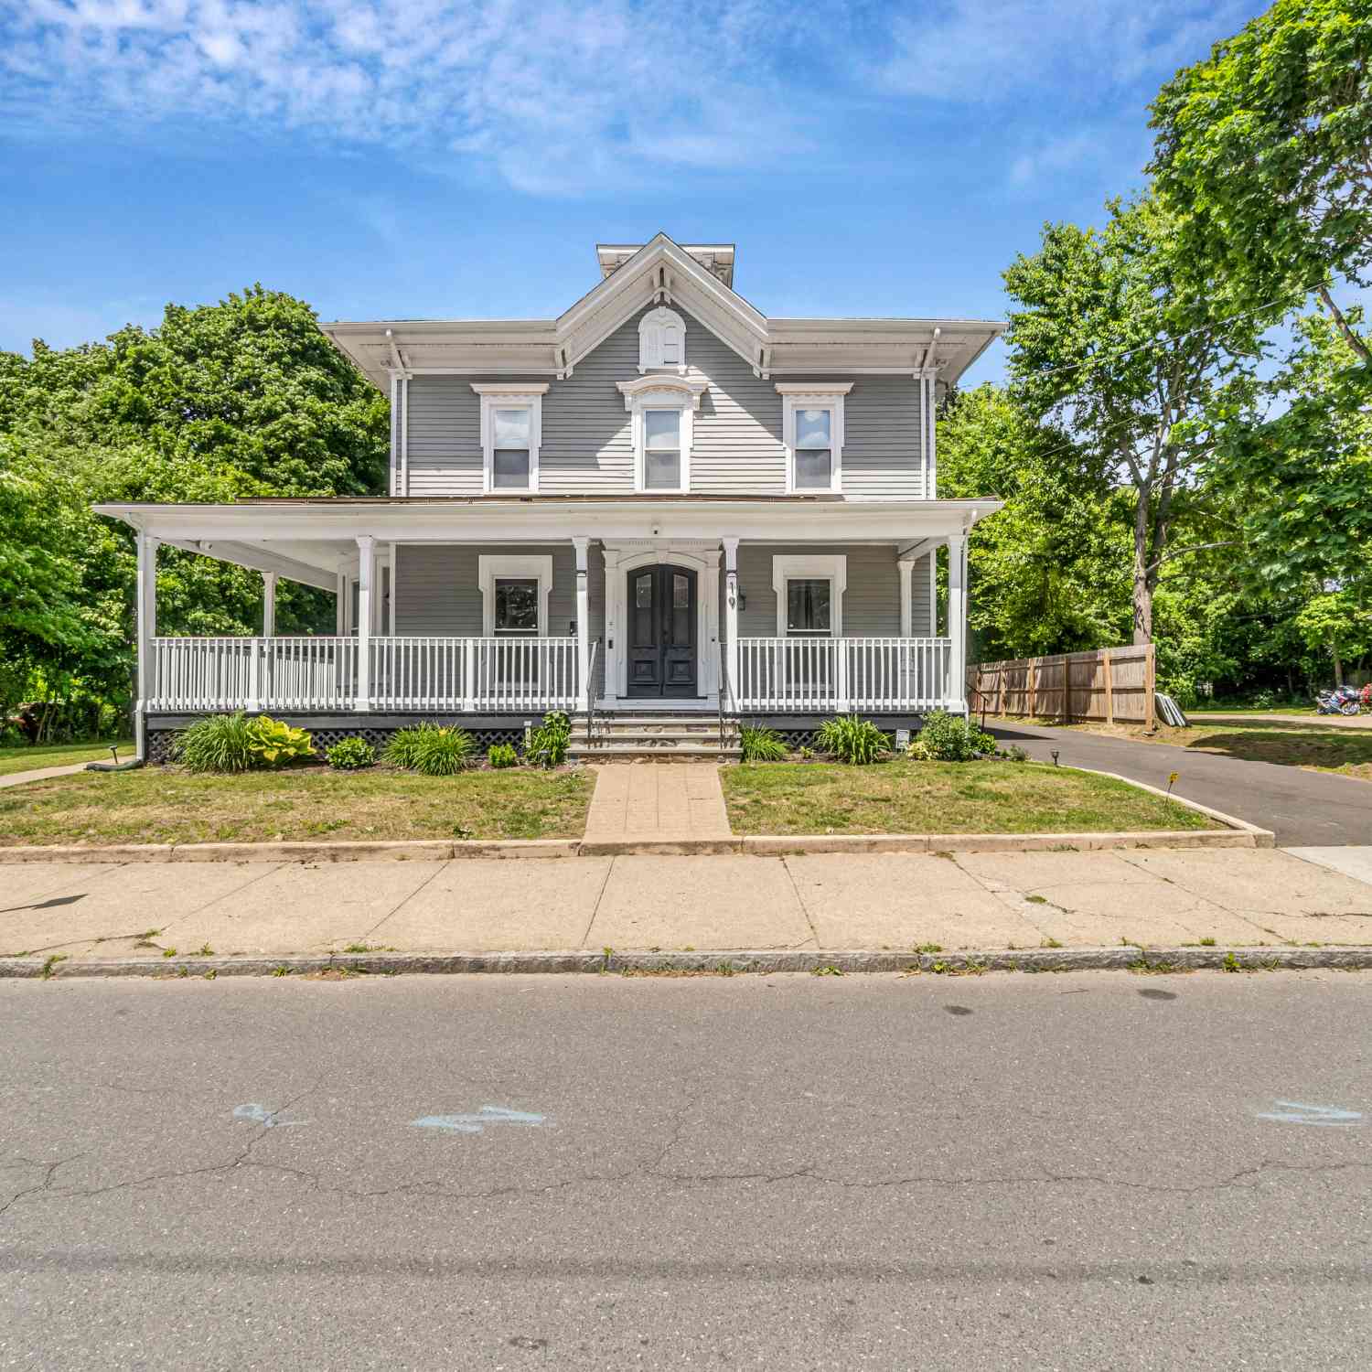
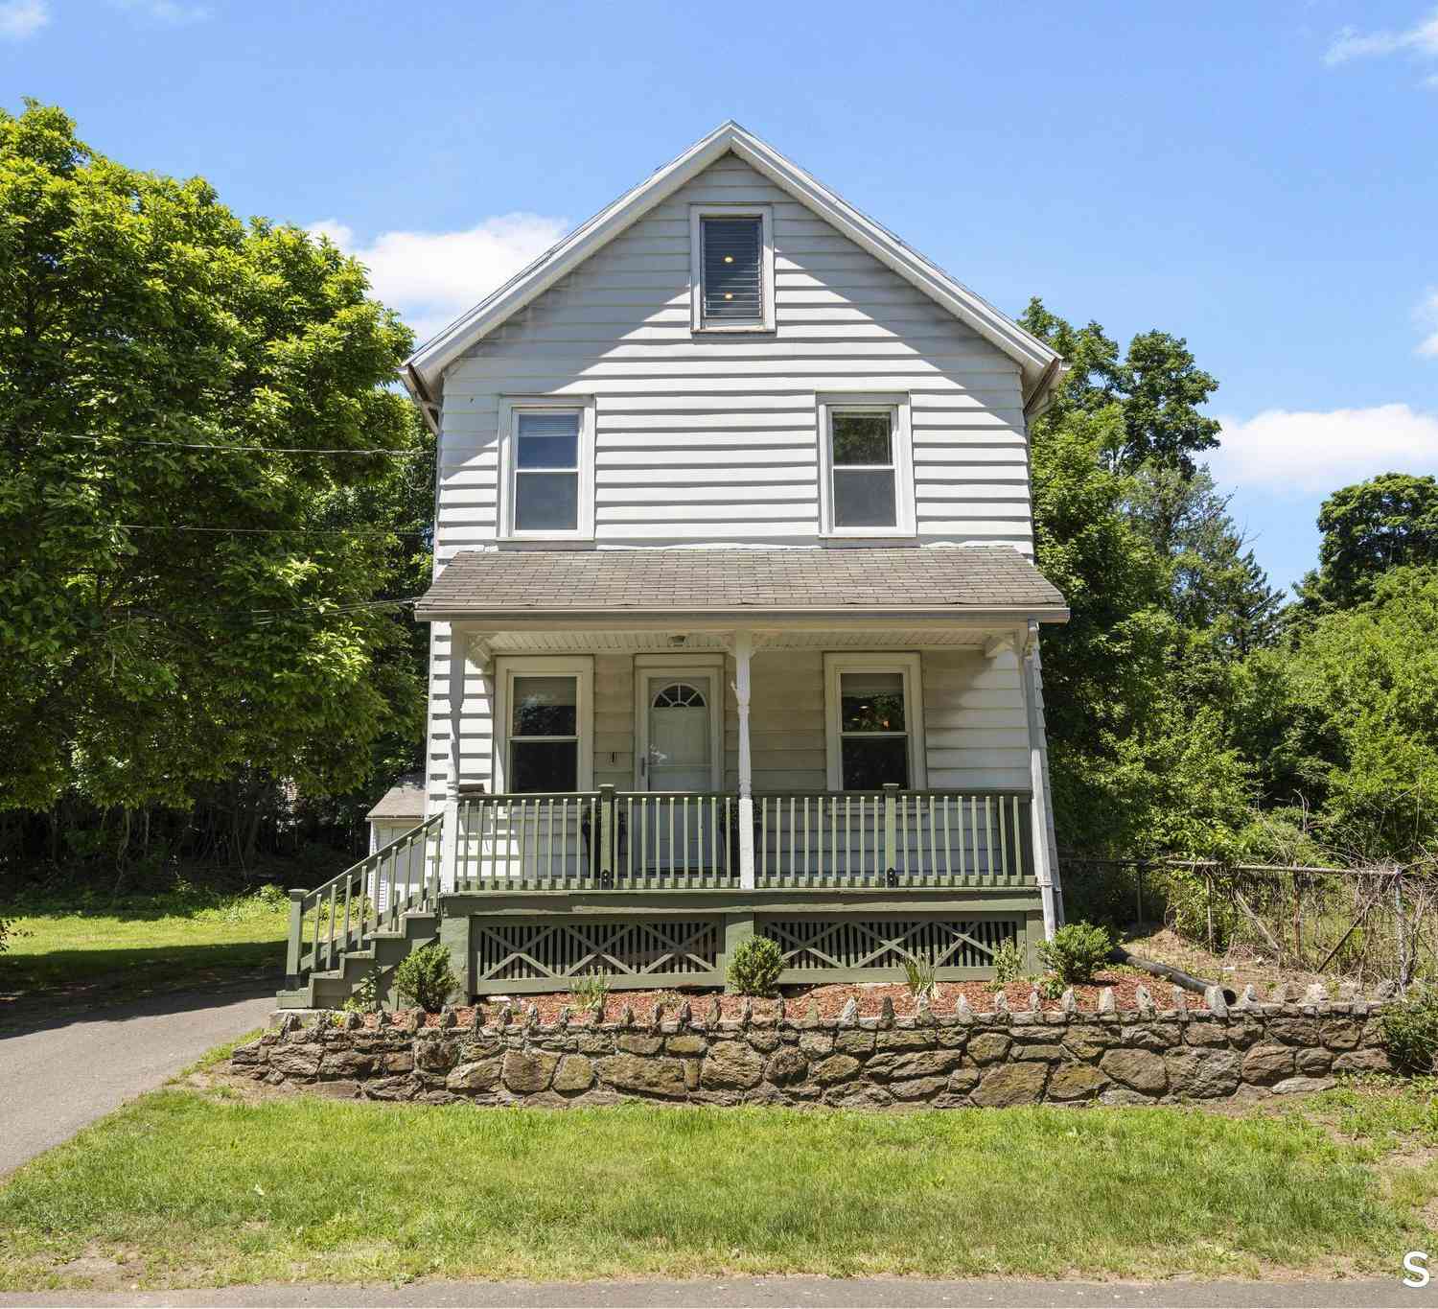
IDX information is provided exclusively for personal, non-commercial use, and may not be used for any purpose other than to identify prospective properties consumers may be interested in purchasing. Information is deemed reliable but not guaranteed. The listing broker’s offer of compensation is made only to participants of the MLS where the listing is filed.
ByOwner last updated this listing 07/18/2026 @ 02:40
More Cities with for Sale by Owner Homes
- Ansonia Homes For Sale By Owner
- Derby Homes For Sale By Owner
- Seymour Homes For Sale By Owner
- Woodbridge Homes For Sale By Owner
- Shelton Homes For Sale By Owner
- Orange Homes For Sale By Owner
- Bethany Homes For Sale By Owner
- Beacon Falls Homes For Sale By Owner
- Oxford Homes For Sale By Owner
- West Haven Homes For Sale By Owner
- Milford Homes For Sale By Owner
- New Haven Homes For Sale By Owner
- Hamden Homes For Sale By Owner
- Stratford Homes For Sale By Owner
- Monroe Homes For Sale By Owner
- Trumbull Homes For Sale By Owner
- Naugatuck Homes For Sale By Owner
- North Haven Homes For Sale By Owner
- East Haven Homes For Sale By Owner
- Prospect Homes For Sale By Owner
Homes around $450,000
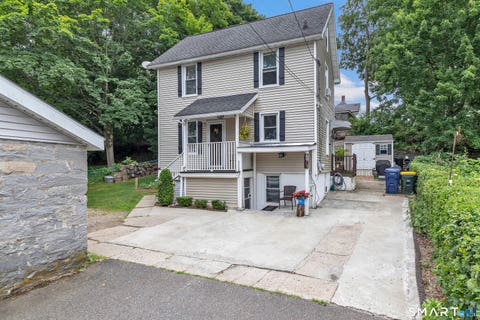


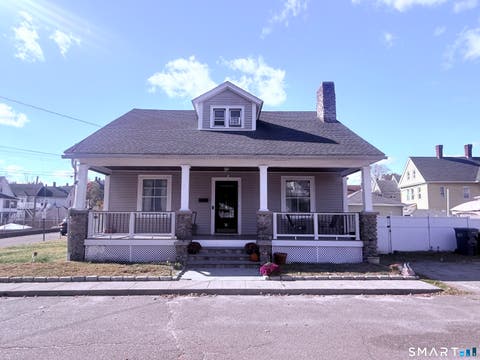








Verify Your Email
Please enter the 6-digit verification code
sent to your email address.