
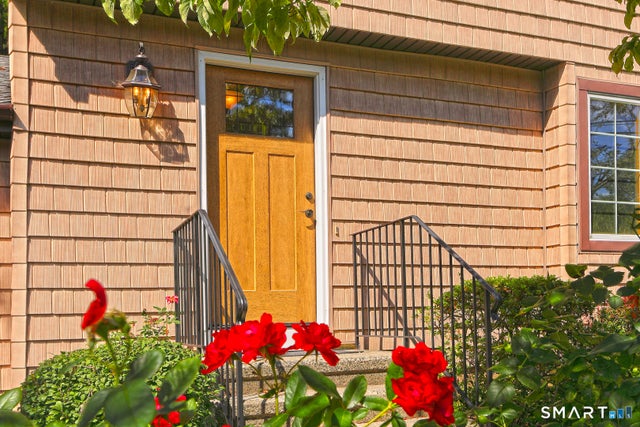
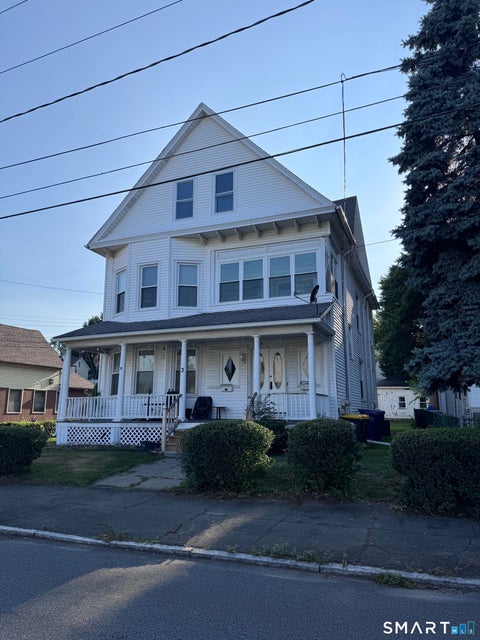
154 Benz Street
Ansonia, CT 06401

 4
4
Bed
 2
2
Bath
 1,659
1,659Sqft
 0.49
0.49Acre(Lot)
This distinctive 4-bedroom Colonial offers space, character, and impressive custom details on a beautiful corner lot. At the heart of the home is a truly unique eat-in kitchen featuring custom Klaus cabinetry, an impressive BlueStar six-burner gas cooktop, double wall ovens, and an abundance of cabinetry and storage. Warm wood finishes and thoughtful craftsmanship give the space a character you simply don't find in every home. The home offers four bedrooms, central air, a new furnace, and plenty of room for comfortable everyday living. The finished basement adds valuable flex space that can easily adapt to your needs, whether you're looking for a home office, recreation area, exercise space, hobby room, or additional living area. Outside, enjoy the spacious deck overlooking a large, tree

 Property Details
 Map
Map
 Map
Map
What's Nearby
Nearby Areas
 Features
-
Bedroom Information
Total beds: 4Bathroom Information
Total Baths: 2 Full Baths: 1 Half Baths: 1Room Information
Rooms Total: 7 Has Basement: Yes Basement: Partial -
Roofing Information
Asphalt -
Interior Features
Roof: Asphalt Appliances: Dishwasher, Dryer, Gas Cooktop, Refrigerator, Oven, Washer, Range Hood Laundry Features: In Basement -
Heating & Cooling
Has Heating: Yes Heating: Forced Air Has Cooling: Yes Cooling: Central Air
-
Building Information
Year Built: 1970 Building Area Total: 1659 Construction Materials: Vinyl Siding, Frame Patio And Porch Features: Deck Private Pool: No
-
Lot Information
Lot Size Acres: 0.49 Lot Description: Cleared, Corner Lot, Level
-
Listing Price Information
Listing Price: $410000
-
Tax Information
Parcel Number: 1049933 Annual Tax: $5747
-
Parking Information
AttachedGarage Information
Has Garage: Yes Has Attached Garage: Yes Garage Space: 2
-
School Information
Elementary School: Per Board of EdJunior High School:Senior High School: Ansonia -
Location Information
Direction: GPS WaterSource: Public
How much is this property worth?
Curious about this home's true market value? Use our free Home Evaluation Tool to instantly get a personalized Comparative Market Analysis (CMA) report. Make smarter, data-driven decisions before you buy.

Nearby Home Value
| Address | Estimate | Bed | Bath | Sq. Ft | Lot Size |
|---|---|---|---|---|---|
| 1 Rev Taylor Drive, Ansonia, CT, 06401 | $525,000 | 4 | 3 | 1,288 | 1,288 SqFt |
| 91 Ford Street, Ansonia, CT, 06401 | $549,900 | 4 | 3 | 2,639 | 2,639 SqFt |
| 3 Fairview Street, Ansonia, CT, 06401 | $349,000 | 3 | 1 | 950 | 950 SqFt |
| 9 Benz Street, Ansonia, CT, 06401 | $475,000 | 4 | 3 | 1,544 | 1,544 SqFt |
| 31 Webster Drive, Ansonia, CT, 06401 | $349,900 | 3 | 1 | 1,000 | 1,000 SqFt |
| 7 Dogwood Drive, Ansonia, CT, 06401 | $500,000 | 3 | 3 | 2,336 | 2,336 SqFt |
| 18 Harris Road, Ansonia, CT, 06401 | $349,000 | 3 | 1 | 936 | 936 SqFt |
| 165 Platt Street, Ansonia, CT, 06401 | $339,000 | 3 | 1 | 1,456 | 1,456 SqFt |
| 38 Elaine Drive, Ansonia, CT, 06401 | $300,000 | 3 | 1 | 1,064 | 1,064 SqFt |
| 93 N Prospect St Extens.., Ansonia, CT, 06401 | $459,900 | 3 | 3 | 1,292 | 1,292 SqFt |
Similar Homes To 154 Benz Street
Nearby For Sale
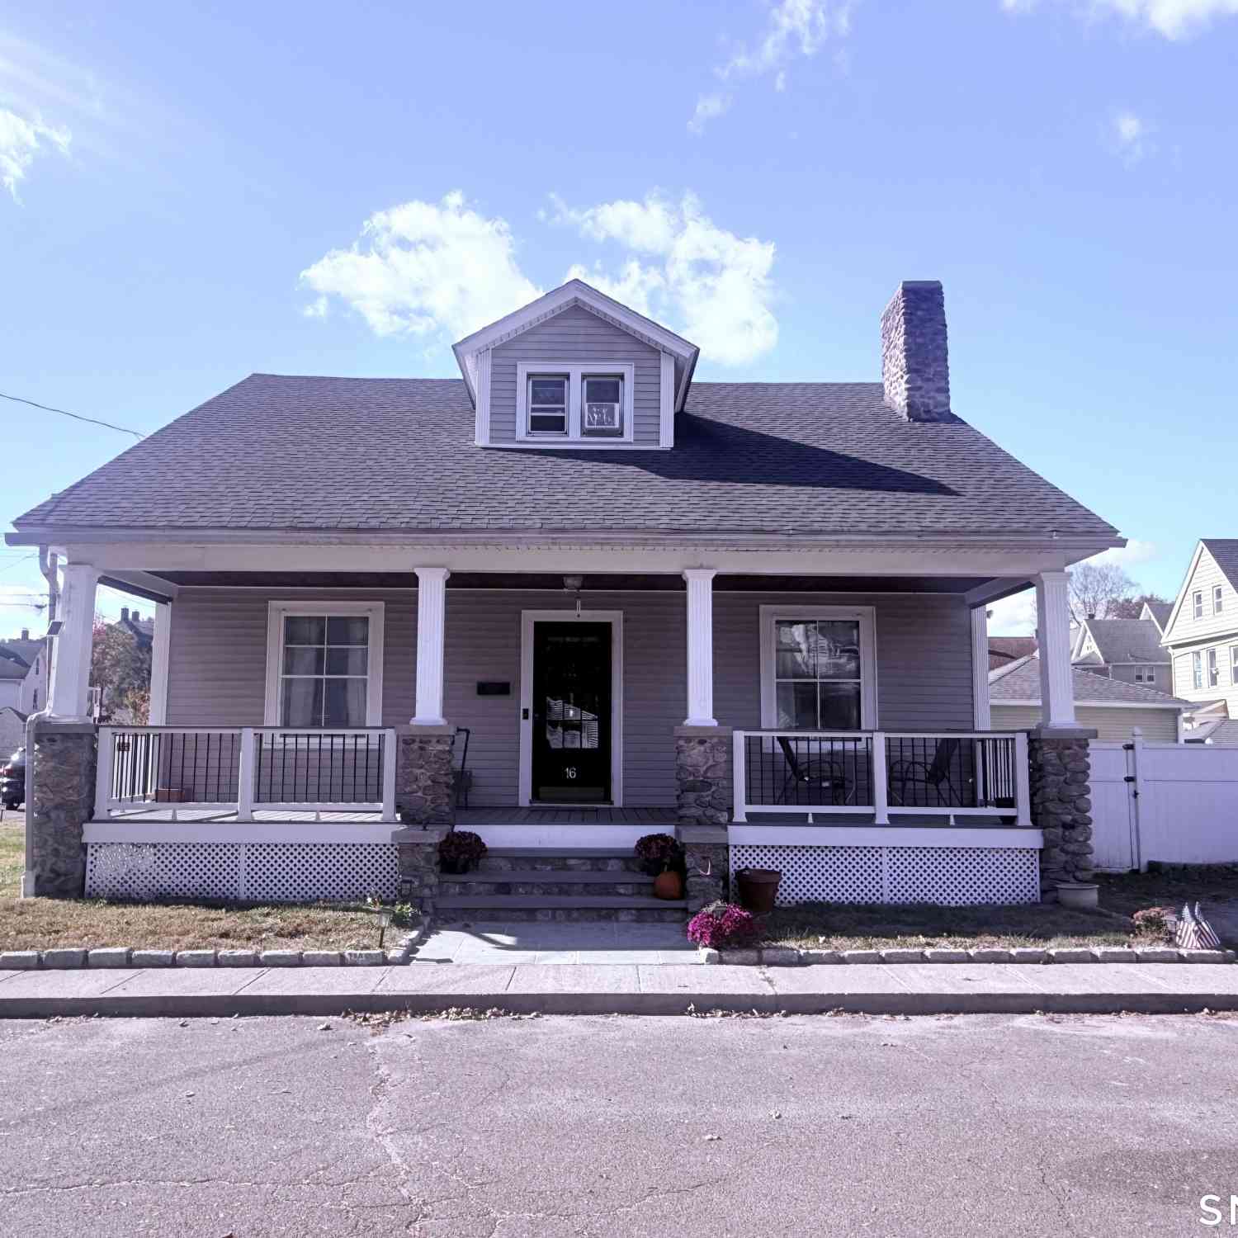
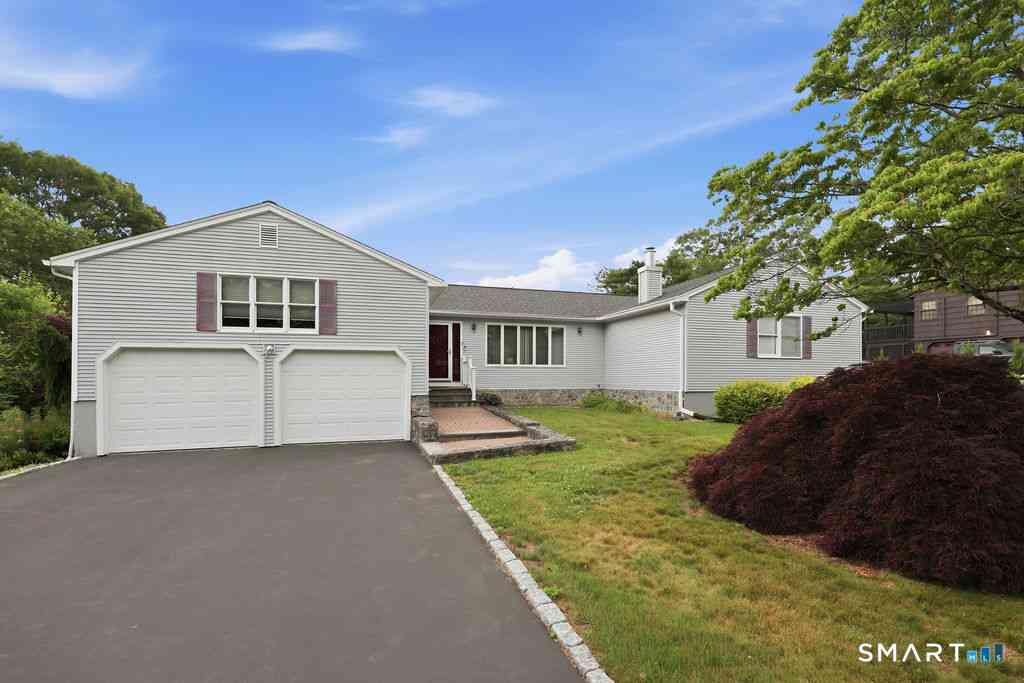
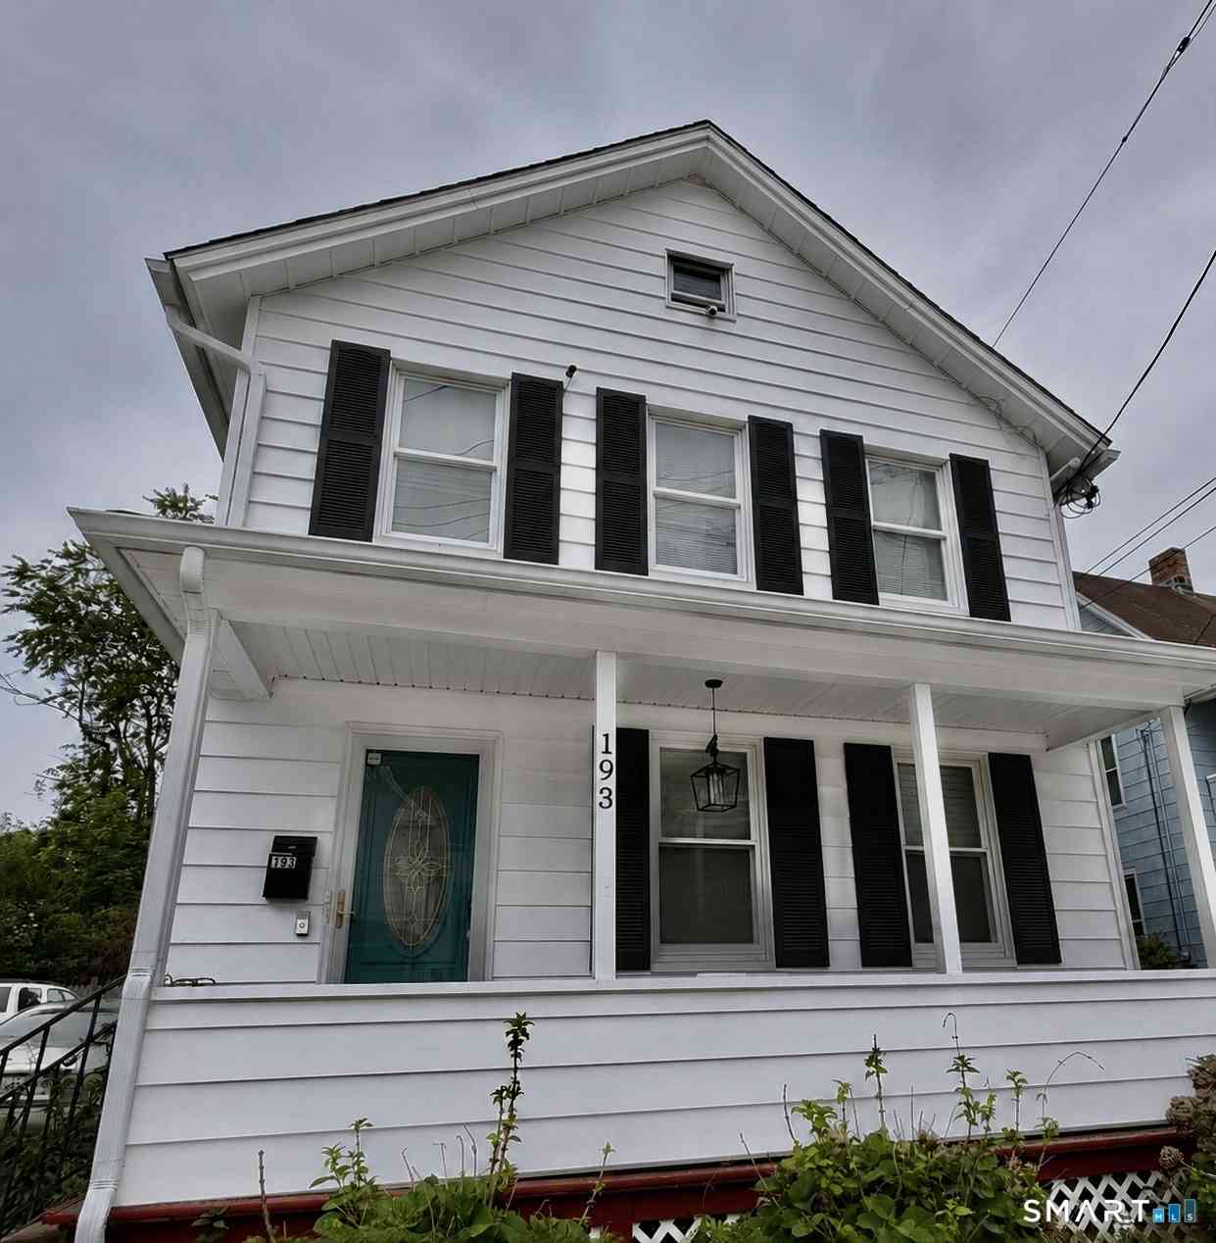
IDX information is provided exclusively for personal, non-commercial use, and may not be used for any purpose other than to identify prospective properties consumers may be interested in purchasing. Information is deemed reliable but not guaranteed. The listing broker’s offer of compensation is made only to participants of the MLS where the listing is filed.
ByOwner last updated this listing 08/19/2026 @ 16:46
More Cities with for Sale by Owner Homes
- Ansonia Homes For Sale By Owner
- Derby Homes For Sale By Owner
- Seymour Homes For Sale By Owner
- Woodbridge Homes For Sale By Owner
- Shelton Homes For Sale By Owner
- Orange Homes For Sale By Owner
- Bethany Homes For Sale By Owner
- Beacon Falls Homes For Sale By Owner
- Oxford Homes For Sale By Owner
- West Haven Homes For Sale By Owner
- Milford Homes For Sale By Owner
- New Haven Homes For Sale By Owner
- Hamden Homes For Sale By Owner
- Stratford Homes For Sale By Owner
- Monroe Homes For Sale By Owner
- Trumbull Homes For Sale By Owner
- Naugatuck Homes For Sale By Owner
- North Haven Homes For Sale By Owner
- East Haven Homes For Sale By Owner
- Prospect Homes For Sale By Owner
Homes around $410,000







Verify Your Email
Please enter the 6-digit verification code
sent to your email address.