

MLS: #MDAA2153252, Listed By: Kevin Brown, Samson Properties, Source:Bright MLS
866 Chestnut Tree Drive
ANNAPOLIS, MD 21409

 5
5
Bed
 3
3
Bath
 2,842
2,842Sqft
 0.21
0.21Acre(Lot)
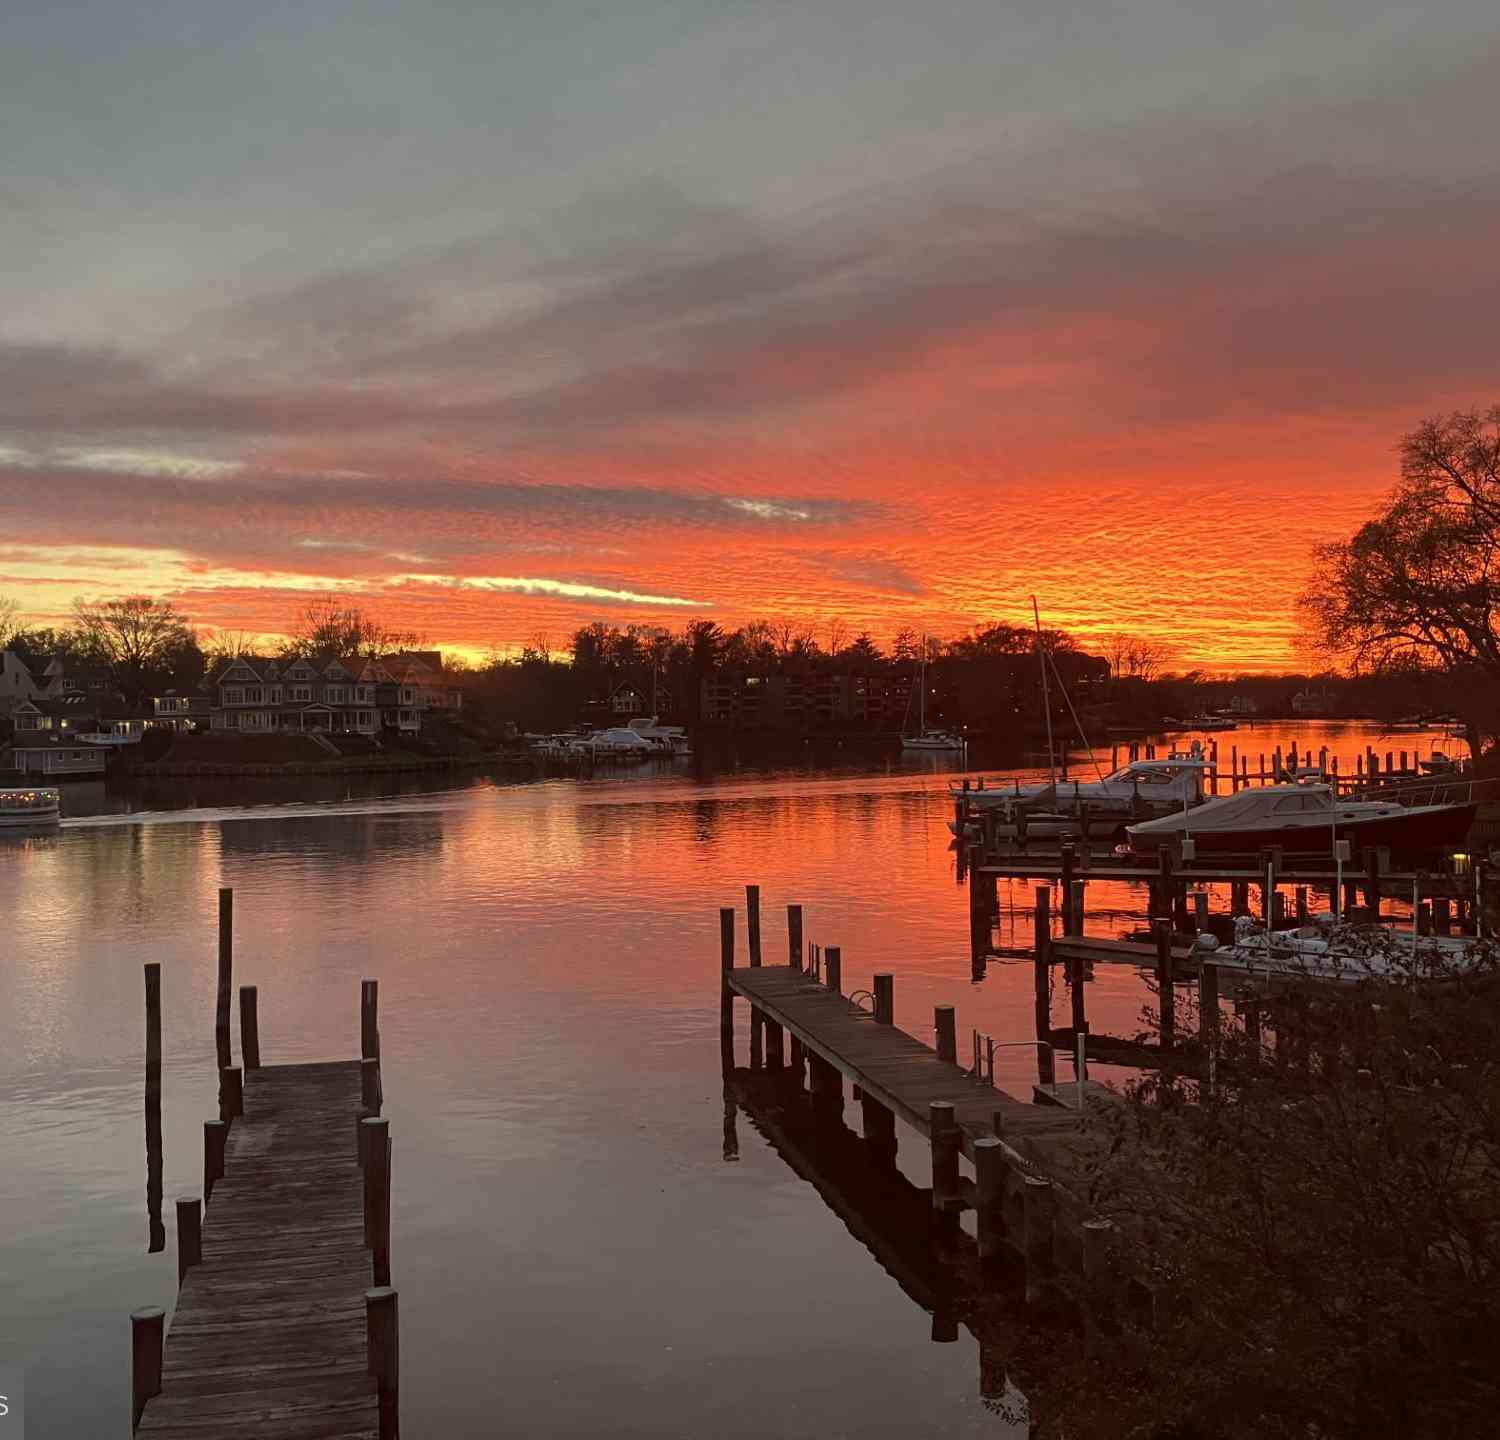
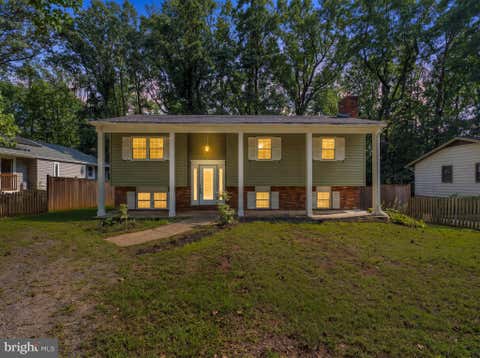
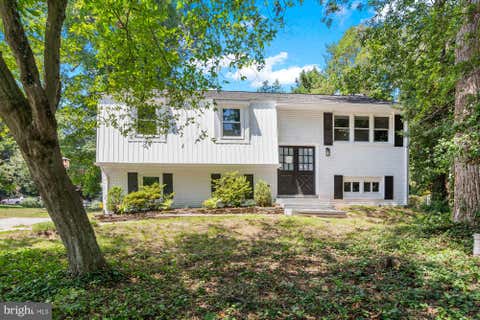
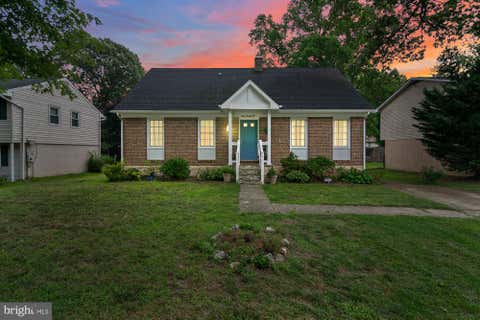
The best part of coming home isn’t the house. It’s the life waiting for you. Picture yourself pulling into the long driveway after a day in Downtown Annapolis, just minutes away. Sunlight fills the home as you step onto beautiful hardwood floors, and the kitchen with its timeless white cabinetry becomes the place where everyone naturally gathers. Whether you’re hosting friends, helping with homework, or enjoying a quiet morning coffee, every space feels warm, bright, and welcoming. Upstairs, the primary suite offers a peaceful retreat with its own bathroom and walkout deck, while two additional bedrooms and another full bath provide room for everyone. Need extra flexibility? The bonus room is ready to become your home office, playroom, game room, or the storage space you’ve always wanted

 Property Details
 Map
Map
 Map
Map
What's Nearby
Nearby Areas
 Features
-
Bedroom Information
Total beds: 5Bathroom Information
Total Baths: 3 Full Baths: 3Room Information
Has Basement: Yes Basement: Finished -
Flooring Information
Wood, Hardwood -
Roofing Information
Shingle -
Interior Features
Ceiling Fan(s), Recessed Lighting Roof: Shingle Appliances: Oven, Electric Range, Electric Oven, Electric Water Heater, Dishwasher, Dryer, Range Hood, Refrigerator, Washer, Washer/Dryer Stacked, Water Heater, Stainless Steel Appliance(s), Microwave Laundry Features: Main Level -
Heating & Cooling
Has Heating: Yes Heating: Electric, Oil, Central Has Cooling: Yes Cooling: Central Air, Ceiling Fan(s), Electric
-
Building Information
Year Built: 1960 Building Area Total: 2842 Construction Materials: Vinyl Siding Patio And Porch Features: Deck, Porch Pool Features: None Private Pool: No Water front Features: River Front -
Exterior Features
Exterior Features: Lighting
-
Lot Information
Lot Size Acres: 0.21 Lot Size Source: Assessor Lot Size Square Feet: 9000Property Information
Subdivision: CAPE ST CLAIRE Source Property Type: Residential Postal Code Plus 4: 5116 Property SubType: Single Family Residence Direction Faces: South Property Age: 66
-
Listing Price Information
Listing Price: $575000
-
Tax Information
Parcel Number: 020316523329332 Tax Lot: 18 Tax Year: 2025 Annual Tax: $4617
-
Parking Information
Asphalt, Driveway
-
School Information
Elementary School: CAPE ST CLAIREJunior High School: MAGOTHY RIVERSenior High School: BROADNECK -
Utility Information
Cable Available -
Location Information
Direction: Turn off of Summit Drive onto Chestnut Tree. WaterSource: Well Security Features: Security Lights
How much is this property worth?
Curious about this home's true market value? Use our free Home Evaluation Tool to instantly get a personalized Comparative Market Analysis (CMA) report. Make smarter, data-driven decisions before you buy.

Nearby Home Value
| Address | Estimate | Bed | Bath | Sq. Ft | Lot Size |
|---|---|---|---|---|---|
| 1470 Log Inn Road, Annapolis, MD, 21409 | $535,000 | 3 | 2 | 1,465 | 1,465 SqFt |
| 1353 Yorktown Road, Annapolis, MD, 21409 | $1,150,000 | 4 | 4 | 3,100 | 3,100 SqFt |
| 605 Lighthouse Landing .., Annapolis, MD, 21409 | $975,000 | 6 | 5 | 5,011 | 5,011 SqFt |
| 909 White Marlin Way, Annapolis, MD, 21409 | $925,000 | 5 | 4 | 4,170 | 4,170 SqFt |
| 1668 A Homewood Landing.., Annapolis, MD, 21409 | $3,595,000 | 6 | 6 | 5,718 | 5,718 SqFt |
| 1100 Magothy Circle, Annapolis, MD, 21409 | $3,850,000 | 5 | 5 | 4,822 | 4,822 SqFt |
| 1469 Pleasant Lake Road, Annapolis, MD, 21409 | $890,000 | 4 | 3 | 2,542 | 2,542 SqFt |
| 718 Whitehall Beach Road, Annapolis, MD, 21409 | $1,550,000 | 3 | 3 | 1,788 | 1,788 SqFt |
| 1247 River Bay Road, Annapolis, MD, 21409 | $499,900 | 6 | 2 | 1,936 | 1,936 SqFt |
| 2035 Maidstone Farm Road, Annapolis, MD, 21409 | $8,750,000 | 5 | 7 | 7,105 | 7,105 SqFt |
Similar Homes To 866 Chestnut Tree Drive
Nearby For Sale

The data relating to real estate for sale on this website appears in part through the BRIGHT Internet Data Exchange program, a voluntary cooperative exchange of property listing data between licensed real estate brokerage firms in which ByOwner participates, and is provided by BRIGHT through a licensing agreement. The information provided by this website is for the personal, non-commercial use of consumers and may not be used for any purpose other than to identify prospective properties consumers may be interested in purchasing. Some properties which appear for sale on this website may no longer be available because they are under contract, have closed or are no longer being offered for sale. Information Deemed Reliable But Not Guaranteed. Copyright © 2026 Bright MLS. All rights reserved.
ByOwner last updated this listing 08/18/2026 @ 07:49
More Cities with for Sale by Owner Homes
- Annapolis Homes For Sale By Owner
- Edgewater Homes For Sale By Owner
- Arnold Homes For Sale By Owner
- Riva Homes For Sale By Owner
- Crownsville Homes For Sale By Owner
- Davidsonville Homes For Sale By Owner
- Severna Park Homes For Sale By Owner
- Stevensville Homes For Sale By Owner
- Shady Side Homes For Sale By Owner
- Galesville Homes For Sale By Owner
- Pasadena Homes For Sale By Owner
- Harwood Homes For Sale By Owner
- Crofton Homes For Sale By Owner
- Gambrills Homes For Sale By Owner
- Millersville Homes For Sale By Owner
- West River Homes For Sale By Owner
- Churchton Homes For Sale By Owner
- Odenton Homes For Sale By Owner
- Bowie Homes For Sale By Owner
- Deale Homes For Sale By Owner
Homes around $575,000







Verify Your Email
Please enter the 6-digit verification code
sent to your email address.