
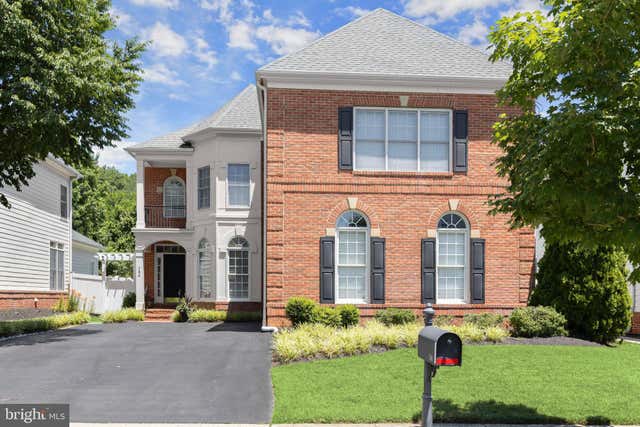
MLS: #MDAA2149024, Listed By: Creig Northrop, Northrop Realty, Source:Bright MLS
704 Brannock Terrace
ANNAPOLIS, MD 21401

 5
5
Bed
 5
5
Bath
 5,036
5,036Sqft
 0.14
0.14Acre(Lot)
TIMELESS ARCHITECTURE & RESORT-STYLE LIVING IN KINGSPORT of ANNAPOLIS Nestled within the highly sought-after community of Kingsport of Annapolis, this exceptional Neo-Traditional residence offers timeless architecture, thoughtfully curated designer updates, and an idyllic setting backing to mature trees. With five bedrooms, FOUR full and one half baths, a finished walk-up lower level, and a side-entry two-car garage, the home blends elegant formal spaces with comfortable everyday living. A classic brick front, Hardi-Plank siding, covered front porch, manicured landscaping, custom Hardi-Plank storage shed, fenced rear yard, pergola entry, raised stone garden bed, and expansive stone patio create outstanding curb appeal and inviting outdoor living spaces. Inside, the entry foyer introduces

 Property Details
 Map
Map
 Map
Map
What's Nearby
Nearby Areas
 Features
-
Bedroom Information
Total beds: 5Bathroom Information
Total Baths: 5 Full Baths: 4 Half Baths: 1Room Information
Has Basement: Yes Basement: Finished, Exterior Entry, Walk-Out Access, Other, Sump Pump, Interior Entry -
Flooring Information
Carpet, Wood, Ceramic Tile, Hardwood, Vinyl -
Roofing Information
Shingle -
Interior Features
Eat-in Kitchen, Kitchen Island, Ceiling Fan(s), Pantry, Recessed Lighting, Walk-In Closet(s), Vaulted Ceiling(s), Cathedral Ceiling(s), High Ceilings, Crown Molding, Open Floorplan, Soaking Tub Roof: Shingle Appliances: Double Oven, Oven, Electric Range, Electric Oven, Washer, Gas Water Heater, Dishwasher, Disposal, Exhaust Fan, Microwave, Refrigerator, Cooktop, Dryer, Stainless Steel Appliance(s), Water Heater Laundry Features: Laundry Room, Main Level Window Features: Window Coverings, Screens, Window Treatments -
Heating & Cooling
Has Heating: Yes Heating: Exhaust Fan, Natural Gas, Heat Pump Has Cooling: Yes Cooling: Central Air, Ceiling Fan(s), Electric
-
Building Information
Year Built: 2007 Building Area Total: 5652 Construction Materials: Brick Veneer, Brick, HardiPlank Type Patio And Porch Features: Porch Pool Features: Community Private Pool: No View: Garden Association Fee Frequency: Quarterly -
Exterior Features
Exterior Features: Balcony, Storage
-
Lot Information
Lot Size Acres: 0.14 Lot Size Source: Assessor Lot Size Square Feet: 6105 Lot Description: Front Yard, Back YardProperty Information
Subdivision: KINGSPORT Source Property Type: Residential Postal Code Plus 4: 4564 Property SubType: Single Family Residence Levels: Three Or More Property Age: 19
-
Listing Price Information
Listing Price: $865000
-
Tax Information
Parcel Number: 020652290216818 Tax Lot: 53 Tax Year: 2025 Annual Tax: $9509
-
Parking Information
Parking Total: 4 Garage Door Opener, Garage, Driveway, Inside Entrance, AttachedGarage Information
Has Garage: Yes Has Attached Garage: Yes Garage Space: 2 Pets Allowed: YesHomeowners Association InformationHas Association: Yes Included Fees: Snow Removal HOA: $579.00 Association Amenities: Trail(s), Jogging Path, Playground Community Features: Pool
-
School Information
Elementary School:Junior High School: WILEY H. BATESSenior High School: ANNAPOLIS -
Utility Information
Underground Utilities -
Location Information
Direction: Brannock Terr to 704 WaterSource: Public Security Features: Smoke Detector(s), Security System
How much is this property worth?
Curious about this home's true market value? Use our free Home Evaluation Tool to instantly get a personalized Comparative Market Analysis (CMA) report. Make smarter, data-driven decisions before you buy.

Nearby Home Value
| Address | Estimate | Bed | Bath | Sq. Ft | Lot Size |
|---|---|---|---|---|---|
| 158 Prince George Street, Annapolis, MD, 21401 | $1,425,000 | 3 | 3 | 2,033 | 2,033 SqFt |
| 9 Shipwright Street, Annapolis, MD, 21401 | $3,495,000 | 3 | 3 | 2,621 | 2,621 SqFt |
| 45 Fleet Street, Annapolis, MD, 21401 | $824,995 | 2 | 1 | 864 | 864 SqFt |
| 146 Duke Of Gloucester .., Annapolis, MD, 21401 | $1,999,999 | 4 | 4 | 3,042 | 3,042 SqFt |
| 1 Shipwright Harbor Hbr, Annapolis, MD, 21401 | $5,675,000 | 3 | 4 | 3,108 | 3,108 SqFt |
| 16 Maryland Avenue, Annapolis, MD, 21401 | $3,849,000 | 6 | 5 | 4,474 | 4,474 SqFt |
| 238 King George Street, Annapolis, MD, 21401 | $2,950,000 | 4 | 5 | 3,750 | 3,750 SqFt |
| 87 Shipwright Street, Annapolis, MD, 21401 | $1,699,900 | 6 | 5 | 2,744 | 2,744 SqFt |
| 12 Union Street, Annapolis, MD, 21401 | $1,289,900 | 4 | 2 | 2,265 | 2,265 SqFt |
| 192 Duke Of Gloucester St, Annapolis, MD, 21401 | $1,950,000 | 6 | 4 | 3,415 | 3,415 SqFt |
Similar Homes To 704 Brannock Terrace
Nearby For Sale

The data relating to real estate for sale on this website appears in part through the BRIGHT Internet Data Exchange program, a voluntary cooperative exchange of property listing data between licensed real estate brokerage firms in which ByOwner participates, and is provided by BRIGHT through a licensing agreement. The information provided by this website is for the personal, non-commercial use of consumers and may not be used for any purpose other than to identify prospective properties consumers may be interested in purchasing. Some properties which appear for sale on this website may no longer be available because they are under contract, have closed or are no longer being offered for sale. Information Deemed Reliable But Not Guaranteed. Copyright © 2026 Bright MLS. All rights reserved.
ByOwner last updated this listing 08/18/2026 @ 01:02
More Cities with for Sale by Owner Homes
- Annapolis Homes For Sale By Owner
- Edgewater Homes For Sale By Owner
- Arnold Homes For Sale By Owner
- Riva Homes For Sale By Owner
- Crownsville Homes For Sale By Owner
- Davidsonville Homes For Sale By Owner
- Severna Park Homes For Sale By Owner
- Stevensville Homes For Sale By Owner
- Shady Side Homes For Sale By Owner
- Galesville Homes For Sale By Owner
- Pasadena Homes For Sale By Owner
- Harwood Homes For Sale By Owner
- Crofton Homes For Sale By Owner
- Gambrills Homes For Sale By Owner
- Millersville Homes For Sale By Owner
- West River Homes For Sale By Owner
- Churchton Homes For Sale By Owner
- Odenton Homes For Sale By Owner
- Bowie Homes For Sale By Owner
- Deale Homes For Sale By Owner
Homes around $865,000









Verify Your Email
Please enter the 6-digit verification code
sent to your email address.