
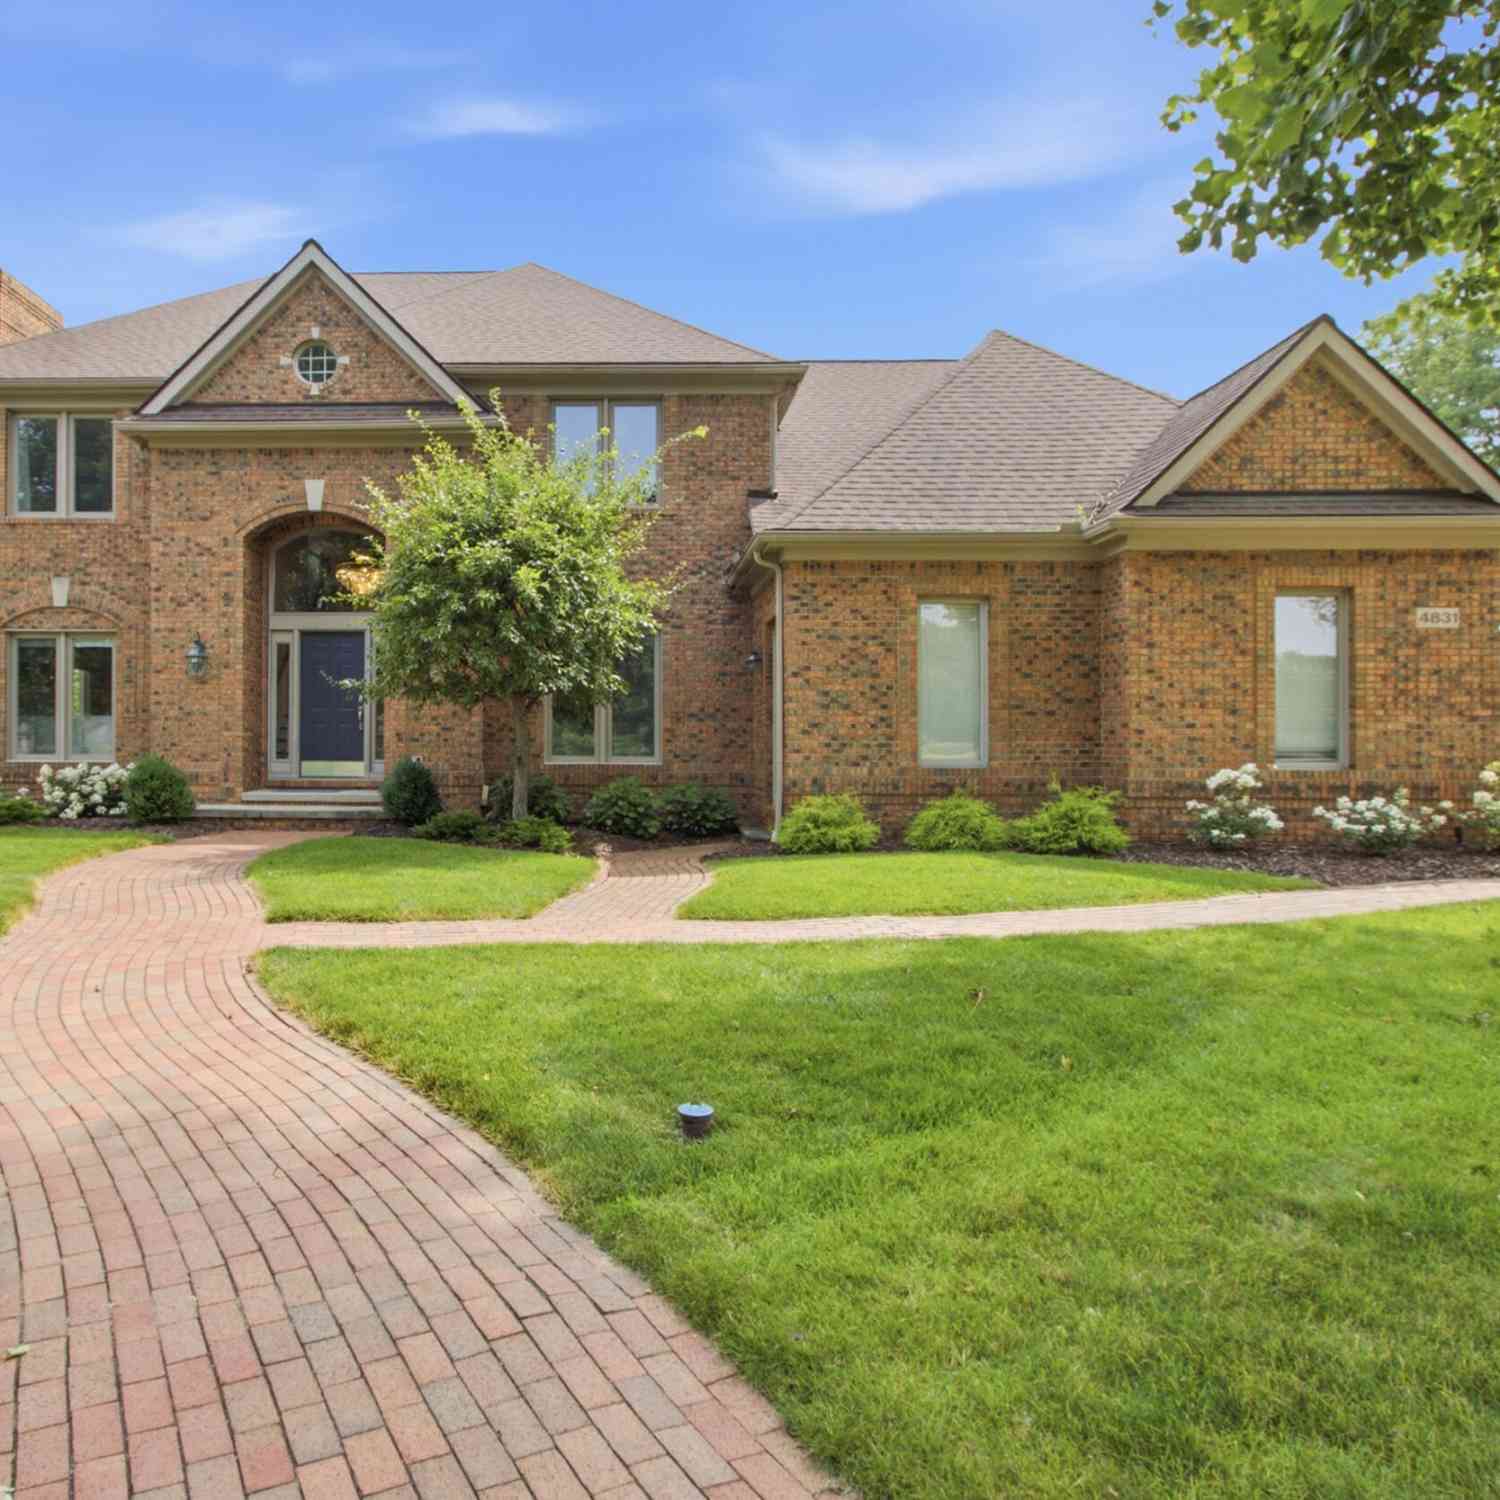
4831 Saint Andrews Court
Ann Arbor, MI 48108

 5
5
Bed
 5
5
Bath
 4,897
4,897Sqft
 0.40
0.40Acre(Lot)
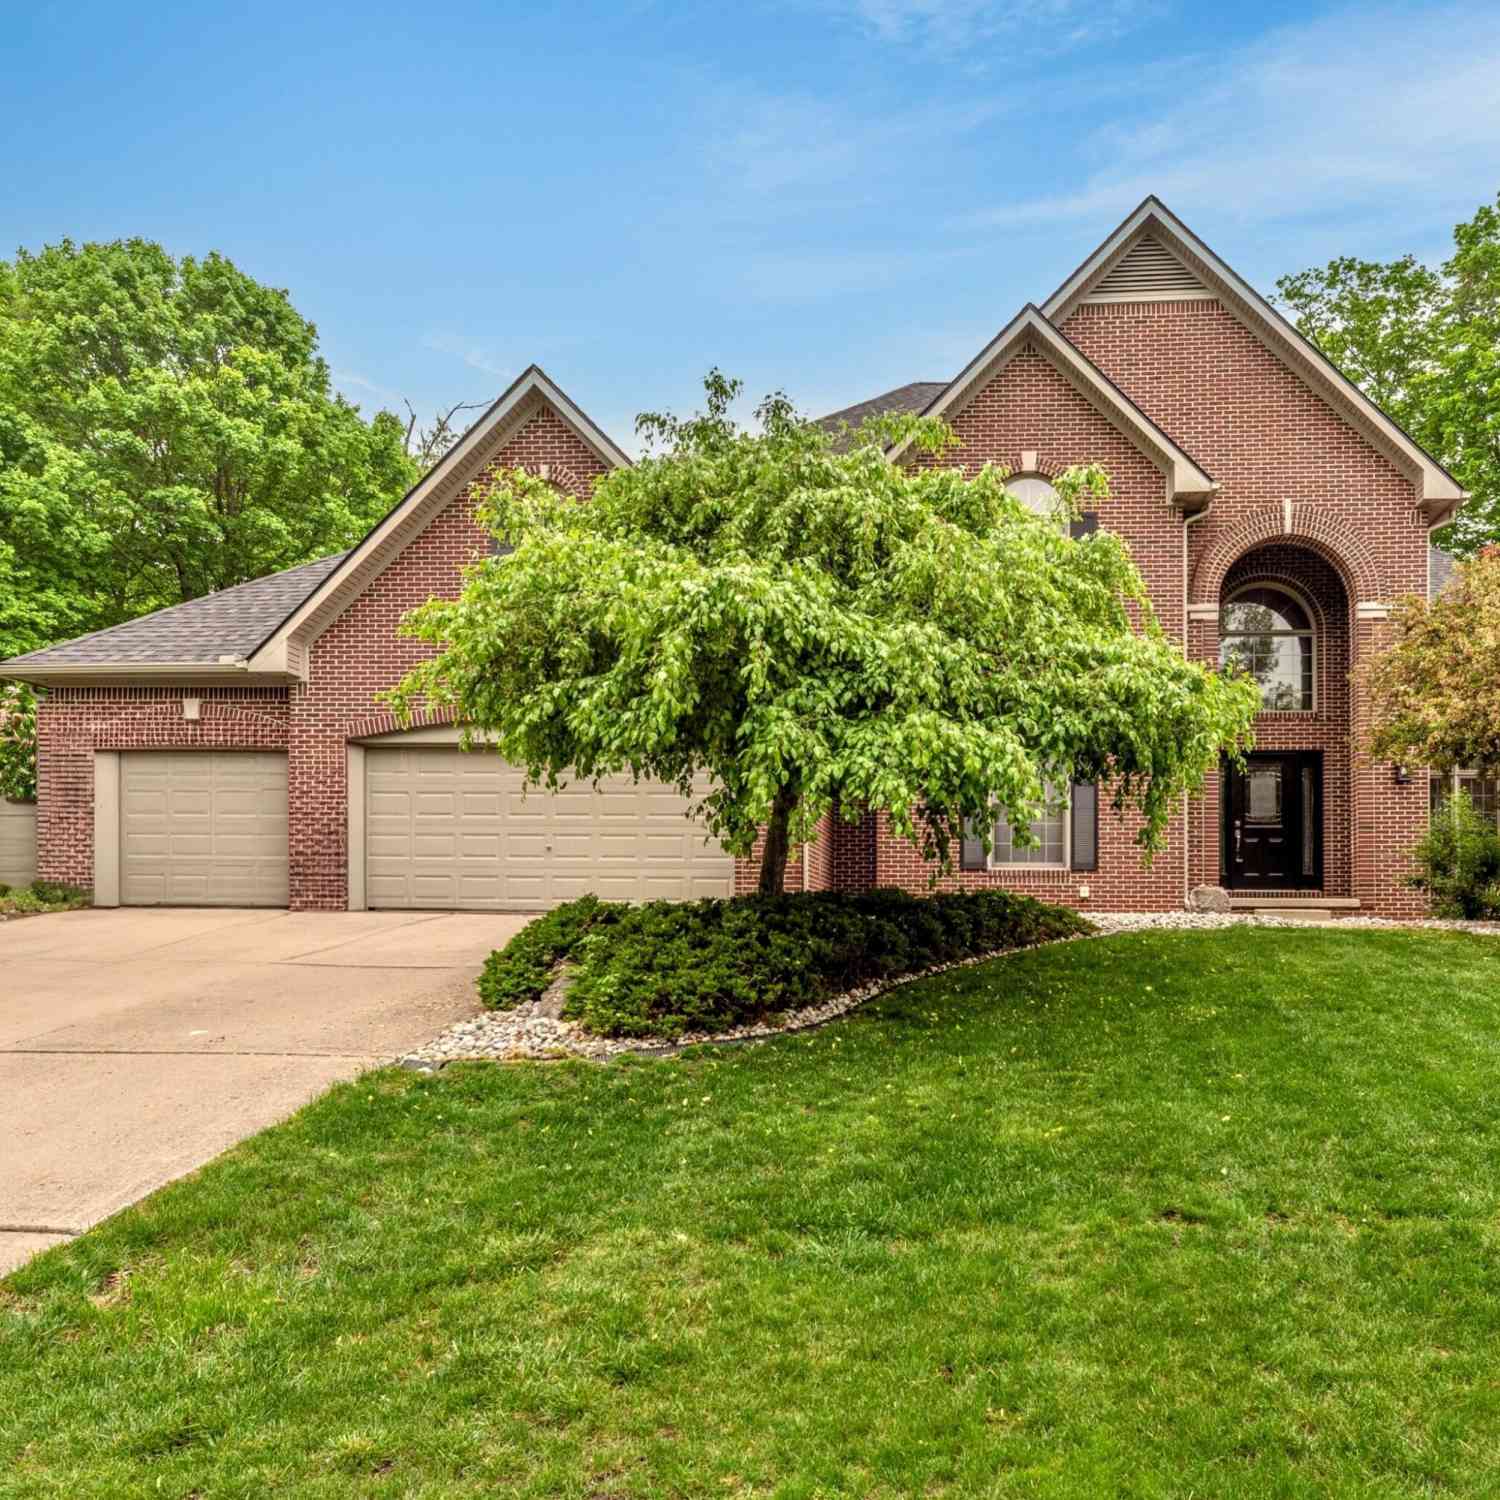

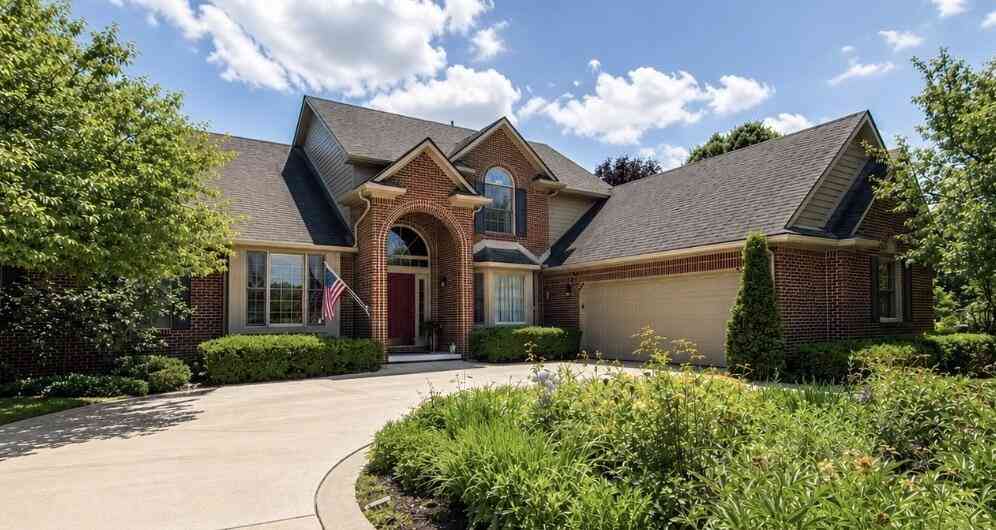
Offering nearly 5,000 finished square feet, this custom-built Harris Homes residence is located within Ann Arbor's prestigious Stonebridge Estates. Step through the front door and stunning hardwood floors, crown molding, upgraded trim, and custom wainscoting (2025) immediately set the tone for a home designed with intention. This 5 bedroom, 5 bath home offers approximately 3,400 square feet above grade, with impressive scale and craftsmanship throughout. The entire interior was freshly painted (2025-2026), and multiple bathrooms were updated with new tile, vanities, toilets, and bathtubs (2024). The custom kitchen features rich cabinetry, GE Monogram appliances, new granite countertops, backsplash, and sink (2024). French doors lead to a private home office with custom built-ins and reces

 Property Details
 Map
Map
 Map
Map
What's Nearby
Nearby Areas
 Features
-
Bedroom Information
Total Bedrooms: 5Bathroom Information
Total Baths: 5 Full Baths: 4 Half Baths: 1Water/Sewer
Sewer: PublicRoom Information
Other Rooms: 11 -
Flooring Information
Carpet, Tile, Wood -
Roofing Information
Shingle -
Interior Features
Ceiling Fan(s), Center Island, Pantry Roof: Shingle Appliances: Dishwasher, Dryer, Microwave, Oven, Range, Refrigerator, Washer, Water Softener Owned Laundry Features: Laundry Room, Main Level, Sink -
Heating & Cooling
Heating: Forced Air Cooling: Central Air WaterSource: Public -
Fireplace
Fireplace: Yes Number of Fireplaces: 2 Fireplace Features: 2
-
Building Information
Year Built: 1995 Construction Materials: Brick, Vinyl Siding Basement: Daylight, Full Roof: Shingle -
Exterior Features
Porch: Patio -
Fencing
Invisible Fence -
Laundry Features
Laundry Room, Main Level, SinkPatio And Porch
PatioFencing
Invisible Fence
-
Lot Information
Lot Dimensions: 17,424 SF Lot Size Area: 0.4 Acres Lot Square Feet: 17,424 Stories: 2 Main Square Feet: 4897Property Information
Property Type: Residential Sub Type: Single Family Residence Style: Colonial, Traditional SQ ft (Living Area): 4,897 Subdivision: Stonebridge Estates Source Neighborhood: Stonebridge Estates Construction Materials: Brick, Vinyl Siding Property Age: 31
-
Listing Price Information
Listing Id: 26037667 ist Price: $975,000 List Price Tot SqFt: $199 Listing Terms Cash, VA Loan, Conventional -
Listing Information
Possession: Negotiable
-
Tax Information
Parcel Number: L-12-18-302-276 Annual Tax: $16,873 Tax Year: 2025 Taxes: M.D. L3040 P380 **FROM 1218300001 10/21/94 UNIT 276 STONEBRIDGE ESTATES CONDO
-
Parking Information
# of Garage Spaces: 3 Has Garage: Yes Attached Garage: Yes AttachedHomeowners Association Information
Association YN: Yes Included Fees: Other, Snow Removal Included Amenities: Beach Area, Playground, Trail(s) HOA: $1,250.00 Annually Association Fee Frequency: Annually
-
School Information
Senior High School District: Ann Arbor -
Location Information
Direction: Lohr to Stonebridge to Stonebridge Drive North to St Andrews
How much is this property worth?
Curious about this home's true market value? Use our free Home Evaluation Tool to instantly get a personalized Comparative Market Analysis (CMA) report. Make smarter, data-driven decisions before you buy.

Nearby Home Value
| Address | Estimate | Bed | Bath | Sq. Ft | Lot Size |
|---|---|---|---|---|---|
| 3901 Highlander Way W W, Ann Arbor, MI, 48108 | $685,000 | 4 | 3.5 | 1,938 | 1,938 SqFt |
| 4459 Knollcrest Drive, Ann Arbor, MI, 48108 | $420,000 | 4 | 4 | 2,211 | 2,211 SqFt |
| 4315 Knollcrest Drive, Ann Arbor, MI, 48108 | $380,000 | 4 | 3 | 2,300 | 2,300 SqFt |
| 4225 Central Boulevard, Ann Arbor, MI, 48108 | $389,900 | 3 | 2 | 1,416 | 1,416 SqFt |
| 3620 Ca Canny Court, Ann Arbor, MI, 48108 | $389,000 | 3 | 2 | 1,476 | 1,476 SqFt |
| 3084 Turnberry Lane , Ann Arbor, MI, 48108 | $419,000 | 4 | 2.5 | 1,938 | 1,938 SqFt |
| 3044 Turnberry Lane, Ann Arbor, MI, 48108 | $419,900 | 3 | 3 | 1,600 | 1,600 SqFt |
| 3473 La Salle Drive, Ann Arbor, MI, 48108 | $389,900 | 2 | 2 | 1,443 | 1,443 SqFt |
| 3120 La Salle Drive , Ann Arbor, MI, 48108 | $325,000 | 3 | 1 | 1,008 | 1,008 SqFt |
| 3148 Williamsburg Road, Ann Arbor, MI, 48108 | $185,000 | 2 | 1 | 1,156 | 1,156 SqFt |
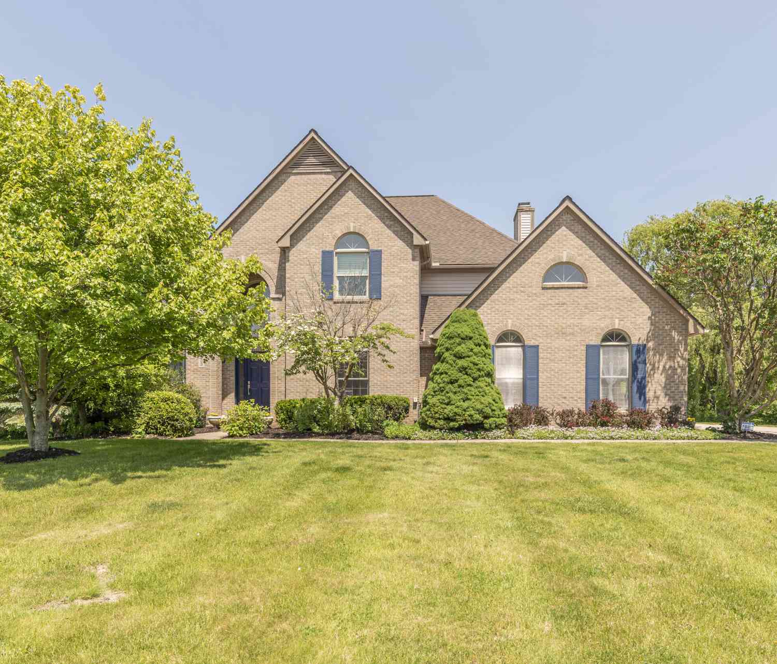
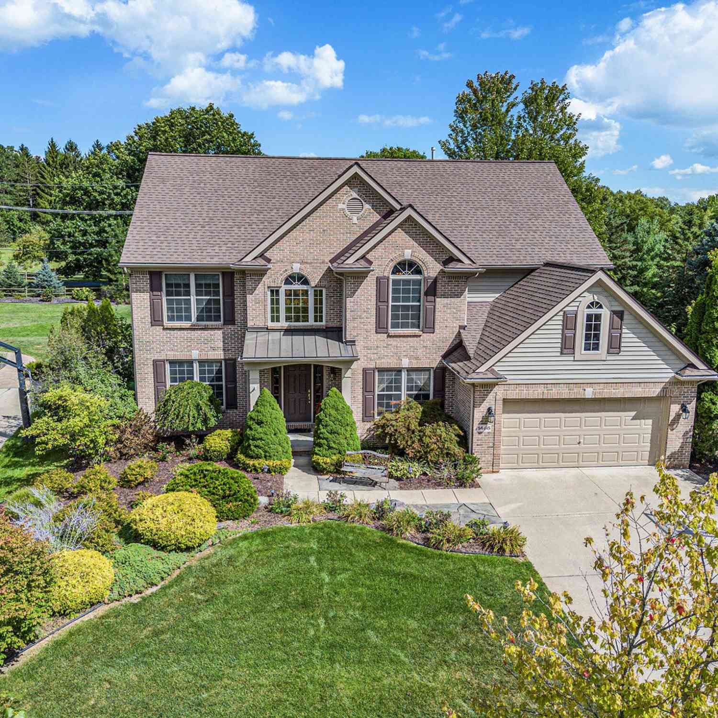
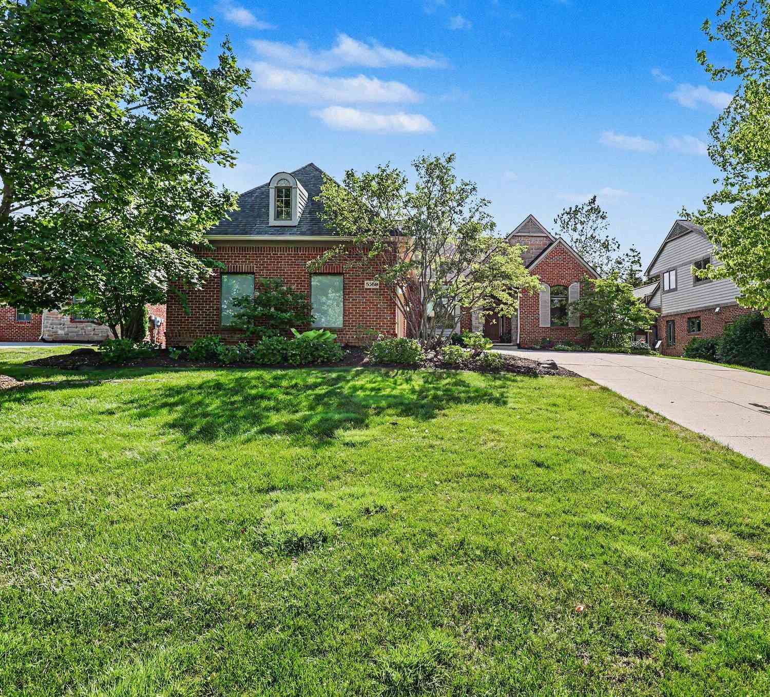
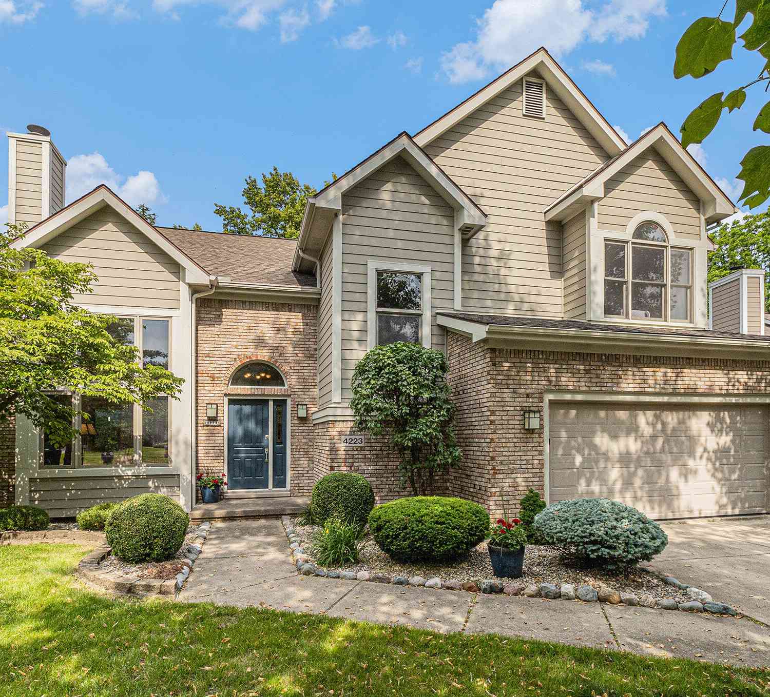
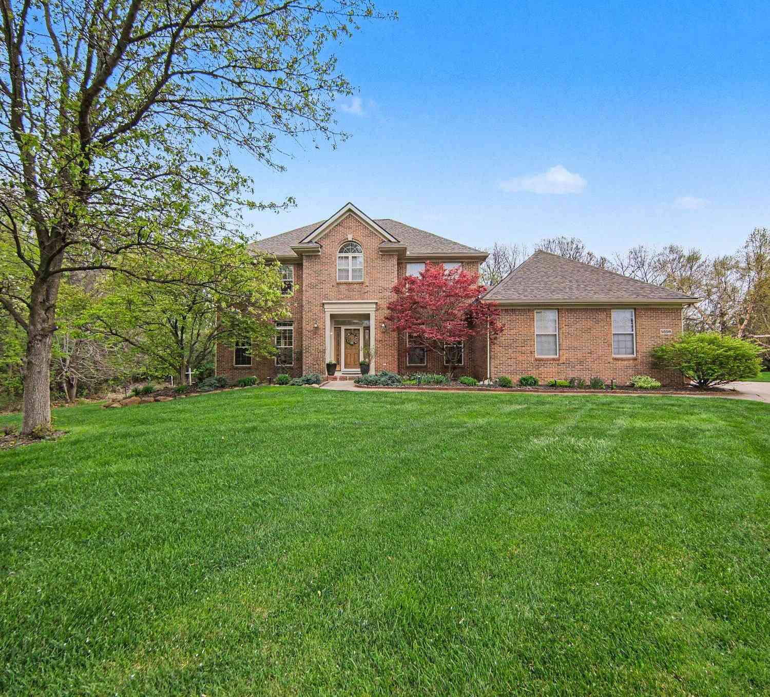
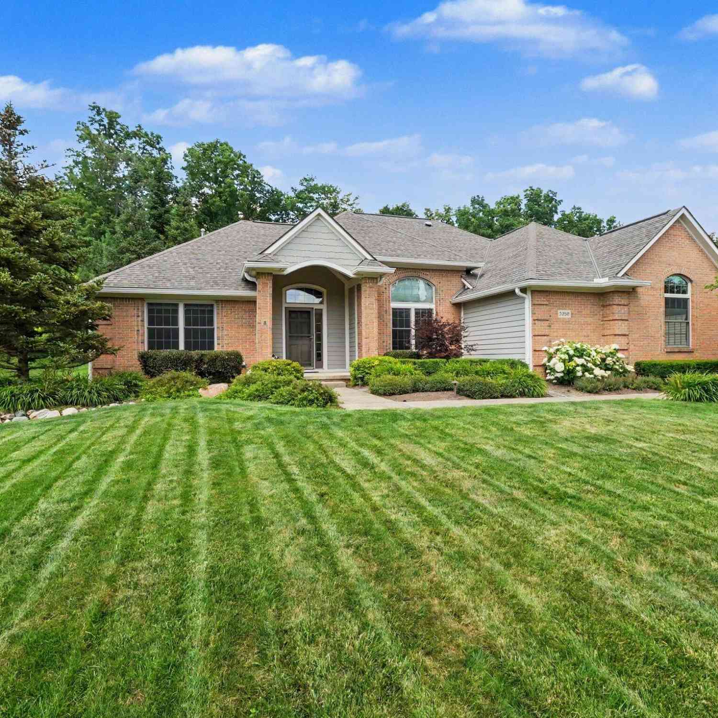
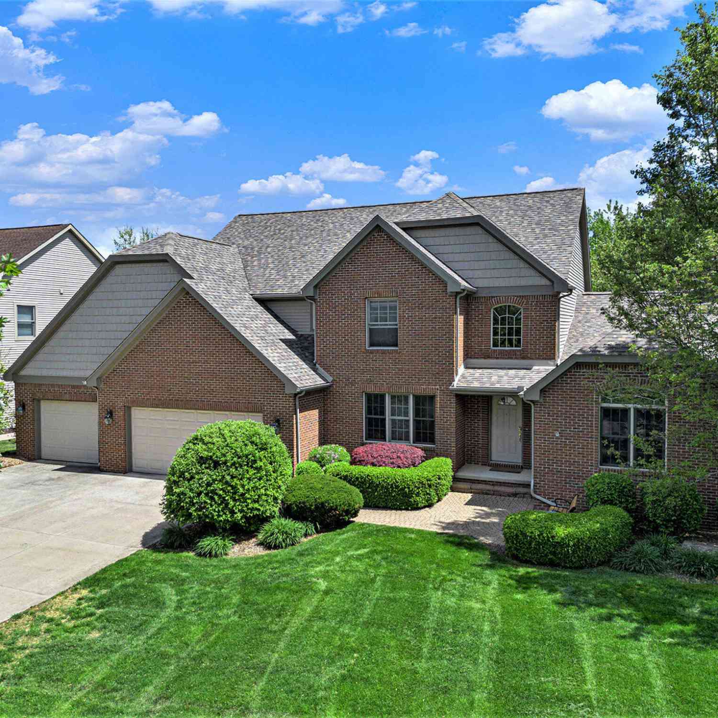
Similar Homes To 4831 Saint Andrews Court
Nearby For Sale





ByOwner last updated this listing 07/24/2026 @ 11:58
More Cities with for Sale by Owner Homes
- Ann Arbor Homes For Sale By Owner
- Pittsfield Twp Homes For Sale By Owner
- Saline Homes For Sale By Owner
- Ypsilanti Homes For Sale By Owner
- Milan Homes For Sale By Owner
- Willis Homes For Sale By Owner
- Dexter Homes For Sale By Owner
- Whitmore Lake Homes For Sale By Owner
- Belleville Homes For Sale By Owner
- Van Buren Twp Homes For Sale By Owner
- Canton Homes For Sale By Owner
- Plymouth Homes For Sale By Owner
- Manchester Homes For Sale By Owner
- South Lyon Homes For Sale By Owner
- Clinton Homes For Sale By Owner
- Hamburg Homes For Sale By Owner
- Chelsea Homes For Sale By Owner
- Maybee Homes For Sale By Owner
- Britton Homes For Sale By Owner
- Tecumseh Homes For Sale By Owner
Homes around $975,000



Verify Your Email
Please enter the 6-digit verification code
sent to your email address.