
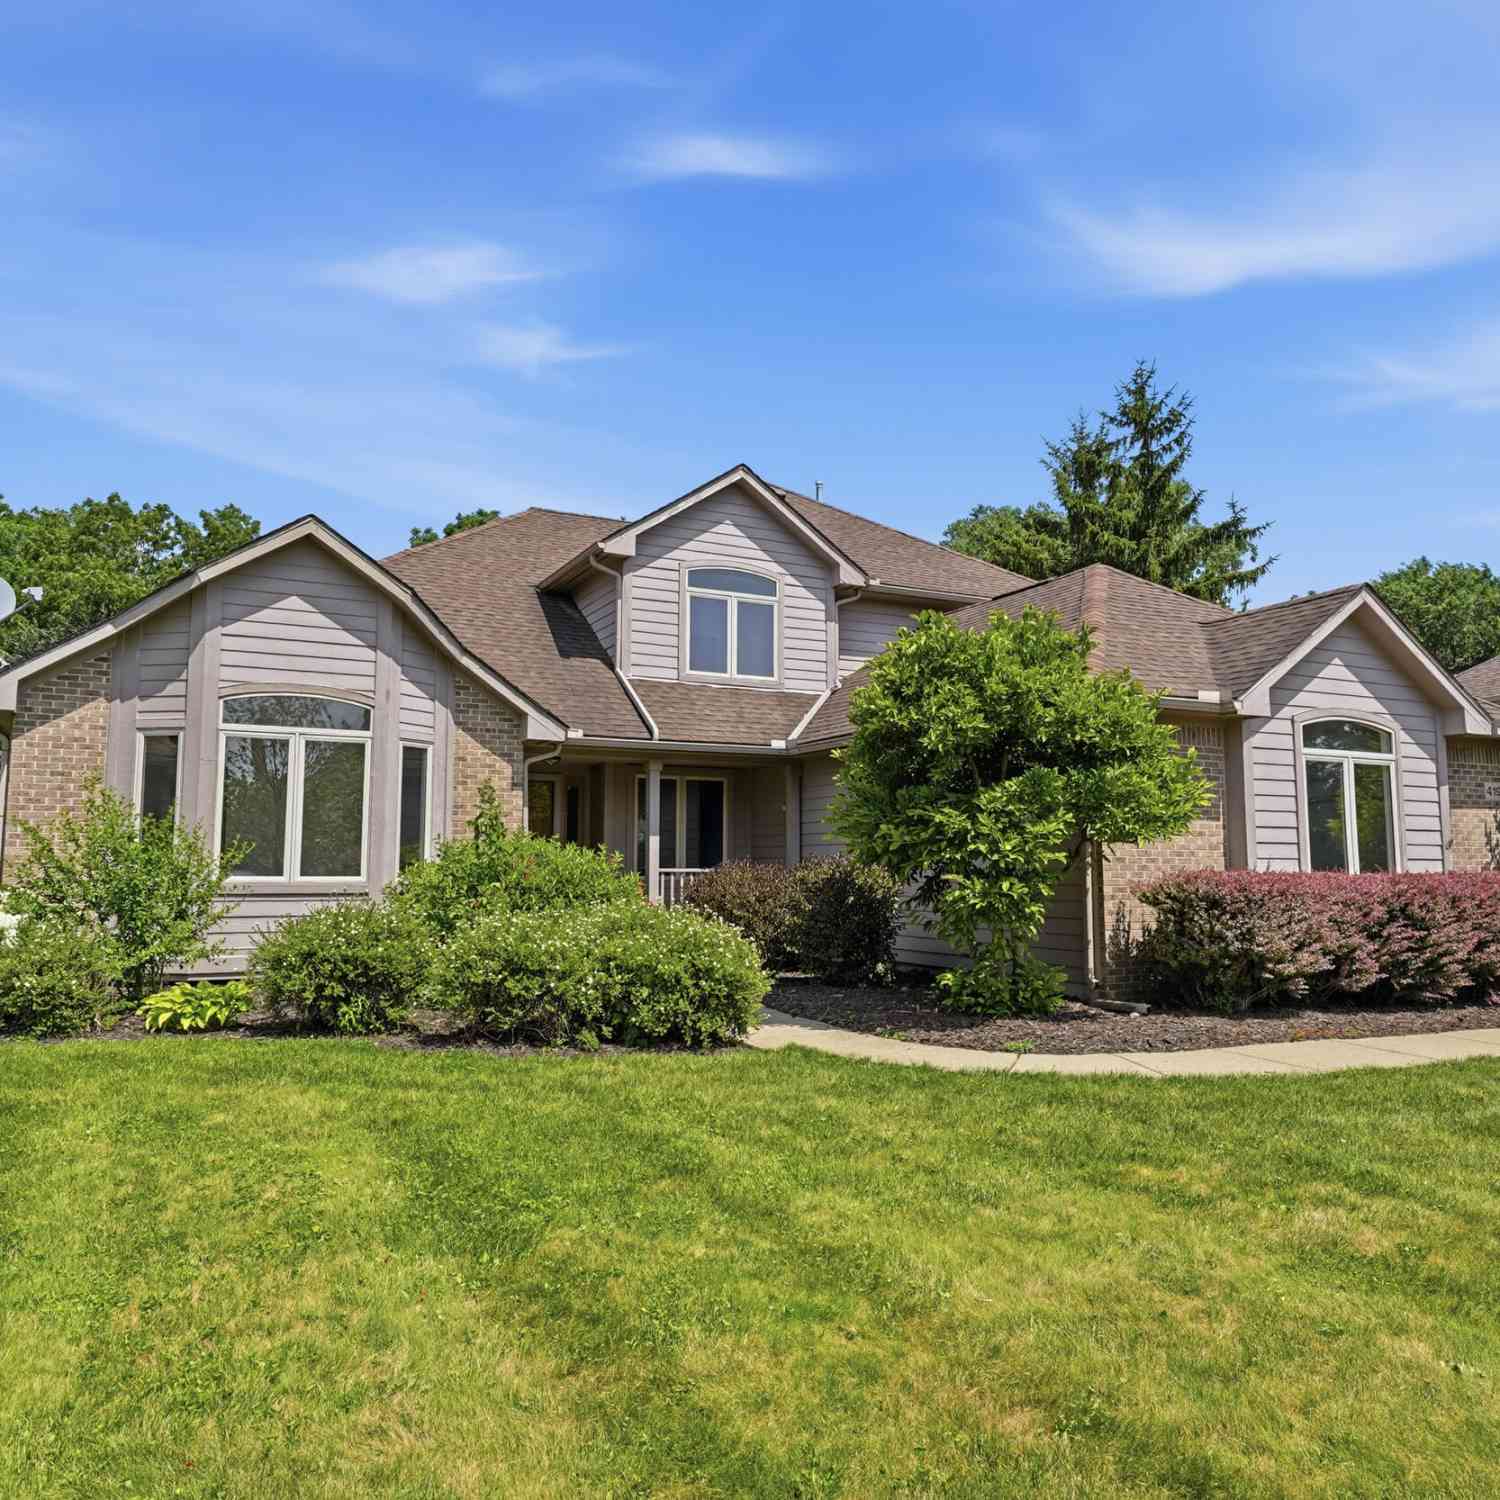
4197 Lake Forest Drive
Ann Arbor, MI 48108

 5
5
Bed
 4
4
Bath
 3,320
3,320Sqft
 0.51
0.51Acre(Lot)
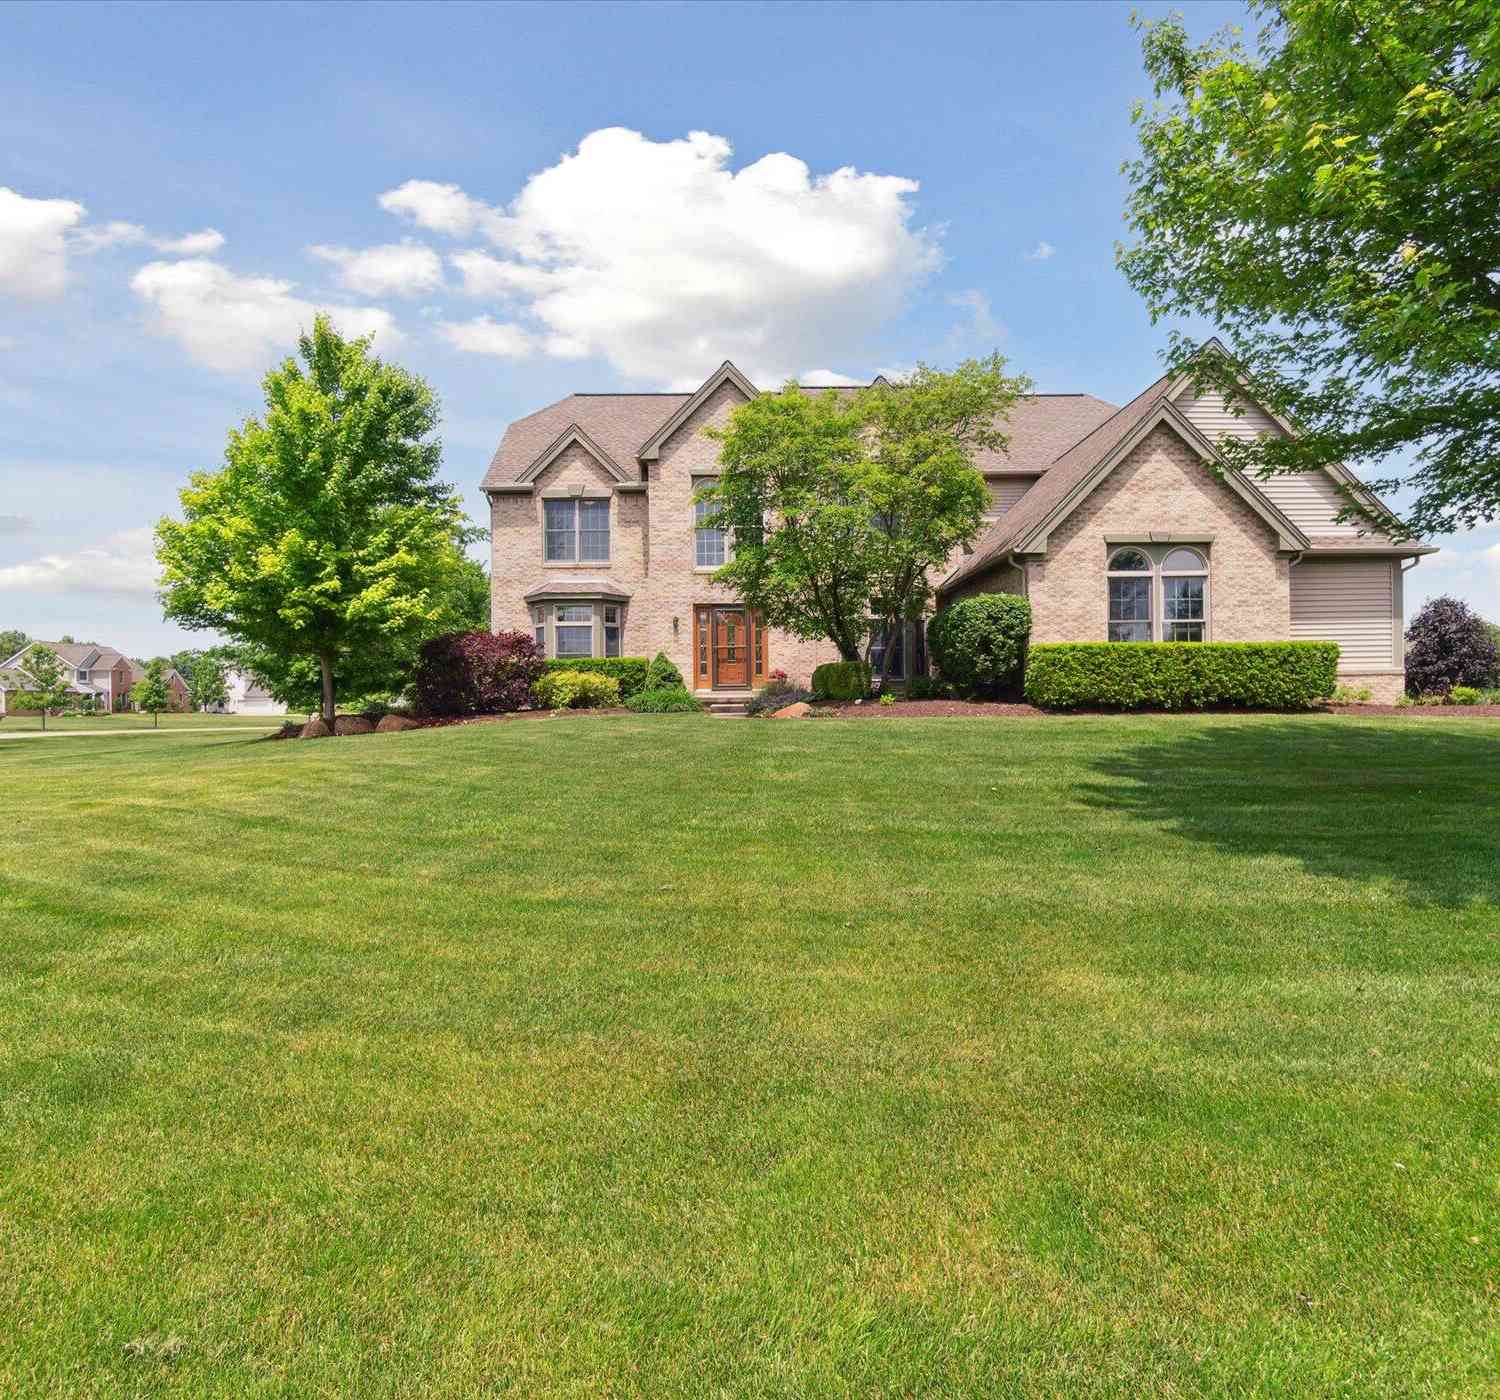
Located in the established Lake Forest Subdivision, this 5-bedroom, 3.5-bath contemporary home sits on a tree-lined lot with access to a private park, along with walking trails, biking paths and a lake that make the most of the natural setting. Inside, the 2-story living room makes a strong first impression; oversized windows and skylights facing east fill the space with morning light, and the gas fireplace gives it a warm, grounded feel. The formal dining room offers a dedicated space for gatherings, while the home office, accessed through French doors, provides a quiet retreat for work or reading. The kitchen is practical and well-equipped, featuring a center island, stainless steel appliances, and a pantry for everyday storage needs. The adjacent eating area includes a bay window with

 Property Details
 Map
Map
 Map
Map
What's Nearby
Nearby Areas
 Features
-
Bedroom Information
Total Bedrooms: 5 Window Feature: Skylight(s)Bathroom Information
Total Baths: 4 Full Baths: 3 Half Baths: 1Water/Sewer
Sewer: PublicRoom Information
Other Rooms: 13 -
Flooring Information
Carpet, Tile, Wood -
Roofing Information
Shingle -
Interior Features
Ceiling Fan(s), Garage Door Opener, Center Island, Eat-in Kitchen, Pantry Roof: Shingle Appliances: Dishwasher, Disposal, Dryer, Microwave, Range, Refrigerator, Washer Laundry Features: Gas Dryer Hookup, Laundry Room, Main Level, Sink, Washer Hookup -
Heating & Cooling
Heating: Forced Air Cooling: Central Air WaterSource: Public -
Fireplace
Fireplace: Yes Number of Fireplaces: 1 Fireplace Features: 1
-
Building Information
Year Built: 1994 Construction Materials: Other Basement: Full Roof: Shingle -
Exterior Features
Porch: Deck, Porch(es) -
Road Types
Paved -
Laundry Features
Gas Dryer Hookup, Laundry Room, Main Level, Sink, Washer HookupPatio And Porch
Deck, Porch(es)
-
Lot Information
Lot Dimensions: 96 x 233 Lot Size Area: 0.51 Acres Lot Square Feet: 22,216 Stories: 2 Main Square Feet: 3320Property Information
Property Type: Residential Sub Type: Single Family Residence Style: Contemporary SQ ft (Living Area): 3,320 Subdivision: Lake Forest Source Neighborhood: Lake Forest Construction Materials: Other Property Age: 32
-
Listing Price Information
Listing Id: 26033930 ist Price: $659,000 List Price Tot SqFt: $198 Listing Terms Cash, Conventional -
Listing Information
Possession: Close Of Escrow
-
Tax Information
Parcel Number: L-12-18-168-075 Annual Tax: $8,574 Tax Year: 2025 Taxes: NEW PLAT ****FROM 1218100006 04/19/94 LOT 75 LAKE FOREST NO. 3 SUB
-
Virtual Tour
Parking Information
# of Garage Spaces: 2 Has Garage: Yes Attached Garage: Yes Garage Faces Side, Garage Door Opener, AttachedHomeowners Association Information
Included Fees: None HOA: $350.00 Annually Association Fee Frequency: Annually
-
School Information
Elementary School: Pattengill Elementary SchoolElementary School District:Junior High School: Tappan Middle SchoolSenior High School: Pioneer High SchoolSenior High School District: Ann Arbor -
Location Information
Direction: W Ellsworth to Lake Forest Drive E
How much is this property worth?
Curious about this home's true market value? Use our free Home Evaluation Tool to instantly get a personalized Comparative Market Analysis (CMA) report. Make smarter, data-driven decisions before you buy.

Nearby Home Value
| Address | Estimate | Bed | Bath | Sq. Ft | Lot Size |
|---|---|---|---|---|---|
| 3901 Highlander Way W W, Ann Arbor, MI, 48108 | $649,000 | 4 | 3.5 | 1,938 | 1,938 SqFt |
| 2683 Deake Avenue, Ann Arbor, MI, 48108 | $335,000 | 3 | 2 | 1,358 | 1,358 SqFt |
| 3215 Fenview Drive, Ann Arbor, MI, 48108 | $450,000 | 4 | 3 | 1,895 | 1,895 SqFt |
| 2472 Hawks Road, Ann Arbor, MI, 48108 | $380,000 | 4 | 2 | 1,408 | 1,408 SqFt |
| 4459 Knollcrest Drive, Ann Arbor, MI, 48108 | $420,000 | 4 | 4 | 2,211 | 2,211 SqFt |
| 4315 Knollcrest Drive, Ann Arbor, MI, 48108 | $380,000 | 4 | 3 | 2,300 | 2,300 SqFt |
| 4225 Central Boulevard, Ann Arbor, MI, 48108 | $389,900 | 3 | 2 | 1,416 | 1,416 SqFt |
| 3620 Ca Canny Court, Ann Arbor, MI, 48108 | $389,000 | 3 | 2 | 1,476 | 1,476 SqFt |
| 3223 Roon The Ben, Ann Arbor, MI, 48108 | $435,000 | 4 | 3 | 1,923 | 1,923 SqFt |
| 3084 Turnberry Lane , Ann Arbor, MI, 48108 | $419,000 | 4 | 2.5 | 1,938 | 1,938 SqFt |
Similar Homes To 4197 Lake Forest Drive
Nearby For Sale





ByOwner last updated this listing 08/24/2026 @ 20:07
More Cities with for Sale by Owner Homes
- Ann Arbor Homes For Sale By Owner
- Pittsfield Twp Homes For Sale By Owner
- Saline Homes For Sale By Owner
- Ypsilanti Homes For Sale By Owner
- Milan Homes For Sale By Owner
- Willis Homes For Sale By Owner
- Dexter Homes For Sale By Owner
- Whitmore Lake Homes For Sale By Owner
- Belleville Homes For Sale By Owner
- Van Buren Twp Homes For Sale By Owner
- Canton Homes For Sale By Owner
- Plymouth Homes For Sale By Owner
- Manchester Homes For Sale By Owner
- South Lyon Homes For Sale By Owner
- Clinton Homes For Sale By Owner
- Hamburg Homes For Sale By Owner
- Chelsea Homes For Sale By Owner
- Maybee Homes For Sale By Owner
- Britton Homes For Sale By Owner
- Tecumseh Homes For Sale By Owner
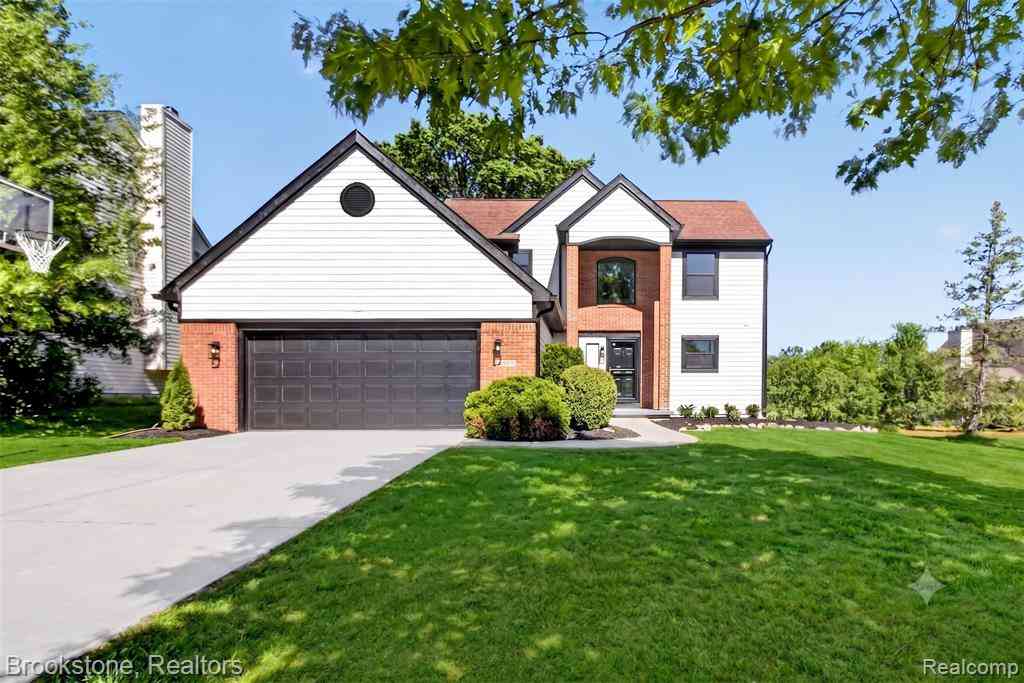
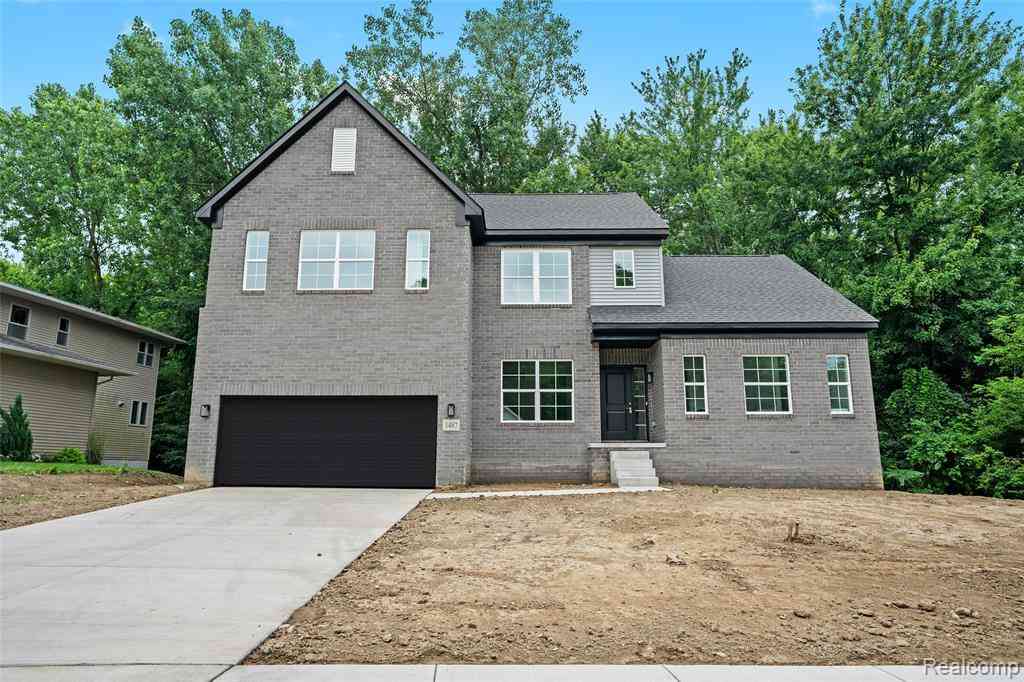
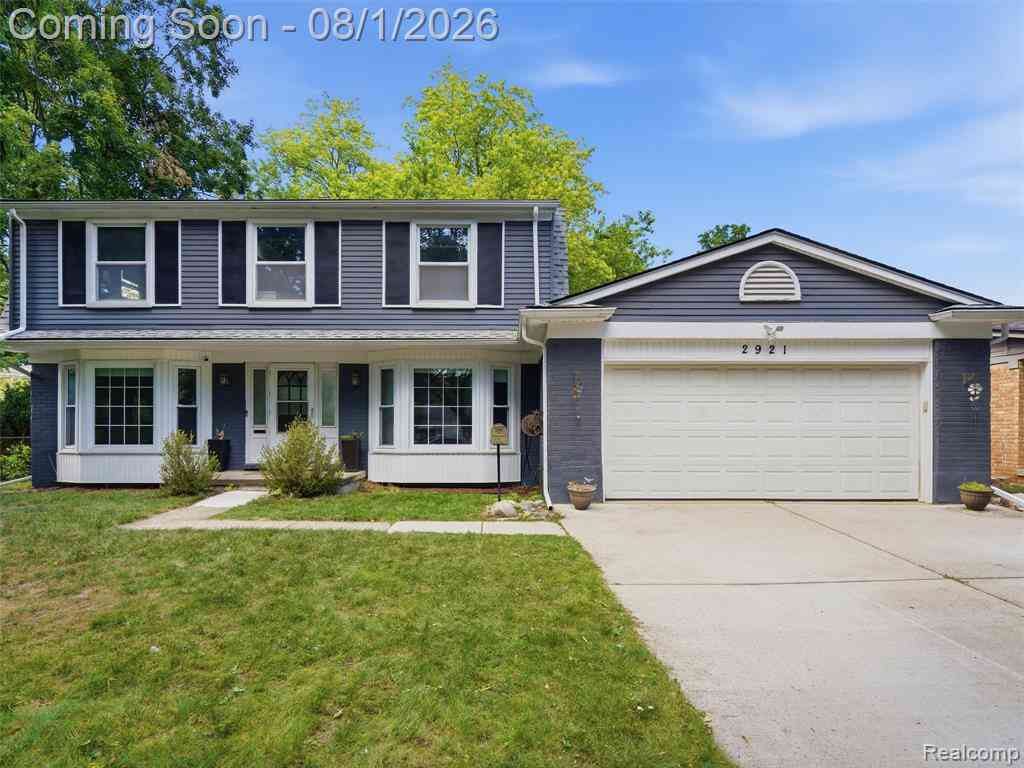
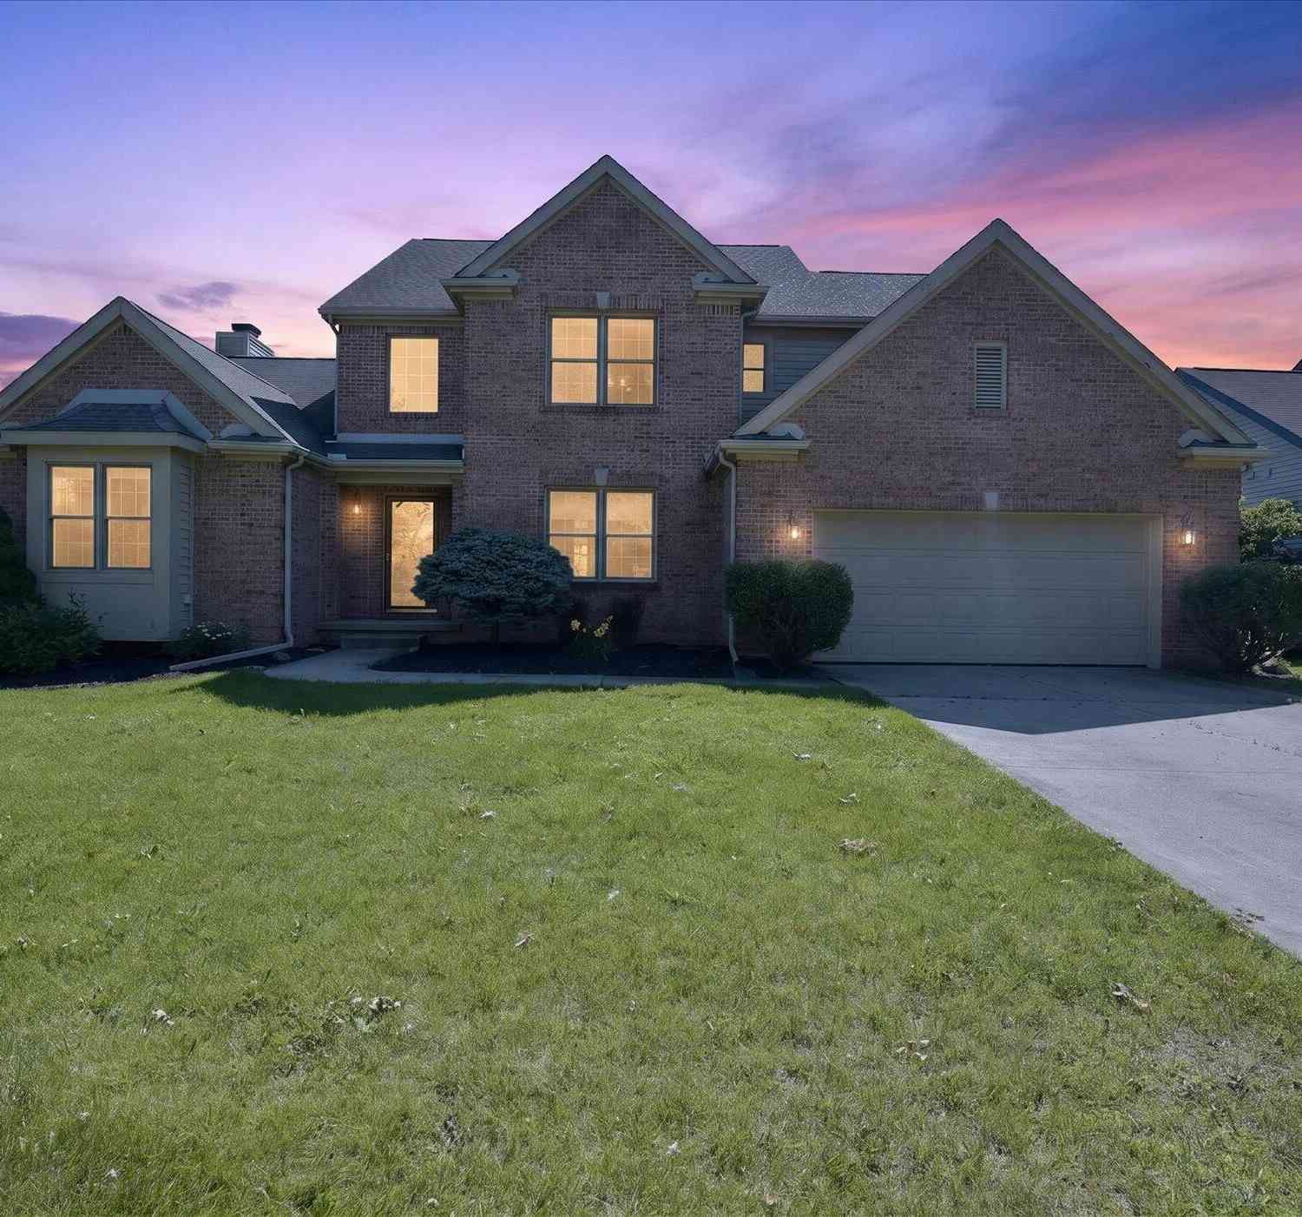
Homes around $659,000



Verify Your Email
Please enter the 6-digit verification code
sent to your email address.