
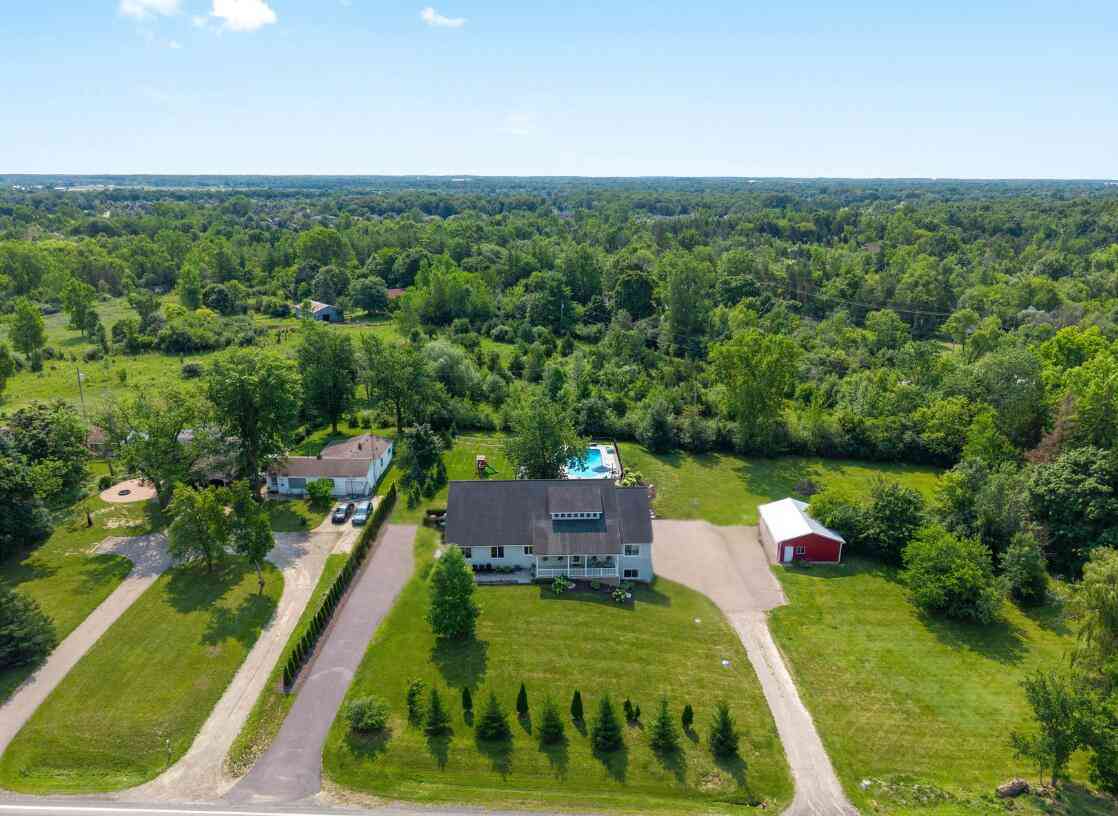
3909 Ann Arbor Saline Road
Ann Arbor, MI 48103

 4
4
Bed
 3
3
Bath
 3,462
3,462Sqft
 2
2Acres(Lot)
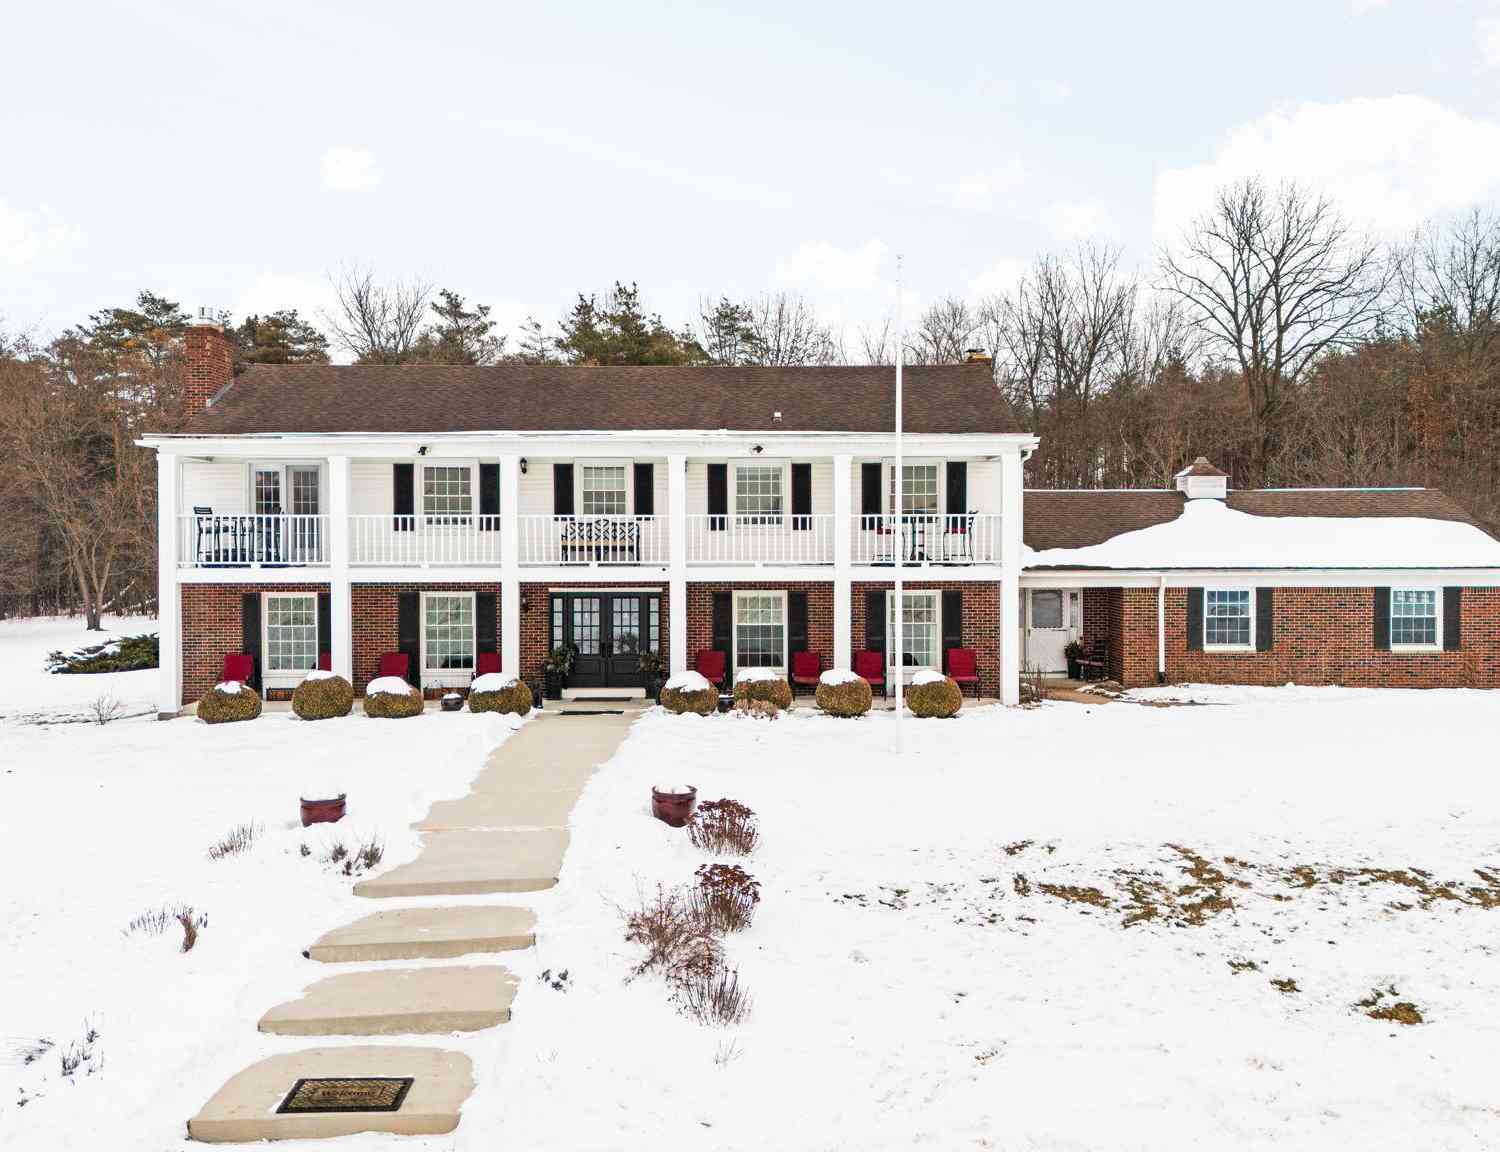
2 Acre Ranch Retreat in Ann Arbor with heated Inground Pool. Set amidst lush, manicured grounds, the ranch style home has over $400K in recent upgrades. A sun-drenched, open-concept interior showcases hardwood flooring, vault ceilings, exposed beams, and custom kitchen. The primary suite is a true sanctuary, generously scaled and offering a spa-inspired bath designed for rest and renewal. The full, finished walk-out lower level provides guest room, theater room, storage, and additional rec space. Outdoors, a resort-caliber experience awaits. The in-ground pool and hot tub create a private oasis framed by expansive green space with 40+ privacy trees and the warm glow of breathtaking west-facing sunsets. Evenings here are nothing short of magical. The accessory barn is perfect for a collect

 Property Details
 Map
Map
 Map
Map
What's Nearby
Nearby Areas
 Features
-
Bedroom Information
Total Bedrooms: 4 Window Feature: Skylight(s), Insulated Windows, Window TreatmentsBathroom Information
Total Baths: 3 Full Baths: 3Water/Sewer
Sewer: Septic TankRoom Information
Other Rooms: 10 -
Flooring Information
Carpet, Tile, Wood -
Roofing Information
Shingle -
Interior Features
Ceiling Fan(s), Hot Tub Spa, Eat-in Kitchen Roof: Shingle Appliances: Dishwasher, Disposal, Dryer, Microwave, Range, Refrigerator, Washer, Water Softener Owned Laundry Features: Laundry Room, Main Level -
Heating & Cooling
Heating: Forced Air, Wall Furnace Cooling: Central Air WaterSource: Well -
Fireplace
Number of Fireplaces: 0 Fireplace Features: 0
-
Building Information
Year Built: 1952 Construction Materials: Vinyl Siding Basement: Full, Walk-Out Access Roof: Shingle -
Exterior Features
Porch: Covered, Patio, Porch(es) -
Pool Information
In Ground, Cabana, Outdoor/Above -
Road Types
Paved -
Fencing
Fenced Back -
Pool Features
In Ground, Cabana, Outdoor/AboveLaundry Features
Laundry Room, Main LevelPatio And Porch
Covered, Patio, Porch(es)Fencing
Fenced Back
-
Lot Information
Lot Dimensions: 308X333 Lot Description: Wooded, Rolling Hills Lot Size Area: 2 Acres Lot Square Feet: 87,120 Stories: 1 Main Square Feet: 3462Property Information
Property Type: Residential Sub Type: Single Family Residence Style: Ranch SQ ft (Living Area): 3,462 Construction Materials: Vinyl Siding Property Age: 74
-
Listing Price Information
Listing Id: 26032504 ist Price: $850,000 List Price Tot SqFt: $246 Listing Terms Cash, VA Loan, Conventional -
Listing Information
Possession: Close Of Escrow
-
Tax Information
Parcel Number: M-13-12-400-010 Annual Tax: $8,886 Tax Year: 2025 Taxes: *OLD SID - M 13-012-035-00 LO 12-20 COM AT SE COR OF SEC, TH W 1722.45 FT IN S LINE OF SEC,TH DEFL 133 DEG 26' TO THE RIGHT 589.67 FT IN CENT OF HWY FOR A PL OF BEG. TH DEFL90 DEG TO THE RIGHT 283.00 FT, TH DEFL 90 DEG TO THE LEFT 307.84 FT, TH DEFL 90 DEG TO THE LEFT 283.00 FT, TH DEFL 90 DEG TO THE LEFT 307.84 FT IN CENT OF HWY TO THE PL OF BEG, BEING A PART OF SE 1/4 OF SE 1/4 SEC. 12 T3S R5E 2
-
Parking Information
# of Garage Spaces: 5 Has Garage: Yes Attached Garage: Yes Garage Faces Side, Garage Door Opener, Detached, Attached
-
School Information
Elementary School: Lawton Elementary SchoolElementary School District:Junior High School: Slauson Middle SchoolSenior High School: Pioneer High SchoolSenior High School District: Ann Arbor -
Utility Information
Natural Gas Connected, High-Speed Internet -
Location Information
Direction: directly across from Lake Forest Golf Club.
How much is this property worth?
Curious about this home's true market value? Use our free Home Evaluation Tool to instantly get a personalized Comparative Market Analysis (CMA) report. Make smarter, data-driven decisions before you buy.

Nearby Home Value
| Address | Estimate | Bed | Bath | Sq. Ft | Lot Size |
|---|---|---|---|---|---|
| 1522 High Hollow Drive , Ann Arbor, MI, 48103 | $950,000 | 4 | 3.5 | 2,776 | 2,776 SqFt |
| 3200 Appleridge Drive , Ann Arbor, MI, 48103 | $624,900 | 5 | 3.5 | 2,601 | 2,601 SqFt |
| 1538 Scio Ridge Road , Ann Arbor, MI, 48103 | $528,500 | 4 | 2.5 | 2,053 | 2,053 SqFt |
| 1101 Gott Street , Ann Arbor, MI, 48103 | $649,000 | 5 | 2 | 1,479 | 1,479 SqFt |
| 4535 Ann Arbor-saline R.., Ann Arbor, MI, 48103 | $1,950,000 | 4 | 3.5 | 4,379 | 4,379 SqFt |
| 1105 Hasper Drive , Ann Arbor, MI, 48103 | $430,000 | 3 | 1 | 1,480 | 1,480 SqFt |
| 476 Colin Circle, Ann Arbor, MI, 48103 | $609,900 | 4 | 4 | 2,797 | 2,797 SqFt |
| 124 Felch Street, Ann Arbor, MI, 48103 | $395,000 | 3 | 2 | 1,093 | 1,093 SqFt |
| 207 W Jefferson Street, Ann Arbor, MI, 48103 | $550,000 | 3 | 1 | 1,240 | 1,240 SqFt |
| 203 Koch Avenue , Ann Arbor, MI, 48103 | $790,000 | 6 | 2.5 | 1,249 | 1,249 SqFt |
Similar Homes To 3909 Ann Arbor Saline Road
Nearby For Sale





ByOwner last updated this listing 08/24/2026 @ 21:02
More Cities with for Sale by Owner Homes
- Ann Arbor Homes For Sale By Owner
- Pittsfield Twp Homes For Sale By Owner
- Saline Homes For Sale By Owner
- Ypsilanti Homes For Sale By Owner
- Milan Homes For Sale By Owner
- Willis Homes For Sale By Owner
- Dexter Homes For Sale By Owner
- Whitmore Lake Homes For Sale By Owner
- Belleville Homes For Sale By Owner
- Van Buren Twp Homes For Sale By Owner
- Canton Homes For Sale By Owner
- Plymouth Homes For Sale By Owner
- Manchester Homes For Sale By Owner
- South Lyon Homes For Sale By Owner
- Clinton Homes For Sale By Owner
- Hamburg Homes For Sale By Owner
- Chelsea Homes For Sale By Owner
- Maybee Homes For Sale By Owner
- Britton Homes For Sale By Owner
- Tecumseh Homes For Sale By Owner
Homes around $850,000



Verify Your Email
Please enter the 6-digit verification code
sent to your email address.