
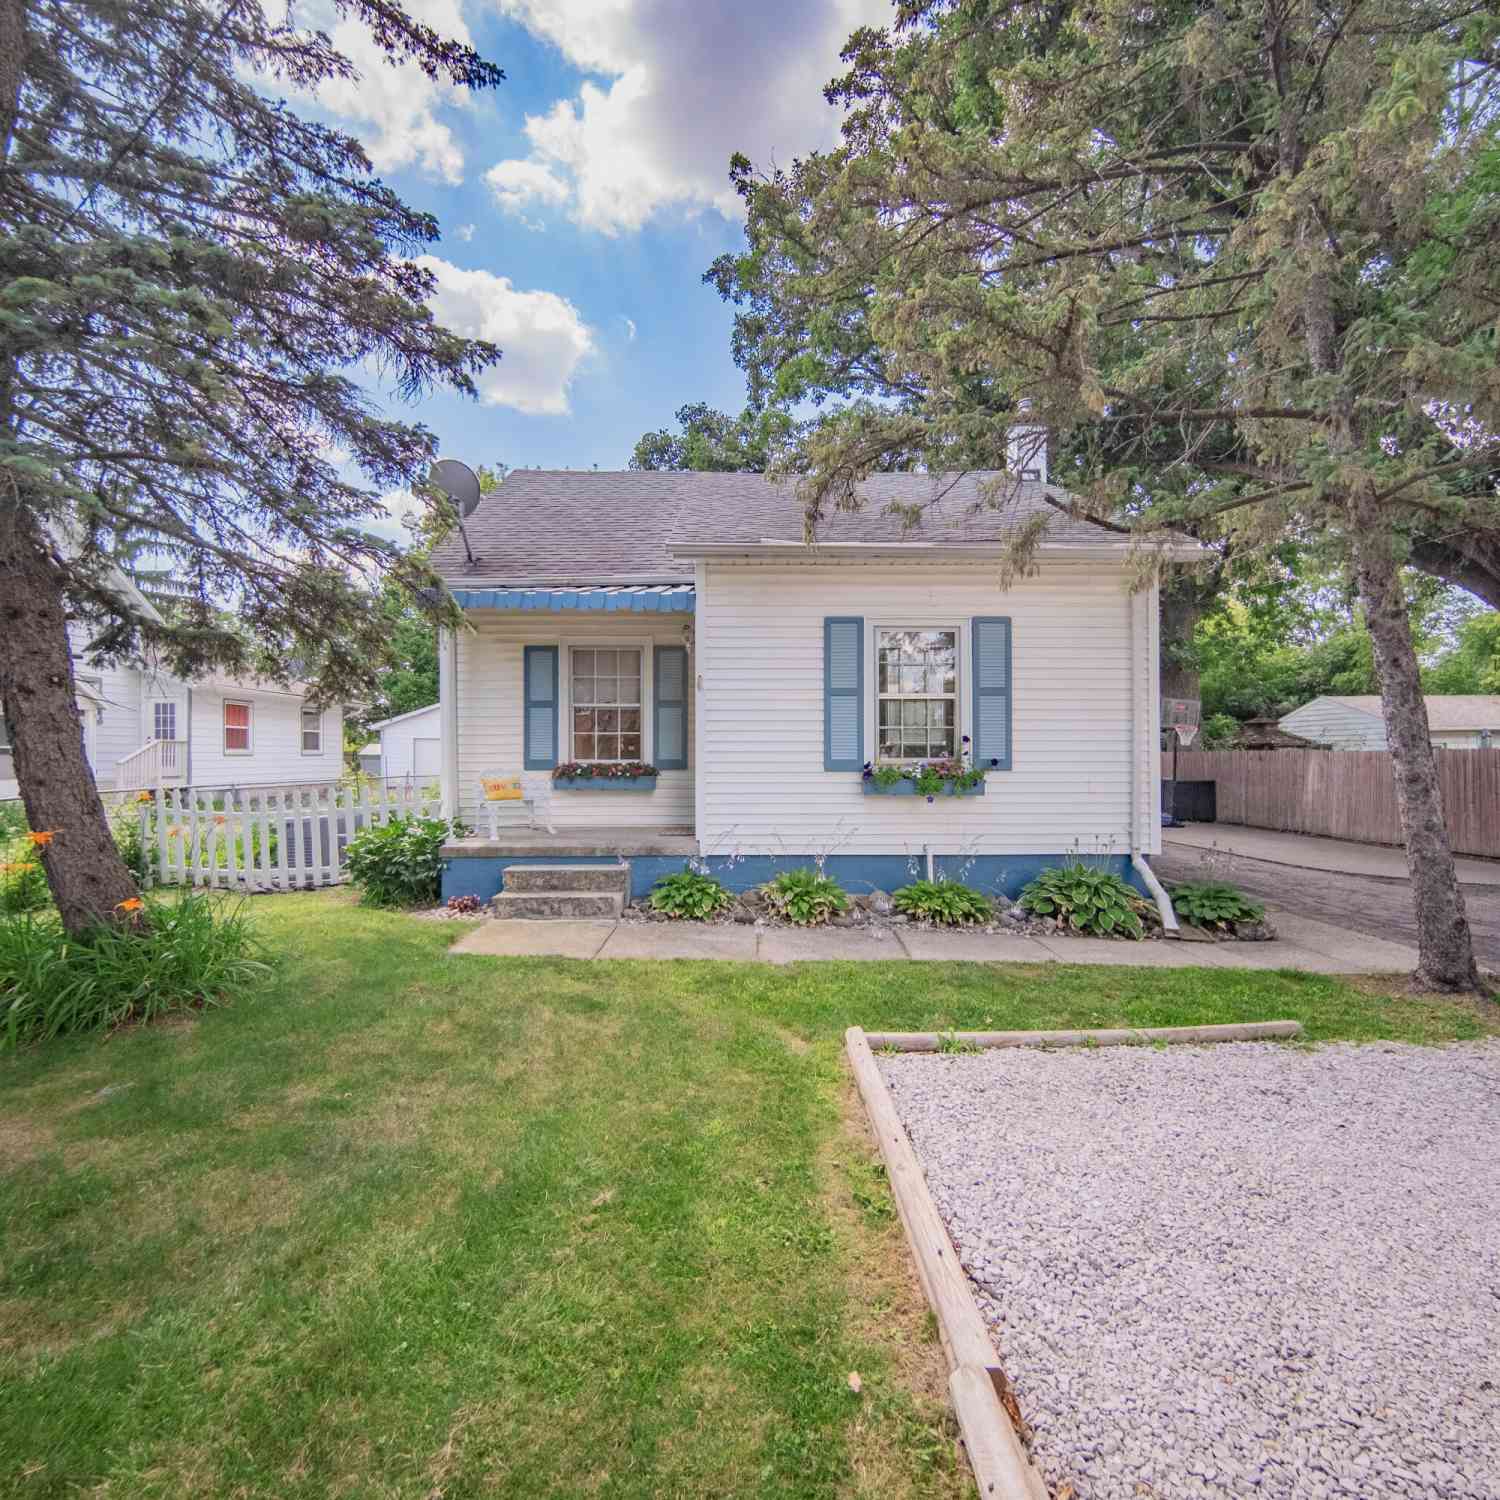
3604 Platt Road
Ann Arbor, MI 48108

 3
3
Bed
 1
1
Bath
 790
790Sqft
 0.33
0.33Acre(Lot)
Perfectly positioned on the southeast side of Ann Arbor, this charming bungalow offers incredible versatility, a fantastic location, and a one-of-a-kind bonus space you won't find anywhere else! Step inside from the welcoming covered front porch to a warm and inviting living room featuring beautiful wood floors and rich wood trim. The sun-filled, renovated kitchen shines with crisp white cabinetry, granite countertops, stainless steel appliances, and an adjoining dining area with a doorwall leading to the expansive back deck - perfect for summer barbecues, outdoor dining, or simply relaxing while overlooking the huge fenced backyard shaded by mature trees. The main level also features a comfortable bedroom and an updated full bathroom with a tub/shower combination. Upstairs, you'll find tw

 Property Details
 Map
Map
 Map
Map
What's Nearby
Nearby Areas
 Features
-
Bedroom Information
Total Bedrooms: 3 Window Feature: ScreensBathroom Information
Total Baths: 1 Full Baths: 1Water/Sewer
Sewer: PublicRoom Information
Other Rooms: 7 -
Flooring Information
Ceramic Tile, Wood -
Roofing Information
Asphalt, Rubber, Shingle -
Interior Features
Ceiling Fan(s), Eat-in Kitchen Roof: Asphalt, Rubber, Shingle Appliances: Dishwasher, Disposal, Dryer, Oven, Range, Refrigerator, Washer Laundry Features: Gas Dryer Hookup, In Basement, Sink, Washer Hookup -
Heating & Cooling
Heating: Forced Air Cooling: Central Air, Window Unit(s) WaterSource: Public -
Fireplace
Number of Fireplaces: 0 Fireplace Features: 0
-
Building Information
Year Built: 1922 Construction Materials: Vinyl Siding, Wood Siding Basement: Full Roof: Asphalt, Rubber, Shingle -
Exterior Features
Porch: Deck, Porch(es) -
Road Types
Paved -
Fencing
Fenced Back -
Laundry Features
Gas Dryer Hookup, In Basement, Sink, Washer HookupPatio And Porch
Deck, Porch(es)Fencing
Fenced Back
-
Lot Information
Lot Dimensions: 66.00 x 217.00 Lot Description: Level, Sidewalk Lot Size Area: 0.33 Acres Lot Square Feet: 14,375 Stories: 2 Main Square Feet: 790Property Information
Property Type: Residential Sub Type: Single Family Residence SQ ft (Living Area): 790 Construction Materials: Vinyl Siding, Wood Siding Property Age: 104
-
Listing Price Information
Listing Id: 26037203 ist Price: $320,000 List Price Tot SqFt: $405 Listing Terms FHA, VA Loan, Conventional, Assumable -
Listing Information
Possession: Close Of Escrow
-
Tax Information
Parcel Number: 09-12-10-400-006 Annual Tax: $2,946 Tax Year: 2026 Taxes: COM E 1/4 POST TH S 445.5 FT IN E L SEC FOR POB TH DEF 89 DEG 10 MIN RT 250 FT TH DEF 89 DEG 10 MIN LT 66 FT TH DEF 90 DEG 50 MIN LT 250 FT TH N 66 FT IN E L SEC TO POB PRT E 1/2 OF SE 1/4 SEC 10 T3S R6E
-
School Information
Elementary School: Mary D. Mitchell Elementary SchoolElementary School District:Junior High School: Scarlett Middle SchoolSenior High School: Huron High SchoolSenior High School District: Ann Arbor -
Utility Information
Natural Gas Connected, Cable Connected, Storm Sewer, High-Speed Internet -
Location Information
Direction: West Side of Platt Road Between Verle Avenue and E. Ellsworth Road
How much is this property worth?
Curious about this home's true market value? Use our free Home Evaluation Tool to instantly get a personalized Comparative Market Analysis (CMA) report. Make smarter, data-driven decisions before you buy.

Nearby Home Value
| Address | Estimate | Bed | Bath | Sq. Ft | Lot Size |
|---|---|---|---|---|---|
| 3901 Highlander Way W W, Ann Arbor, MI, 48108 | $685,000 | 4 | 3.5 | 1,938 | 1,938 SqFt |
| 2472 Hawks Road , Ann Arbor, MI, 48108 | $380,000 | 4 | 2 | 1,408 | 1,408 SqFt |
| 4459 Knollcrest Drive, Ann Arbor, MI, 48108 | $420,000 | 4 | 4 | 2,211 | 2,211 SqFt |
| 4315 Knollcrest Drive, Ann Arbor, MI, 48108 | $380,000 | 4 | 3 | 2,300 | 2,300 SqFt |
| 4225 Central Boulevard, Ann Arbor, MI, 48108 | $389,900 | 3 | 2 | 1,416 | 1,416 SqFt |
| 3620 Ca Canny Court, Ann Arbor, MI, 48108 | $389,000 | 3 | 2 | 1,476 | 1,476 SqFt |
| 3084 Turnberry Lane , Ann Arbor, MI, 48108 | $419,000 | 4 | 2.5 | 1,938 | 1,938 SqFt |
| 3044 Turnberry Lane, Ann Arbor, MI, 48108 | $419,900 | 3 | 3 | 1,600 | 1,600 SqFt |
| 3473 La Salle Drive, Ann Arbor, MI, 48108 | $389,900 | 2 | 2 | 1,443 | 1,443 SqFt |
| 3120 La Salle Drive , Ann Arbor, MI, 48108 | $325,000 | 3 | 1 | 1,008 | 1,008 SqFt |
Similar Homes To 3604 Platt Road
Nearby For Sale





ByOwner last updated this listing 07/24/2026 @ 07:33
More Cities with for Sale by Owner Homes
- Ann Arbor Homes For Sale By Owner
- Pittsfield Twp Homes For Sale By Owner
- Saline Homes For Sale By Owner
- Ypsilanti Homes For Sale By Owner
- Milan Homes For Sale By Owner
- Willis Homes For Sale By Owner
- Dexter Homes For Sale By Owner
- Whitmore Lake Homes For Sale By Owner
- Belleville Homes For Sale By Owner
- Van Buren Twp Homes For Sale By Owner
- Canton Homes For Sale By Owner
- Plymouth Homes For Sale By Owner
- Manchester Homes For Sale By Owner
- South Lyon Homes For Sale By Owner
- Clinton Homes For Sale By Owner
- Hamburg Homes For Sale By Owner
- Chelsea Homes For Sale By Owner
- Maybee Homes For Sale By Owner
- Britton Homes For Sale By Owner
- Tecumseh Homes For Sale By Owner
Homes around $320,000




Verify Your Email
Please enter the 6-digit verification code
sent to your email address.