
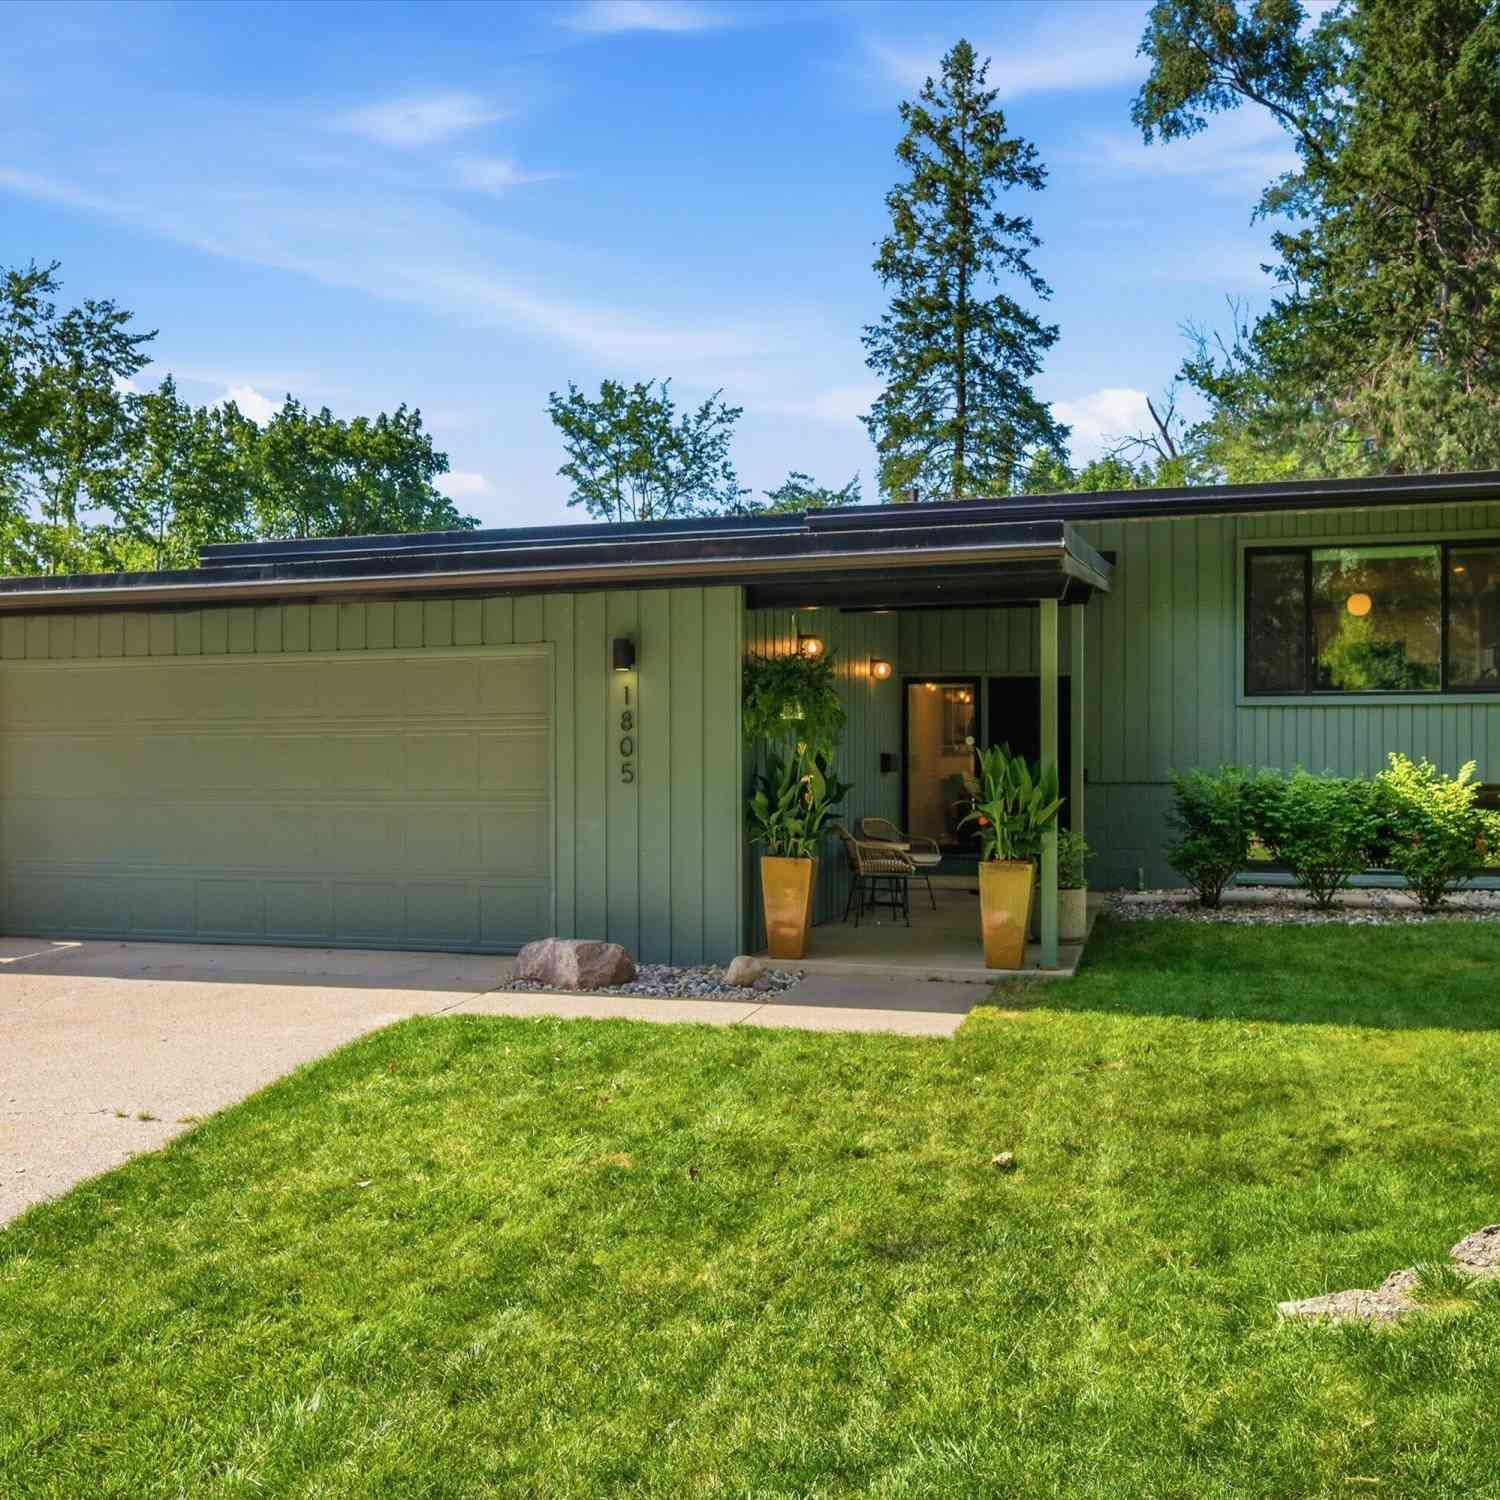
1805 Anderson Avenue
Ann Arbor, MI 48104

 4
4
Bed
 2
2
Bath
 2,194
2,194Sqft
 0.19
0.19Acre(Lot)
Welcome to 1805 Anderson Avenue, where timeless mid-century modern architecture meets high-end, move-in-ready living in one of Ann Arbor's most sought-after neighborhoods. Thoughtfully reimagined from top to bottom, this 4-bedroom, 2-bath home offers over 2,100 square feet of beautifully finished living space while preserving the clean lines, natural light, and architectural character that make authentic MCM homes so desirable. The heart of the home is the completely redesigned kitchen, opened to create an ideal space for everyday living and entertaining. Premium finishes, abundant cabinetry, quartz countertops, and a large island create a space that feels both sophisticated and functional. Vaulted ceilings and expansive windows fill the home with natural light while seamlessly connecting

 Property Details
 Map
Map
 Map
Map
What's Nearby
Nearby Areas
 Features
-
Bedroom Information
Total Bedrooms: 4 Window Feature: Skylight(s), Window TreatmentsBathroom Information
Total Baths: 2 Full Baths: 2Water/Sewer
Sewer: PublicRoom Information
Other Rooms: 3 -
Flooring Information
Carpet, Ceramic Tile, Tile, Wood -
Roofing Information
Rubber -
Interior Features
Garage Door Opener Roof: Rubber Appliances: Disposal, Dryer, Microwave, Oven, Range, Refrigerator, Washer Laundry Features: Electric Dryer Hookup, Lower Level -
Heating & Cooling
Heating: Hot Water Cooling: Central Air WaterSource: Public -
Fireplace
Fireplace: Yes Number of Fireplaces: 1 Fireplace Features: 1
-
Building Information
Year Built: 1960 Construction Materials: Wood Siding Basement: Daylight, Slab Roof: Rubber -
Exterior Features
Porch: Patio, Porch(es) -
Fencing
Fenced Back, Privacy -
Laundry Features
Electric Dryer Hookup, Lower LevelPatio And Porch
Patio, Porch(es)Fencing
Fenced Back, Privacy
-
Lot Information
Lot Dimensions: 64x132 Lot Description: Sidewalk Lot Size Area: 0.19 Acres Lot Square Feet: 8,276 Stories: 2 Main Square Feet: 2194Property Information
Property Type: Residential Sub Type: Single Family Residence Style: Contemporary, Mid-Century Modern SQ ft (Living Area): 2,194 Construction Materials: Wood Siding Property Age: 66
-
Listing Price Information
Listing Id: 26036687 ist Price: $824,900 List Price Tot SqFt: $376 Listing Terms Cash, Conventional
-
Tax Information
Parcel Number: 09-12-04-107-004 Annual Tax: $13,204 Tax Year: 2025 Taxes: E 63.5 FT OF S 132 FT LOT 18 EASTOVER HILLS
-
Parking Information
# of Garage Spaces: 2 Has Garage: Yes Attached Garage: Yes Garage Faces Front, Attached
-
School Information
Elementary School: Pattengill Elementary SchoolElementary School District:Junior High School: Tappan Middle SchoolSenior High School: Pioneer High SchoolSenior High School District: Ann Arbor -
Utility Information
Natural Gas Connected, Cable Connected, Storm Sewer -
Location Information
Direction: USE GPS
How much is this property worth?
Curious about this home's true market value? Use our free Home Evaluation Tool to instantly get a personalized Comparative Market Analysis (CMA) report. Make smarter, data-driven decisions before you buy.

Nearby Home Value
| Address | Estimate | Bed | Bath | Sq. Ft | Lot Size |
|---|---|---|---|---|---|
| 1454 Pine Valley Boulev.., Ann Arbor, MI, 48104 | $475,000 | 3 | 2.5 | 1,620 | 1,620 SqFt |
| 3621 Eli Road, Ann Arbor, MI, 48104 | $425,000 | 3 | 2 | 1,508 | 1,508 SqFt |
| 2819 Yost Boulevard, Ann Arbor, MI, 48104 | $474,900 | 5 | 2 | 2,084 | 2,084 SqFt |
| 2728 Yost Boulevard, Ann Arbor, MI, 48104 | $459,900 | 5 | 2 | 1,737 | 1,737 SqFt |
| 2444 Darrow Drive, Ann Arbor, MI, 48104 | $419,999 | 3 | 2 | 1,477 | 1,477 SqFt |
| 2310 Pinecrest Avenue, Ann Arbor, MI, 48104 | $285,000 | 4 | 1 | 1,349 | 1,349 SqFt |
| 3124 Mills Court, Ann Arbor, MI, 48104 | $2,995,000 | 6 | 7 | 8,131 | 8,131 SqFt |
| 3081 Overridge Drive, Ann Arbor, MI, 48104 | $2,500,000 | 4 | 5 | 4,500 | 4,500 SqFt |
| 2812 Cumberland Avenue, Ann Arbor, MI, 48104 | $355,000 | 3 | 1 | 986 | 986 SqFt |
| 2727 Hampshire Road, Ann Arbor, MI, 48104 | $409,900 | 3 | 2 | 1,032 | 1,032 SqFt |
Similar Homes To 1805 Anderson Avenue
Nearby For Sale





ByOwner last updated this listing 07/18/2026 @ 22:26
More Cities with for Sale by Owner Homes
- Ann Arbor Homes For Sale By Owner
- Pittsfield Twp Homes For Sale By Owner
- Saline Homes For Sale By Owner
- Ypsilanti Homes For Sale By Owner
- Milan Homes For Sale By Owner
- Willis Homes For Sale By Owner
- Dexter Homes For Sale By Owner
- Whitmore Lake Homes For Sale By Owner
- Belleville Homes For Sale By Owner
- Van Buren Twp Homes For Sale By Owner
- Canton Homes For Sale By Owner
- Plymouth Homes For Sale By Owner
- Manchester Homes For Sale By Owner
- South Lyon Homes For Sale By Owner
- Clinton Homes For Sale By Owner
- Hamburg Homes For Sale By Owner
- Chelsea Homes For Sale By Owner
- Maybee Homes For Sale By Owner
- Britton Homes For Sale By Owner
- Tecumseh Homes For Sale By Owner
Homes around $824,900



Verify Your Email
Please enter the 6-digit verification code
sent to your email address.