
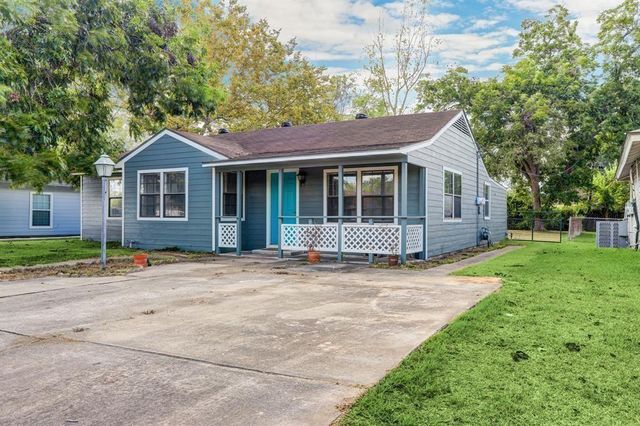
1236 San Felipe Street
Angleton, TX 77515

 3
3
Bed
 2
2
Bath
 1,655
1,655Sqft
 0.21
0.21Acre(Lot)
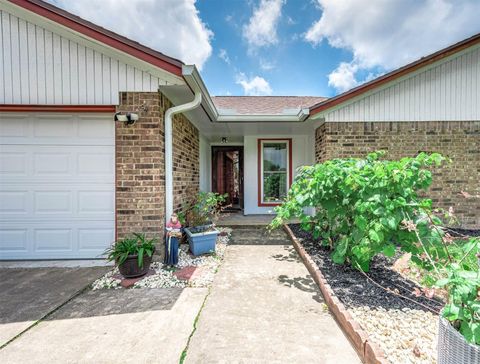
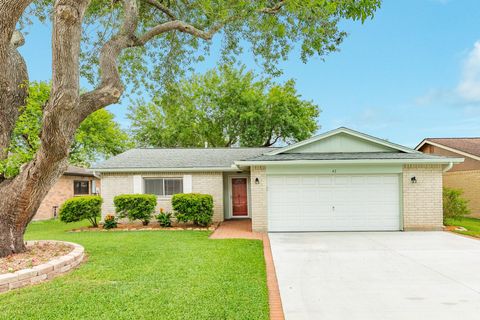
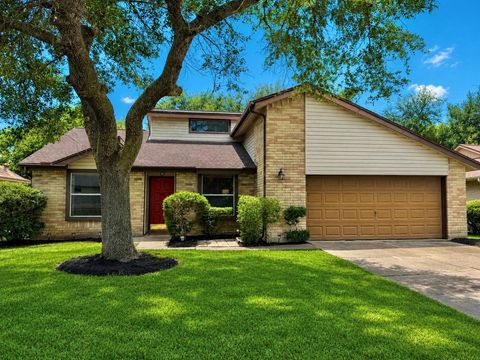
This newly renovated 3 bedroom, 2 bathroom home has undergone several updates, including a new roof, HVAC system, and PEX plumbing in 2022. The spacious living area offers endless possibilities, while the kitchen and restrooms have been updated with stainless fixtures and granite countertops. The property also features a nice backyard, perfect for entertaining. Conveniently located with easy access to 288, this home is a MUST SEE!!!
 Property Details
 Map
Map
 Map
Map
What's Nearby
Nearby Areas
 Features
-
Bedroom Information
Total beds: 3Bathroom Information
Total Baths: 2 Full Baths: 2Room Information
Rooms Total: 4 -
Flooring Information
Carpet, Tile, Vinyl -
Roofing Information
Composition -
Interior Features
Roof: Composition Appliances: Electric Oven, Electric Range Laundry Features: Electric Dryer Hookup, Washer Hookup -
Heating & Cooling
Has Heating: Yes Heating: Electric Has Cooling: Yes Cooling: Electric
-
Building Information
Year Built: 1952 Building Area Total: 1655 Construction Materials: Cement Siding, Wood Siding Stories: 1 Private Pool: No
-
Lot Information
Main Square Feet: 0.2128 Acres Lot Size Acres: 0.2128 Lot Size Square Feet: 9269.568 Lot Description: SubdividedProperty Information
Subdivision: Chevy Chase #1 Angleton Source Property Type: Residential Postal Code Plus 4: 5406 Property SubType: Single Family Residence Property Age: 74
-
Listing Price Information
Listing Price: $210000
-
Tax Information
Parcel Number: 26700210000 Tax Legal Desc: CHEVY CHASE #1 (ANGLETON) BLK 3 LOT 10
-
School Information
Elementary School: Northside Elementary School (Angleton)Junior High School: Angleton Middle SchoolSenior High School: Angleton High School -
Location Information
Direction: From 288S, Exit Anchor Rd and W Wilkins St to San Felipe St, L on Anchor Rd, Continue onto Warren St, L on W Wilkins St, L on N Downing St, R on San Felipe St, 1236 San Felipe St. WaterSource: Public
How much is this property worth?
Curious about this home's true market value? Use our free Home Evaluation Tool to instantly get a personalized Comparative Market Analysis (CMA) report. Make smarter, data-driven decisions before you buy.

Nearby Home Value
| Address | Estimate | Bed | Bath | Sq. Ft | Lot Size |
|---|---|---|---|---|---|
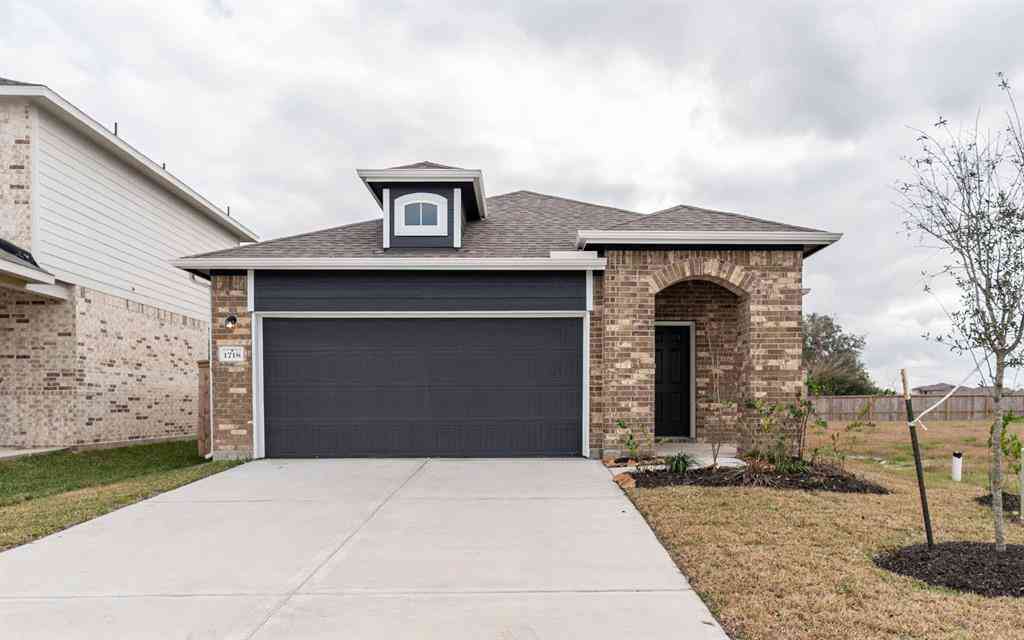
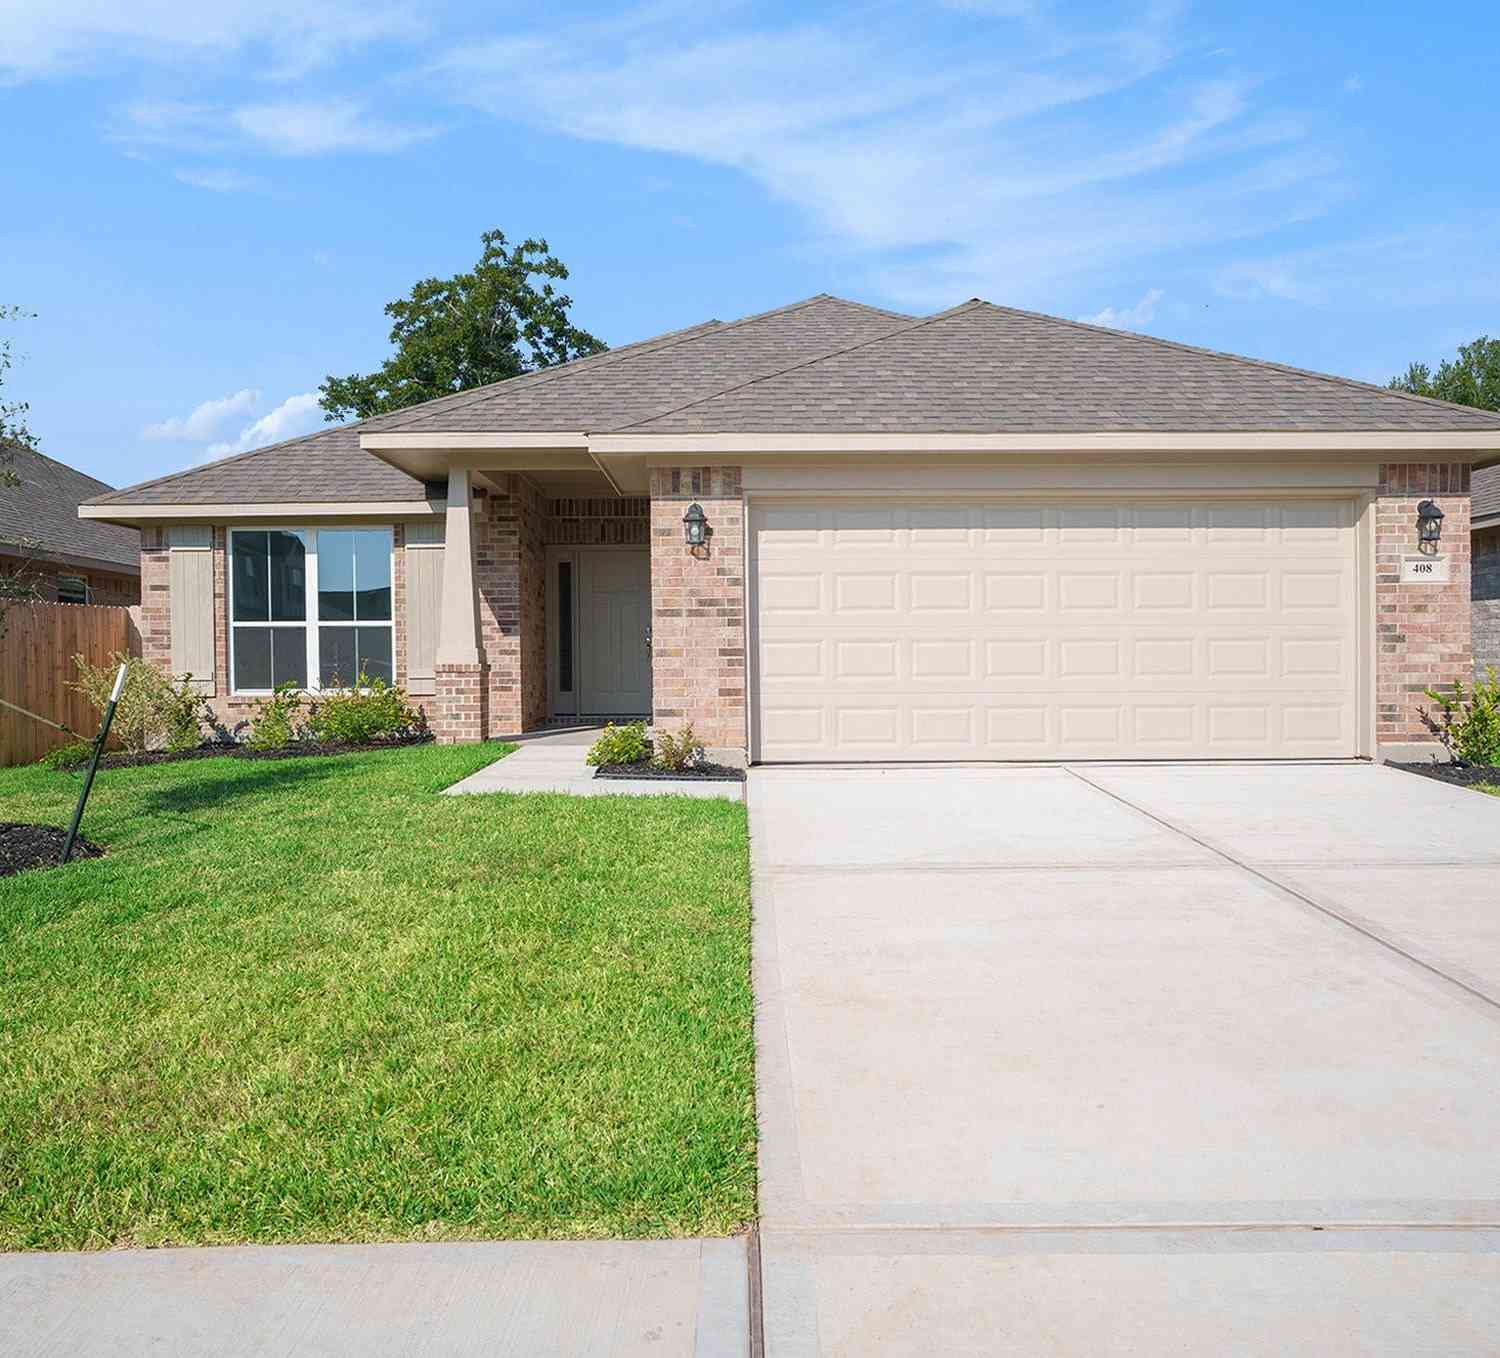
| 7922 Jade Crest Drive, Angleton, TX, 77515 | $369,640 | 5 | 3 | 2,491 | 2,491 SqFt |
| 3502 Atlas Point Lane, Angleton, TX, 77515 | $289,990 | 3 | 2 | 1,642 | 1,642 SqFt |
| 3510 Atlas Point Lane, Angleton, TX, 77515 | $249,990 | 3 | 2 | 1,426 | 1,426 SqFt |
| 3542 Cardinal Pointe Dr.., Angleton, TX, 77515 | $309,990 | 4 | 3 | 2,248 | 2,248 SqFt |
| 3506 Atlas Point Lane, Angleton, TX, 77515 | $279,990 | 4 | 3 | 1,915 | 1,915 SqFt |
| 1931 Starlight Street, Angleton, TX, 77515 | $251,990 | 4 | 2 | 1,922 | 1,922 SqFt |
| 2212 S Highway 288b, Angleton, TX, 77515 | $149,900 | 3 | 1 | 1,088 | 1,088 SqFt |
| 3134 Emerald Hill Dr, Angleton, TX, 77515 | $309,900 | 4 | 3 | 1,687 | 1,687 SqFt |
| 8314 Amethyst Valley Lane, Angleton, TX, 77515 | $359,900 | 3 | 2 | 2,012 | 2,012 SqFt |
| 7822 Jasper Meadows Way, Angleton, TX, 77515 | $349,990 | 4 | 4 | 2,734 | 2,734 SqFt |
Similar Homes To 1236 San Felipe Street
Nearby For Sale
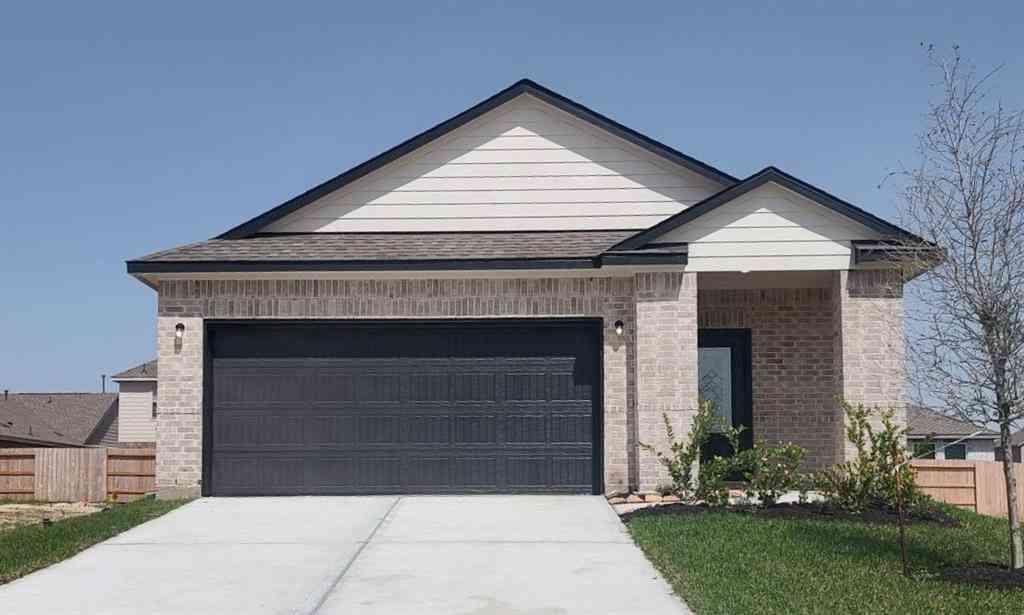
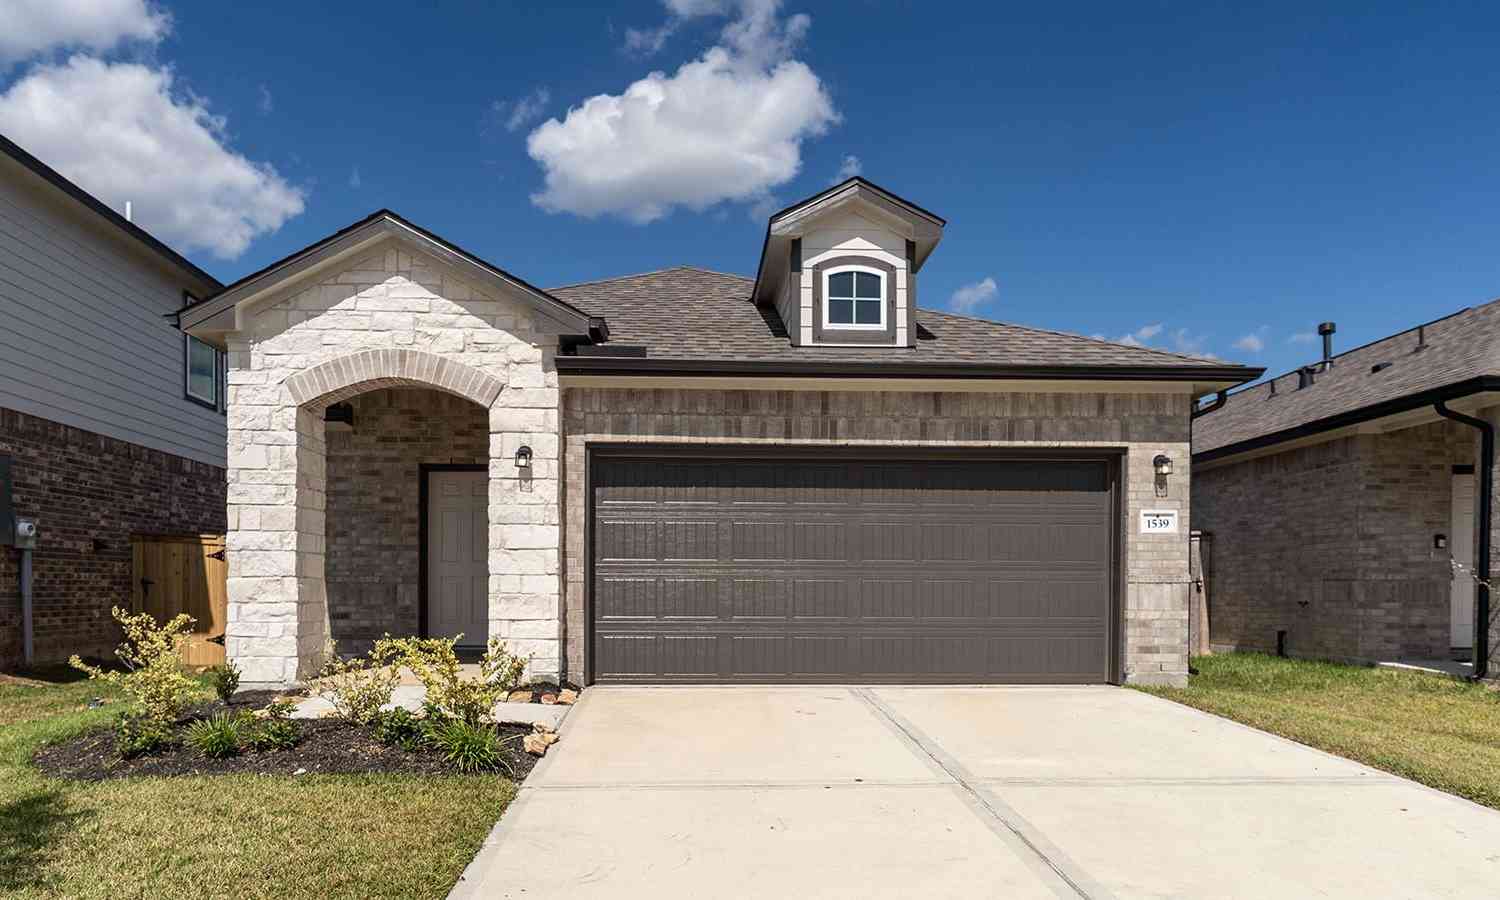
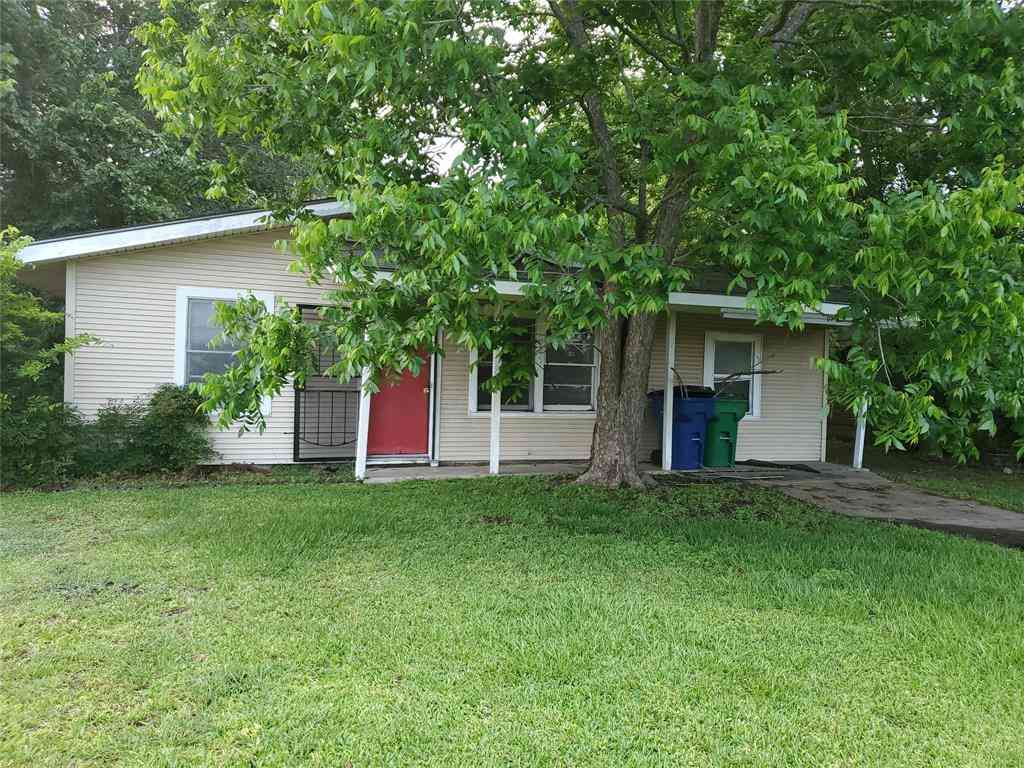
Copyright 2026, Houston REALTORS® Information Service, Inc. The information provided is exclusively for consumers’ personal, non-commercial use, and may not be used for any purpose other than to identify prospective properties consumers may be interested in purchasing. Information is deemed reliable but not guaranteed.
ByOwner last updated this listing 07/15/2026 @ 09:32
More Cities with for Sale by Owner Homes
- Angleton Homes For Sale By Owner
- Richwood Homes For Sale By Owner
- Danbury Homes For Sale By Owner
- Clute Homes For Sale By Owner
- Lake Jackson Homes For Sale By Owner
- Brazoria Homes For Sale By Owner
- Liverpool Homes For Sale By Owner
- West Columbia Homes For Sale By Owner
- Jones Creek Homes For Sale By Owner
- Freeport Homes For Sale By Owner
- Rosharon Homes For Sale By Owner
- Surfside Beach Homes For Sale By Owner
- Damon Homes For Sale By Owner
- Sweeny Homes For Sale By Owner
- Alvin Homes For Sale By Owner
- Iowa Colony Homes For Sale By Owner
- Manvel Homes For Sale By Owner
- Santa Fe Homes For Sale By Owner
- Guy Homes For Sale By Owner
- Cedar Lane Homes For Sale By Owner
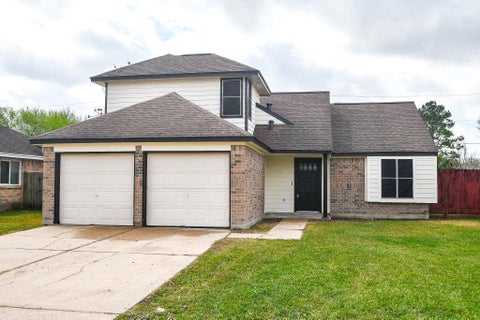
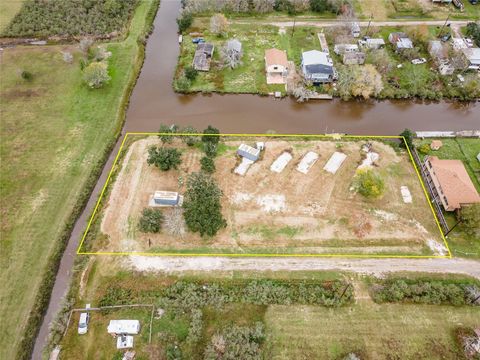
Homes around $210,000











Verify Your Email
Please enter the 6-digit verification code
sent to your email address.