

MLS: #7103230, Listed By: Darcy Board, Real Broker, LLC, Source:FargoMoorhead Area Association of REALTORS
15982 Quince Street
Andover, MN 55304

 4
4
Bed
 4
4
Bath
 2,950
2,950Sqft
 0.48
0.48Acre(Lot)
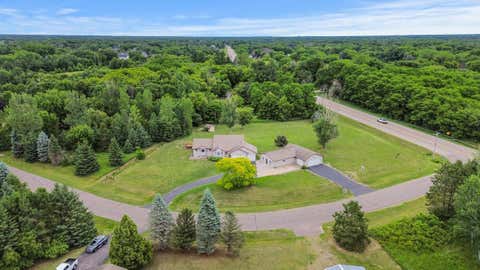
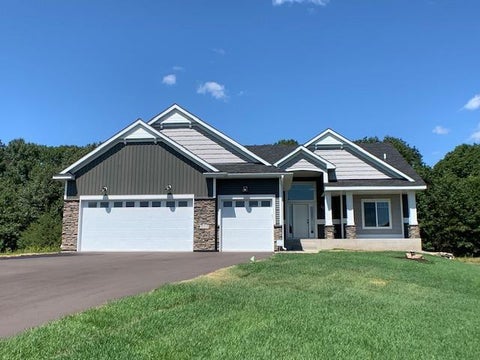
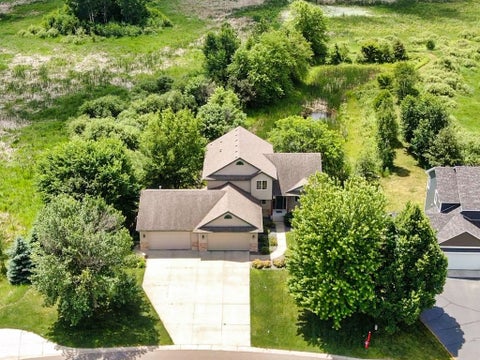
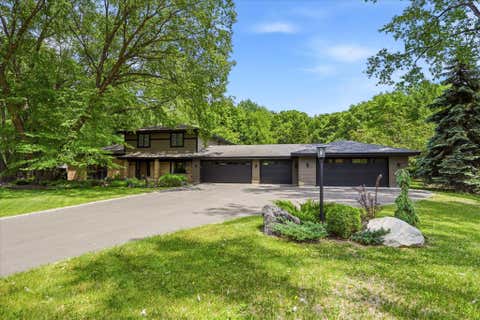
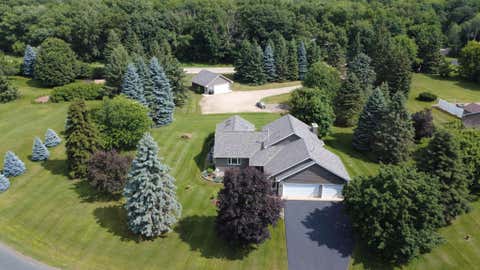
Welcome to this spectacular, custom-updated and unparalleled, move-in-ready peace of mind. This exceptional 2-story residence perfectly blends sophisticated indoor refinement with an extraordinary outdoor resort-style oasis. Located within the high rated Andover Schools. Near local parks, expansive nature trails, and the vibrant community center, this property represents a rare opportunity The striking curb appeal sets a refined tone, and the floor plan designed for both elegant high-end entertaining and comfortable day-to-day living. The main level immediately impresses with its airy ambiance and upscale features, centered around a electric fireplace that serves as a beautiful visual anchor for the primary living space. Nearby, the main-floor laundry room is functional, completely outf

 Property Details
 Map
Map
 Map
Map
What's Nearby
Nearby Areas
 Features
-
Bedroom Information
Total beds: 4Bathroom Information
Total Baths: 4 Full Baths: 2 Half Baths: 1Room Information
Rooms Total: 10 Has Basement: Yes Basement: Full -
Roofing Information
Composition -
Interior Features
Ceiling Fan(s), Kitchen Island, Sauna, Walk-In Closet(s) Roof: Composition Appliances: Dishwasher, Dryer, Microwave, Range, Refrigerator, Washer Laundry Features: Laundry Room, Main Level -
Heating & Cooling
Has Heating: Yes Heating: Forced Air Has Cooling: Yes Cooling: Central Air
-
Building Information
Year Built: 2005 Building Area Total: 2950 Construction Materials: Frame Stories: 2 Patio And Porch Features: Deck, Patio Private Pool: No
-
Lot Information
Lot Dimensions: 266x86x263x71 Main Square Feet: 0.48 Acres Lot Size Acres: 0.48 Lot Size Square Feet: 20908.8Property Information
Subdivision: Constance Corners Source Property Type: Residential Postal Code Plus 4: 4287 Property SubType: Single Family Residence Levels: Two Property Age: 21
-
Listing Price Information
Listing Price: $569500 Cash, Conventional, FHA, VA Loan
-
Tax Information
Parcel Number: 143224410021 Tax Year: 2026 Annual Tax: $5593 Tax Legal Desc: LOT 11 BLOCK 1 CONSTANCE CORNERS
-
Garage Information
Has Garage: Yes Garage Space: 3
-
Location Information
Direction: Hanson Blvd to Crosstown N to Quince WaterSource: Public
How much is this property worth?
Curious about this home's true market value? Use our free Home Evaluation Tool to instantly get a personalized Comparative Market Analysis (CMA) report. Make smarter, data-driven decisions before you buy.

Nearby Home Value
| Address | Estimate | Bed | Bath | Sq. Ft | Lot Size |
|---|---|---|---|---|---|
| TBD 143rd Ave Nw, Andover, MN, 55304 | $675,850 | 4 | 3 | 2,432 | 2,432 SqFt |
| 14633 Packard Street, Andover, MN, 55304 | $949,900 | 4 | 3 | 3,902 | 3,902 SqFt |
| 4906 139th Avenue, Andover, MN, 55304 | $1,975,000 | 4 | 3 | 4,967 | 4,967 SqFt |
| 4659 144th Avenue, Andover, MN, 55304 | $924,900 | 5 | 4 | 3,628 | 3,628 SqFt |
| 4647 145th Avenue, Andover, MN, 55304 | $2,450,000 | 6 | 5 | 6,578 | 6,578 SqFt |
| 4435 167th Avenue, Andover, MN, 55304 | $1,999,900 | 4 | 4 | 6,070 | 6,070 SqFt |
| 4429 158th Lane, Ham Lake, MN, 55304 | $779,900 | 3 | 2 | 1,608 | 1,608 SqFt |
| 16212 Tippecanoe Street, Andover, MN, 55304 | $920,000 | 4 | 3 | 3,375 | 3,375 SqFt |
| 14951 Quemoy Street, Andover, MN, 55304 | $649,900 | 3 | 3 | 2,865 | 2,865 SqFt |
| 14731 Naples Street, Andover, MN, 55304 | $699,900 | 5 | 3 | 3,812 | 3,812 SqFt |
Similar Homes To 15982 Quince Street
Nearby For Sale

The data relating to real estate for sale on this website comes in part from the Internet Data exchange (IDX) program of the FMAAR MLS. Real estate listings held by brokerage firms other than ByOwner are marked with the listing office name. IDX information is provided exclusively for consumers' personal, non-commercial use and may not be used for any purpose other than to identify prospective properties consumers may be interested in purchasing. Information deemed reliable but not guaranteed. Copyright ©2026 Fargo-Moorhead Area Association of REALTORS®. No reproduction, compilation, retransmission or distribution of this data is permitted in any manner without the express, written permission of the Fargo-Moorhead Area Association of REALTORS®.
ByOwner last updated this listing 07/22/2026 @ 01:17
More Cities with for Sale by Owner Homes
- Ham Lake Homes For Sale By Owner
- Andover Homes For Sale By Owner
- Cedar Homes For Sale By Owner
- Oak Grove Homes For Sale By Owner
- Coon Rapids Homes For Sale By Owner
- Circle Pines Homes For Sale By Owner
- Champlin Homes For Sale By Owner
- Wyoming Homes For Sale By Owner
- East Bethel Homes For Sale By Owner
- Bethel Homes For Sale By Owner
- Ramsey Homes For Sale By Owner
- Anoka Homes For Sale By Owner
- Saint Francis Homes For Sale By Owner
- Dayton Homes For Sale By Owner
- Osseo Homes For Sale By Owner
- Forest Lake Homes For Sale By Owner
- Columbus Homes For Sale By Owner
- New Brighton Homes For Sale By Owner
- Roseville Homes For Sale By Owner
- Brooklyn Park Homes For Sale By Owner
Homes around $569,500












Verify Your Email
Please enter the 6-digit verification code
sent to your email address.