
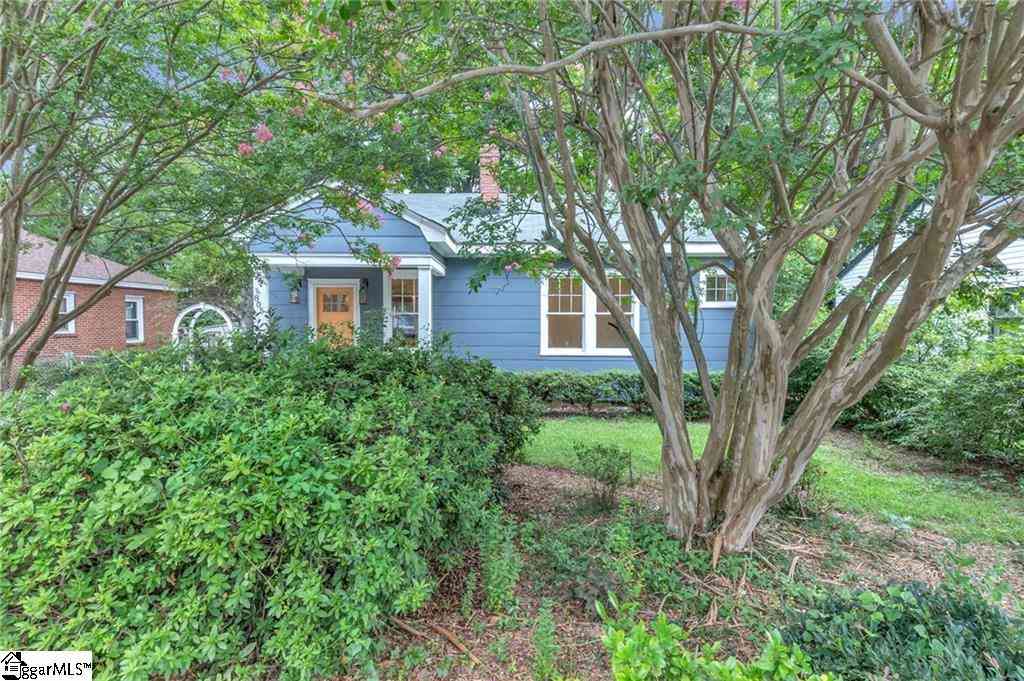
805 S Manning
Anderson, SC 29621

 3
3
Bed
 2
2
Bath
 1,200
1,200Sqft
6,534Sqft(Lot)
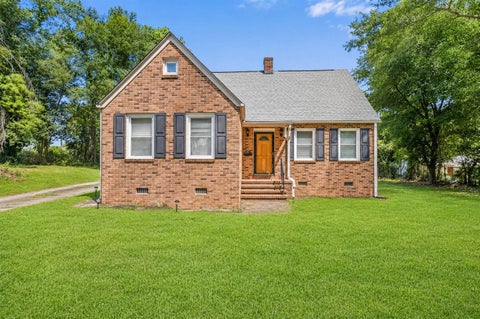
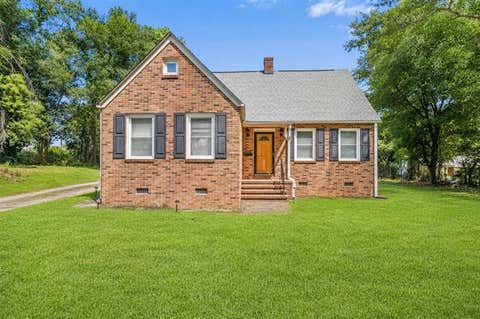
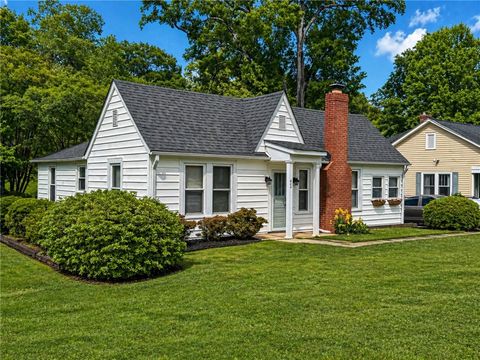
This beautifully updated 3-bedroom, 2-bath cottage combines timeless character with thoughtful modern updates. Inside, you'll find approximately 1,305 square feet of comfortable living space with fresh, neutral finishes, luxury vinyl plank flooring in the main living areas, and carpet in the bedrooms. The remodeled kitchen features white cabinetry, butcher block countertops, a center island, and a spacious pantry, creating a functional layout for everyday living. The electrical, plumbing and roof have all been replaced. The HVAC was replaced in 2025. The living room is bright and welcoming, with a fireplace that adds charm. Both bathrooms have been updated, and the dedicated laundry room includes built-in shelving for extra storage. Step outside to the screened porch and enjoy the privacy

 Property Details
 Map
Map
 Map
Map
What's Nearby
Nearby Areas
 Features
-
Bedroom Information
Total Bedrooms: 3 Main Bedrooms: 3 Main Bedrooms Size: 14x11 Bedroom #2 Size: 13x10 Bedroom #3 Size: 11x11 Dining Size: 8x10 Living Room Size: 14x11Bathroom Information
Total Baths: 2 Full Baths: 2 -
Kitchen Information
Kitchen Size: 9x10Interior Features
Cable Available,Countertops-Other,Other/See RemarksAppliances
Cook Top-Smooth,Dishwasher,Dryer,Microwave-Stand Alone,Washer,Other/See Remarks -
Cooling Features
Heat PumpHeating Source
Heat PumpWater/Sewer
Water Source: Public Sewer: Public Water Heater.: Electric
-
Building Information
Built Year: 1940 Total Floors: Carpet,Ceramic Tile,Luxury Vinyl Tile/Plank # of Stories: 1 Built: 1940 Approx Age: 50+ Roof Type: Other/See Remarks Basement: None -
Exterior Features
Porch-Screened -
Parking/Garage
Basement: None Parking Type: None Garage Total Capacity: 0
-
Lot Information
Lot Size: 1/2 Acre or Less Approx # of Acres: 0.15 Lot Description: Fenced Yard,Level -
Property Information
Subdivision: None City: Anderson Type: Single Family Class: Residential
-
Listing Price Information
Original List Price: $235,000
-
Tax Information
Tax ID Number: 124-24-02-007-000
-
Parking Information
Parking / Garage: None Parking Type: None -
Homeowners Association Information
HOA: N
-
School Information
Elementary School: Calhoun Academy of the Arts Junior High School: McCants Senior High School: T. L. Hanna
How much is this property worth?
Curious about this home's true market value? Use our free Home Evaluation Tool to instantly get a personalized Comparative Market Analysis (CMA) report. Make smarter, data-driven decisions before you buy.

Nearby Home Value
| Address | Estimate | Bed | Bath | Sq. Ft | Lot Size |
|---|---|---|---|---|---|
| 907 Valegro Drive, Anderson, SC, 29621 | $451,900 | 4 | 3 | -- | |
| 3016 Oak Grove Lane #LO.., Anderson, SC, 29621 | $459,000 | 4 | 3 | -- | |
| 2008 Creekview Drive #L.., Anderson, SC, 29621 | $369,000 | 3 | 2 | -- | |
| 326 Addalynn Lane, Anderson, SC, 29621 | $331,900 | 5 | 3 | -- | |
| 608 29 N Bypass, Anderson, SC, 29621 | $180,000 | 2 | 1 | -- | |
| 909 Valegro Drive, Anderson, SC, 29621 | $376,900 | 3 | 2 | -- | |
| 3012 Oak Grove Lane #LO.., Anderson, SC, 29621 | $569,000 | 5 | 5 | -- | |
| 506 Tilman Court, Anderson, SC, 29621 | $595,000 | 4 | 4 | -- | |
| 331 Addalynn Lane, Anderson, SC, 29621 | $329,900 | 5 | 3 | -- | |
| 325 Addalynn Lane, Anderson, SC, 29621 | $312,900 | 4 | 3 | -- |
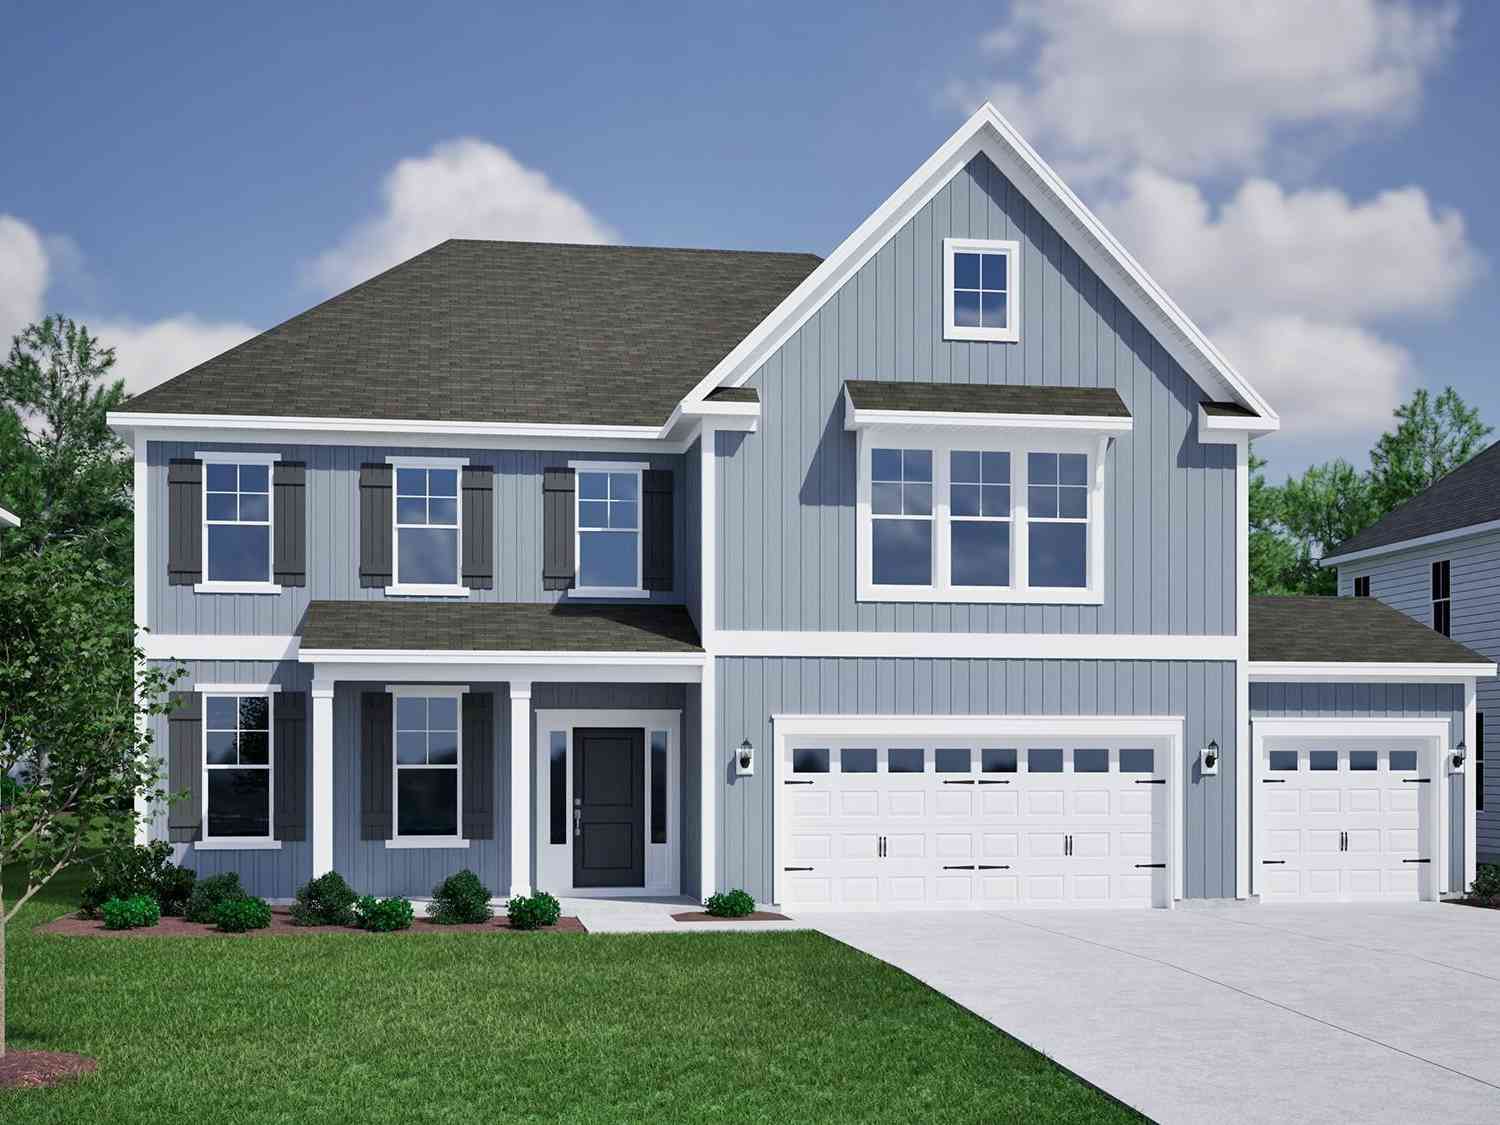
Similar Homes To 805 S Manning
Nearby For Sale





Information is provided exclusively for consumers' personal, non-commercial use, that it may not be used for any purpose other than to identify prospective properties consumers my be interested in purchasing, the data is deemed reliable but is not guaranteed accurate by the MLS. The MLS may at is discretion, require use of other disclaimers as necessary to protect participants and/or the MLS from liability.
ByOwner last updated this listing 08/15/2026 @ 18:56
More Cities with for Sale by Owner Homes
- Anderson Homes For Sale By Owner
- Starr Homes For Sale By Owner
- Townville Homes For Sale By Owner
- Iva Homes For Sale By Owner
- Hartwell Homes For Sale By Owner
- Pendleton Homes For Sale By Owner
- Belton Homes For Sale By Owner
- Clemson Homes For Sale By Owner
- Bowersville Homes For Sale By Owner
- Fair Play Homes For Sale By Owner
- Williamston Homes For Sale By Owner
- Honea Path Homes For Sale By Owner
- Lavonia Homes For Sale By Owner
- Seneca Homes For Sale By Owner
- Piedmont Homes For Sale By Owner
- Pelzer Homes For Sale By Owner
- Central Homes For Sale By Owner
- Dewy Rose Homes For Sale By Owner
- Norris Homes For Sale By Owner
- Canon Homes For Sale By Owner
Homes around $235,000








Verify Your Email
Please enter the 6-digit verification code
sent to your email address.