
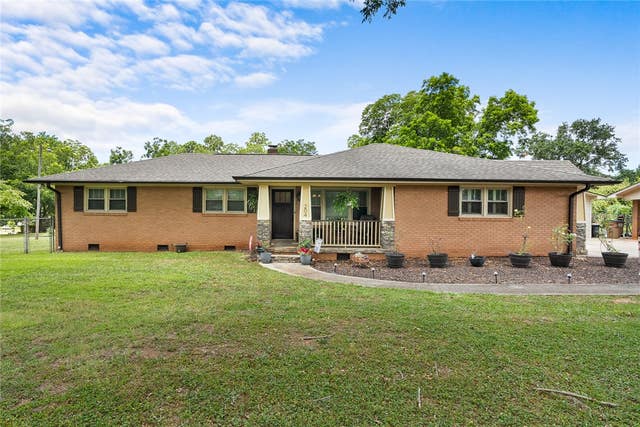
204 Juniper Avenue
Anderson, SC 29625

 3
3
Bed
 2
2
Bath
 1.30
1.30Acres(Lot)
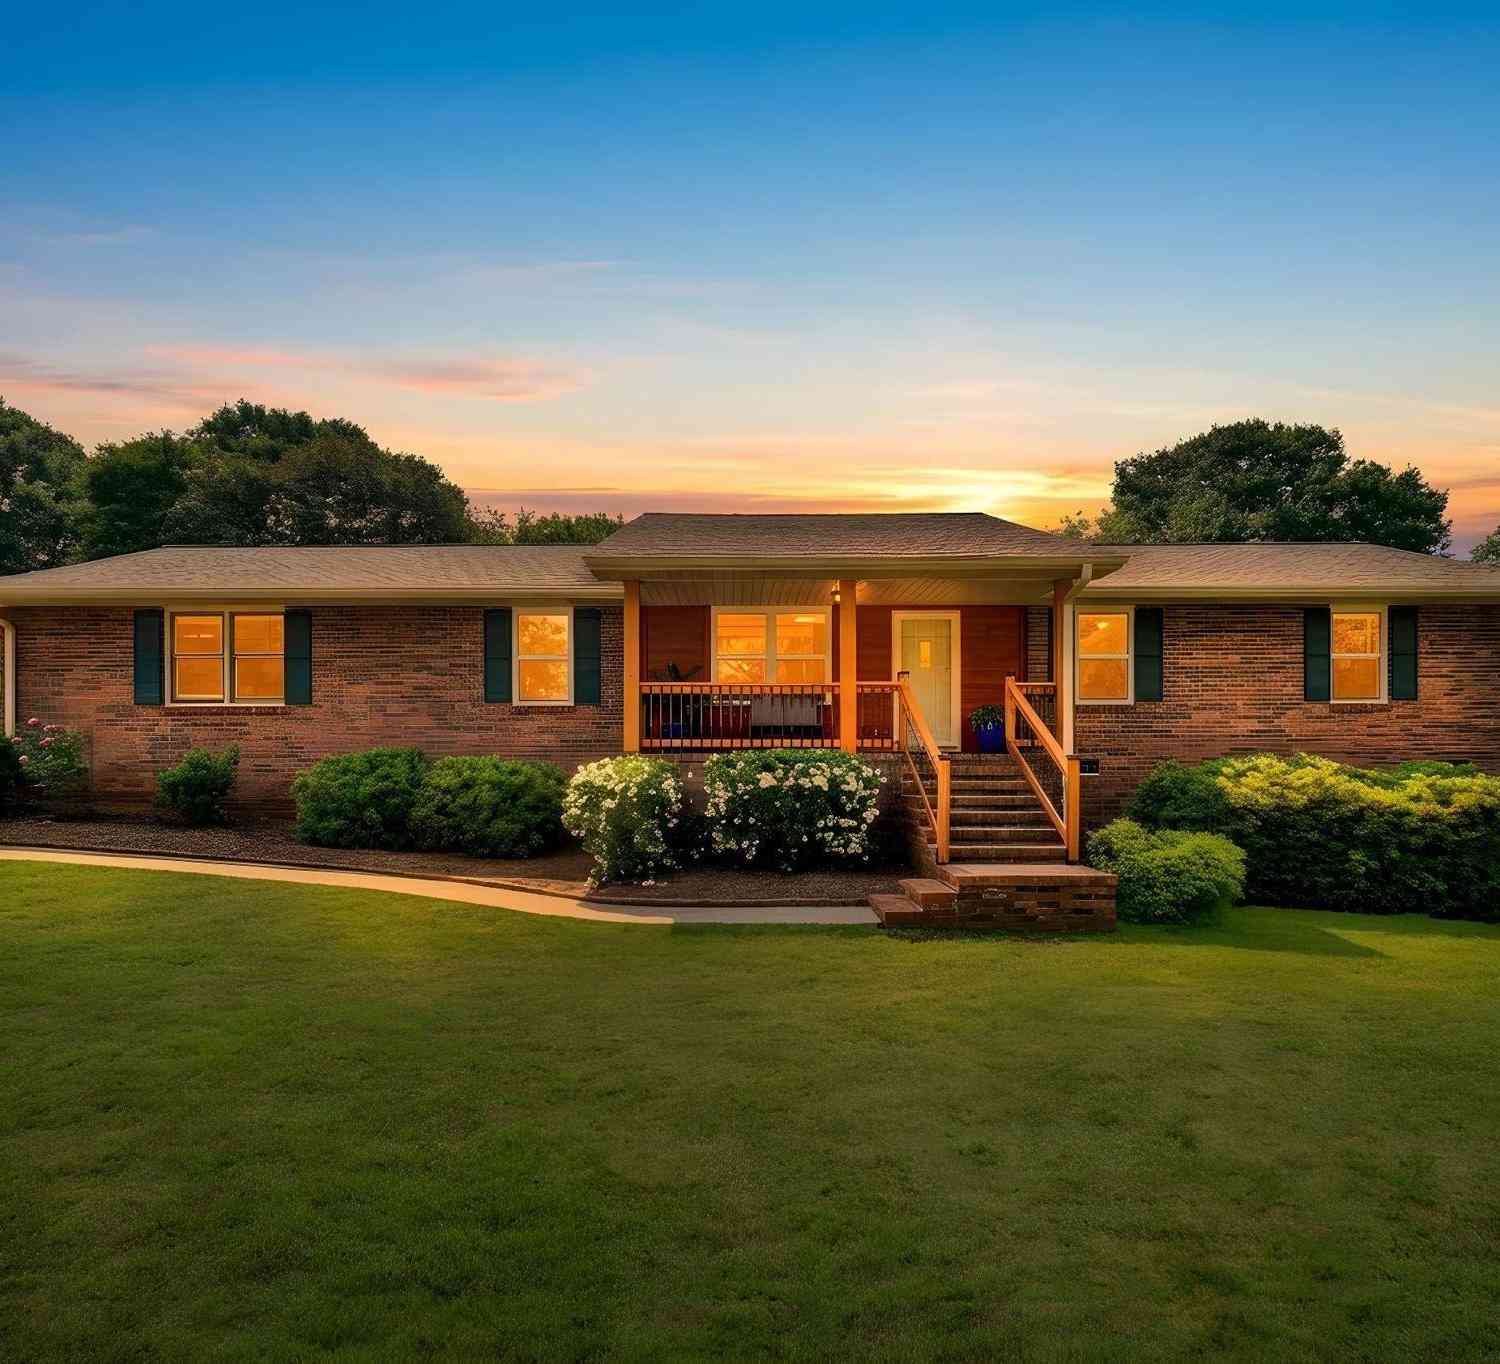
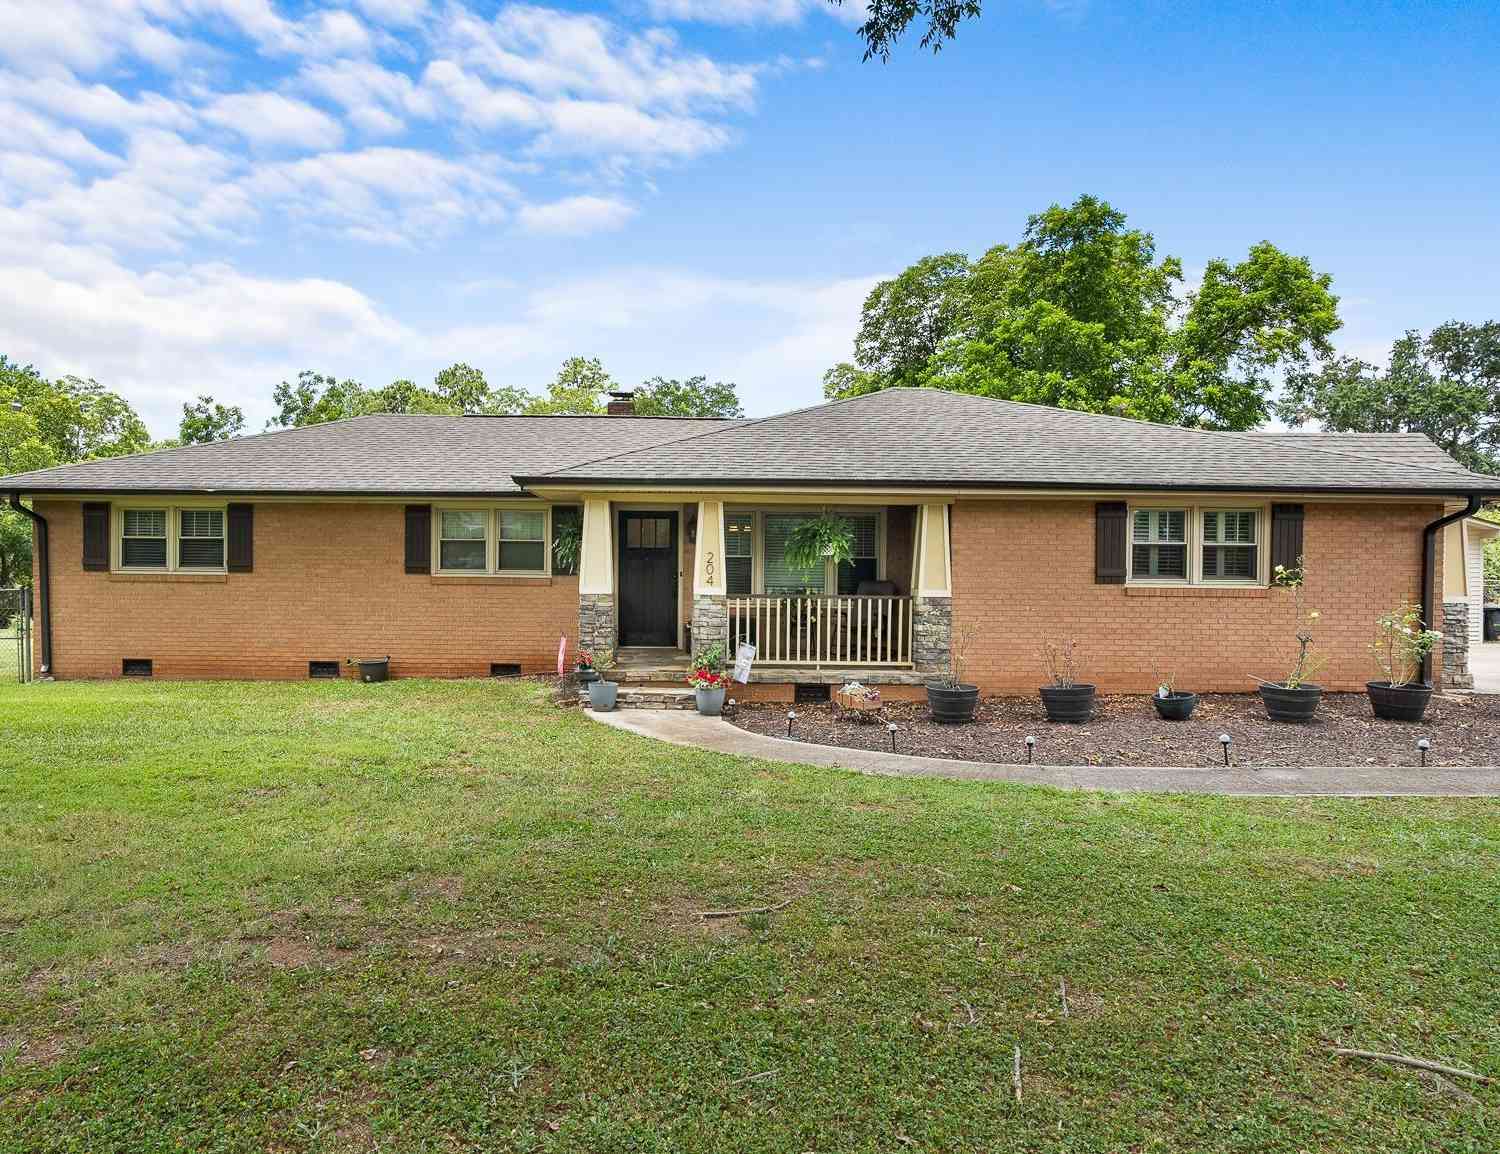
Room to roam and a dream come true — welcome home to Juniper Avenue! Set on 1.3 FULLY FENCED acres, this BRICK RANCH pairs land, outbuildings, and garden space with true in-town convenience — a lifestyle rarely found this close to everything. SINGLE-STORY living includes 3 bedrooms, 2 full baths, HARDWOOD FLOORS, and a brick FIREPLACE in the living room. The eat-in kitchen features STAINLESS APPLIANCES and connects to a large laundry room with pantry and utility storage. The formal living room and dual dining area sits just off the kitchen; the original garage was enclosed to create a spacious den. Outdoor living doubles up with an oversized SCREENED PORCH plus a COVERED PATIO spanning the back of the home. The grounds work as hard as they wow: a DETACHED GARAGE, a separate tiny home (upfi

 Property Details
 Map
Map
 Map
Map
What's Nearby
Nearby Areas
 Features
-
Bedroom Information
Total beds: 3Bathroom Information
Total Baths: 2 Full Baths: 2Room Information
Rooms Total: 9 Basement: None, Crawl Space -
Flooring Information
Hardwood, Laminate, Tile -
Roofing Information
Shingle -
Interior Features
Ceiling Fan(s), Master Downstairs Roof: Shingle Appliances: Dryer, Dishwasher, Electric Oven, Electric Range, Electric Water Heater, Microwave, Refrigerator, Washer Laundry Features: Laundry Room, Washer Hookup, Electric Dryer Hookup Window Features: Blinds, Wood Frames -
Heating & Cooling
Has Heating: Yes Heating: Forced Air, Natural Gas, Central Has Cooling: Yes Cooling: Ceiling Fan(s), Central Air, Electric
-
Building Information
Building Area Total: 1703 Construction Materials: Brick Stories: 1 Patio And Porch Features: Patio, Porch, Front Porch Private Pool: No
-
Lot Information
Main Square Feet: 1.3 Acres Lot Size Acres: 1.3 Lot Description: Corner Lot, LevelProperty Information
Subdivision: Centerville Terrace Source Property Type: Residential Property SubType: Single Family Residence Levels: One
-
Listing Price Information
Listing Price: $335000 USDA Loan
-
Tax Information
Parcel Number: 095-05-03-008 Tax Lot: 8-10 Tax Year: 2026 Annual Tax: $1588
-
Parking Information
Detached, Garage, DrivewayGarage Information
Has Garage: Yes Garage Space: 2
-
School Information
Elementary School: Centrvl ElemJunior High School: Robert Anderson MiddleSenior High School: Westside High -
Utility Information
Electricity Available, Natural Gas Available, Water Available -
Location Information
Direction: Head toward 353/W Calhoun St. Turn left onto 71/Bleckley St. Turn left onto Camellia Dr. Turn left onto Pearman Dairy Rd. Sharp right onto Centerville Rd. Turn left onto Juniper Ave. Destination will be on the right. WaterSource: Public
How much is this property worth?
Curious about this home's true market value? Use our free Home Evaluation Tool to instantly get a personalized Comparative Market Analysis (CMA) report. Make smarter, data-driven decisions before you buy.

Nearby Home Value
| Address | Estimate | Bed | Bath | Sq. Ft | Lot Size |
|---|---|---|---|---|---|
| 187 Limestone Circle #L.., Anderson, SC, 29625 | $346,504 | 3 | 2 | -- | |
| 133 Limestone Circle #L.., Anderson, SC, 29625 | $416,416 | 4 | 4 | -- | |
| 207 Branford Street #SU.., Anderson, SC, 29625 | $389,900 | 4 | 3 | -- | |
| 131 Limestone Circle #L.., Anderson, SC, 29625 | $399,000 | 4 | 3 | -- | |
| 609 Fair Street, Anderson, SC, 29625 | $435,000 | 2 | 2 | -- | |
| 609 Fair, Anderson, SC, 29625 | $435,000 | 2 | 2 | 1,200 | 1,200 SqFt |
| 209 A Street, Anderson, SC, 29625 | $95,000 | 2 | 1 | -- | |
| 200 C Street, Anderson, SC, 29625 | $95,000 | 3 | 2 | -- | |
| 212 C Street, Anderson, SC, 29625 | $97,000 | 3 | 2 | -- | |
| 26B Fisher Jenkins Road, Anderson, SC, 29625 | $345,000 | 3 | 2 | -- |
Similar Homes To 204 Juniper Avenue
Nearby For Sale





This information is deemed reliable, but not guaranteed. Neither the Western Upstate Association of REALTORS® , Inc. or Western Upstate Multiple Listing Service of South Carolina, Inc., nor the listing broker, nor their agents or subagents are responsible for the accuracy of the information. The buyer is responsible for verifying all information. This information is provided by the Western Upstate Association of REALTORS® , Inc. and Western Upstate Multiple Listing Service of South Carolina, Inc. for use by its members and is not intended for the use for any other purpose. Copyright © 2026 Western Upstate Association of REALTORS®, Inc. All Rights Reserved.
ByOwner last updated this listing 07/23/2026 @ 21:22
More Cities with for Sale by Owner Homes
- Anderson Homes For Sale By Owner
- Starr Homes For Sale By Owner
- Townville Homes For Sale By Owner
- Iva Homes For Sale By Owner
- Hartwell Homes For Sale By Owner
- Pendleton Homes For Sale By Owner
- Belton Homes For Sale By Owner
- Clemson Homes For Sale By Owner
- Bowersville Homes For Sale By Owner
- Fair Play Homes For Sale By Owner
- Williamston Homes For Sale By Owner
- Honea Path Homes For Sale By Owner
- Lavonia Homes For Sale By Owner
- Seneca Homes For Sale By Owner
- Piedmont Homes For Sale By Owner
- Pelzer Homes For Sale By Owner
- Central Homes For Sale By Owner
- Dewy Rose Homes For Sale By Owner
- Norris Homes For Sale By Owner
- Canon Homes For Sale By Owner
Homes around $335,000


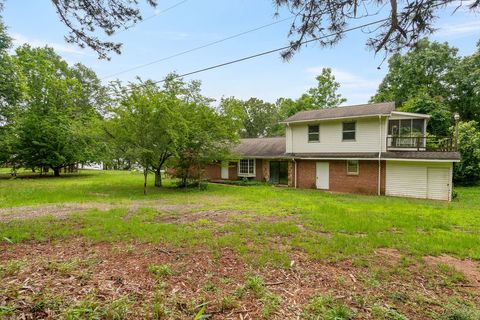
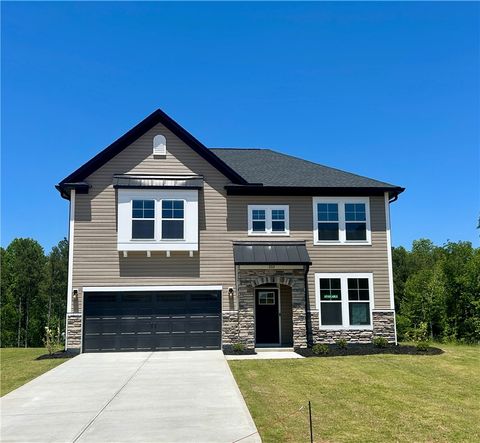
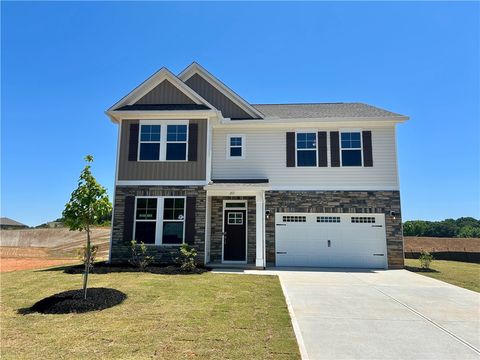
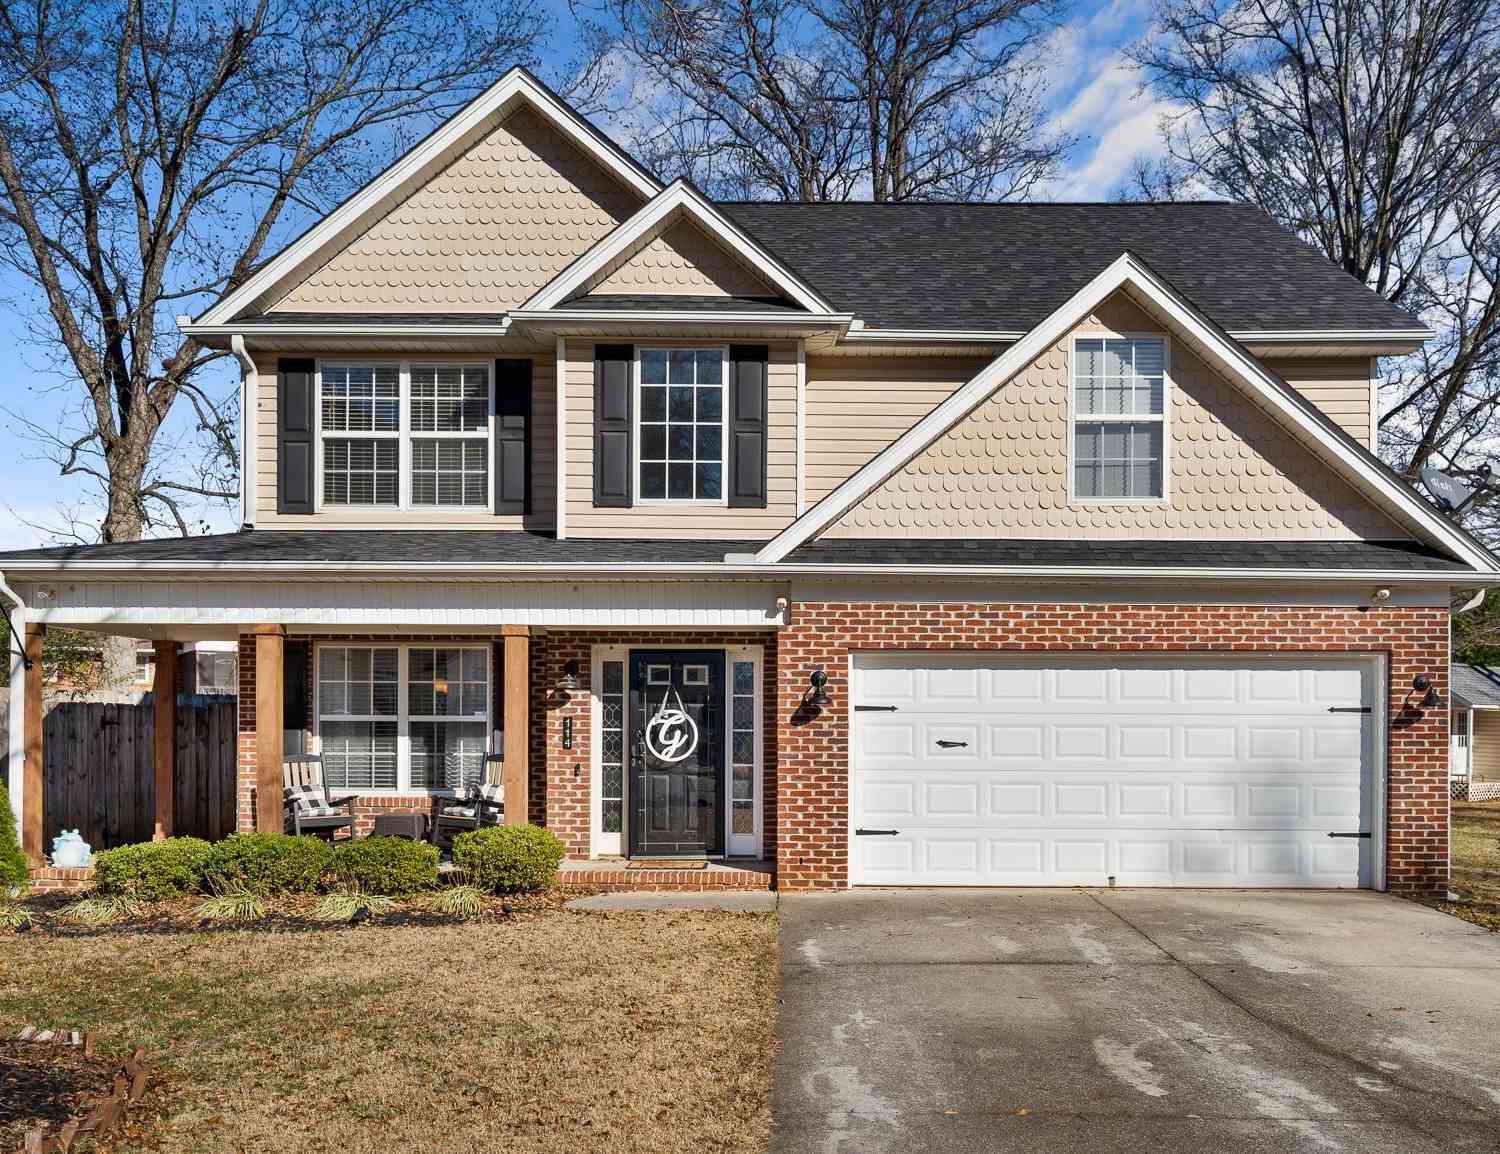



Verify Your Email
Please enter the 6-digit verification code
sent to your email address.