
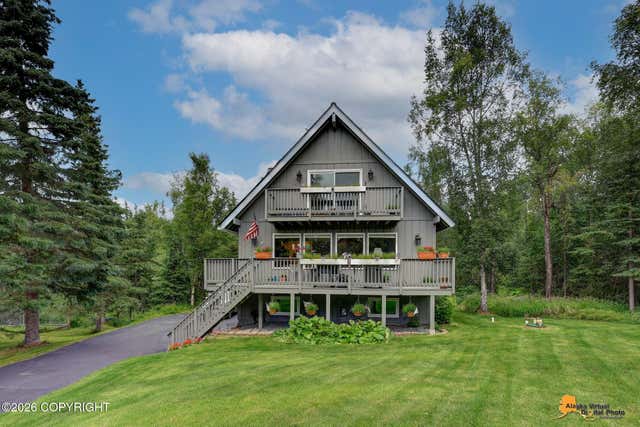
6231 West Tree Drive
Anchorage, AK 99507

 3
3
Bed
 2
2
Bath
 21,965
Sqft(Lot)
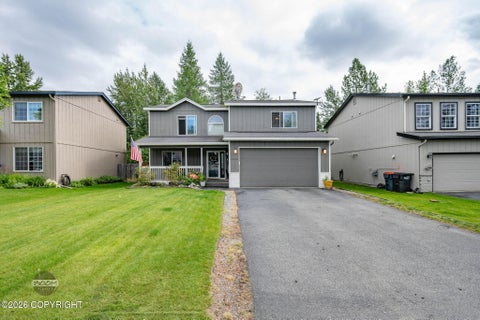
Immaculate Chalet-Style home in desirable Valli Vue Estates. This picturesque home is privately set back from the road on a beautifully landscaped 1/2 acre lot. Upgraded kitchen & baths, bamboo floors, river rock FP, large windows, wraparound deck, mud/gear room, custom wood details throughout. Amazing heated workshop off the garage, greenhouse & lots of paved parking for RV's, boats. See 'More' HARRINGTON HOUSE - 6231 WEST TREE DRIVE, ANCHORAGE, AK 99507 1. May 2012 - Replaced man door on second floor 2. May 2013 - Replaced man door by garage 3. May 2013 - Replaced Garage Door 4. July 2013 - Installed Triple Pane Windows - 8 windows, sliding glass door, tested for lead paint 5. August 2013 - Foundation trim / flashing 6. September 2013 - Insulate and backfill garage foundation 7. Septemb

 Property Details
 Map
Map
 Map
Map
What's Nearby
Nearby Areas
 Features
-
Bedroom Information
Total beds: 3Bathroom Information
Total Baths: 2 Full Baths: 2 -
Flooring Information
Bamboo, Hardwood -
Roofing Information
Composition, Shingle -
Interior Features
Ceiling Fan(s), Vaulted Ceiling(s), Granite Counters, Pantry, Breakfast Bar Roof: Composition, Shingle Appliances: Microwave, Dishwasher, Refrigerator Window Features: Window Coverings -
Heating & Cooling
Has Heating: Yes Heating: Forced Air, Natural Gas Has Cooling: Yes Cooling: Ceiling Fan(s)
-
Building Information
Year Built: 1977 Building Area Total: 1772 Construction Materials: Wood Siding, Frame Patio And Porch Features: Deck Private Pool: No -
Exterior Features
Exterior Features: Storage, Private Yard
-
Lot Information
Main Square Feet: 21965 Square Feet Lot Size Acres: 0.5 Lot Size Square Feet: 21965 Lot Description: LandscapedProperty Information
Subdivision: Valli Vue Estates Source Property Type: Residential MLS Area Minor: 30 - Abbott Rd - Dearmoun Rd Property Age: 49
-
Listing Price Information
Listing Price: $590000 Cash, Conventional, VA Loan
-
Tax Information
Parcel Number: 0153223300001 Tax Year: 2026 Annual Tax: $7386.92 Tax Legal Desc: Valli Vue Estates #2 L30 B4
-
Parking Information
Garage Door Opener, Paved, Attached, RV Access/ParkingGarage Information
Has Garage: Yes Has Attached Garage: Yes Garage Space: 3Homeowners Association InformationHas Association: Yes HOA: $64.58
-
School Information
Elementary School: HuffmanJunior High School: GoldenviewSenior High School: South Anchorage -
Utility Information
Cable Available -
Location Information
Direction: From the Seward Highway, east on O'Malley, left on Birch Road, right on West Tree, home on left. Sign posted. WaterSource: Shared Well
How much is this property worth?
Curious about this home's true market value? Use our free Home Evaluation Tool to instantly get a personalized Comparative Market Analysis (CMA) report. Make smarter, data-driven decisions before you buy.

Nearby Home Value
| Address | Estimate | Bed | Bath | Sq. Ft | Lot Size |
|---|---|---|---|---|---|
| 6142 Summit Court #L31, Anchorage, AK, 99507 | $575,000 | 2 | 2 | -- | |
| 6132 Farpoint Drive, Anchorage, AK, 99507 | $1,180,000 | 4 | 3 | -- | |
| 7100 Oline Circle, Anchorage, AK, 99507 | $1,499,000 | 4 | 3 | -- | |
| 9400 Midden Way, Anchorage, AK, 99507 | $1,800,000 | 5 | 4 | -- | |
| 4621 Shelikof Street, Anchorage, AK, 99507 | $509,000 | 5 | 3 | -- | |
| 1747 Wickersham Drive, Anchorage, AK, 99507 | $555,000 | 5 | 2 | -- | |
| 4711 Shelikof Street, Anchorage, AK, 99507 | $475,000 | 4 | 2 | -- | |
| 4621 Pavalof Street, Anchorage, AK, 99507 | $445,000 | 4 | 2 | -- | |
| 9601 Sidorof Lane Lane, Anchorage, AK, 99507 | $2,695,000 | 3 | 4 | -- | |
| 6101 Gross Drive, Anchorage, AK, 99507 | $300,000 | 2 | 1 | -- |
Similar Homes To 6231 West Tree Drive
Nearby For Sale


The listing content relating to real estate for sale on this website comes in part from the IDX Program of Alaska Multiple Listing Service, Inc. (AK MLS). Real estate listings held by brokerage firms other than ByOwner, are marked with either the listing brokerage's logo or the AK MLS logo and information about them includes the name of the listing brokerage. All information is deemed reliable but is not guaranteed and should be independently verified for accuracy. Listing content scraping by unauthorized personnel is strictly prohibited. Copyright © 2026 Alaska Multiple Listing Service, Inc. All Rights Reserved.
ByOwner last updated this listing 08/19/2026 @ 03:04
More Cities with for Sale by Owner Homes
- Anchorage Homes For Sale By Owner
- Eagle River Homes For Sale By Owner
- Chugiak Homes For Sale By Owner
- Houston Homes For Sale By Owner
- Trapper Creek Homes For Sale By Owner
- Big Lake Homes For Sale By Owner
- Wasilla Homes For Sale By Owner
- Girdwood Homes For Sale By Owner
- Palmer Homes For Sale By Owner
- Willow Homes For Sale By Owner
- Whittier Homes For Sale By Owner
- Cooper Landing Homes For Sale By Owner
- Sterling Homes For Sale By Owner
- Sutton Homes For Sale By Owner
- Kenai Homes For Sale By Owner
- Soldotna Homes For Sale By Owner
- Talkeetna Homes For Sale By Owner
- Kasilof Homes For Sale By Owner
- Seward Homes For Sale By Owner
- Skwentna Homes For Sale By Owner
Homes around $590,000









Verify Your Email
Please enter the 6-digit verification code
sent to your email address.