

5780 E River Valley
Anaheim, CA 92807

 4
4
Bed
 3
3
Bath
 3,350
3,350Sqft
62,275Sqft(Lot)
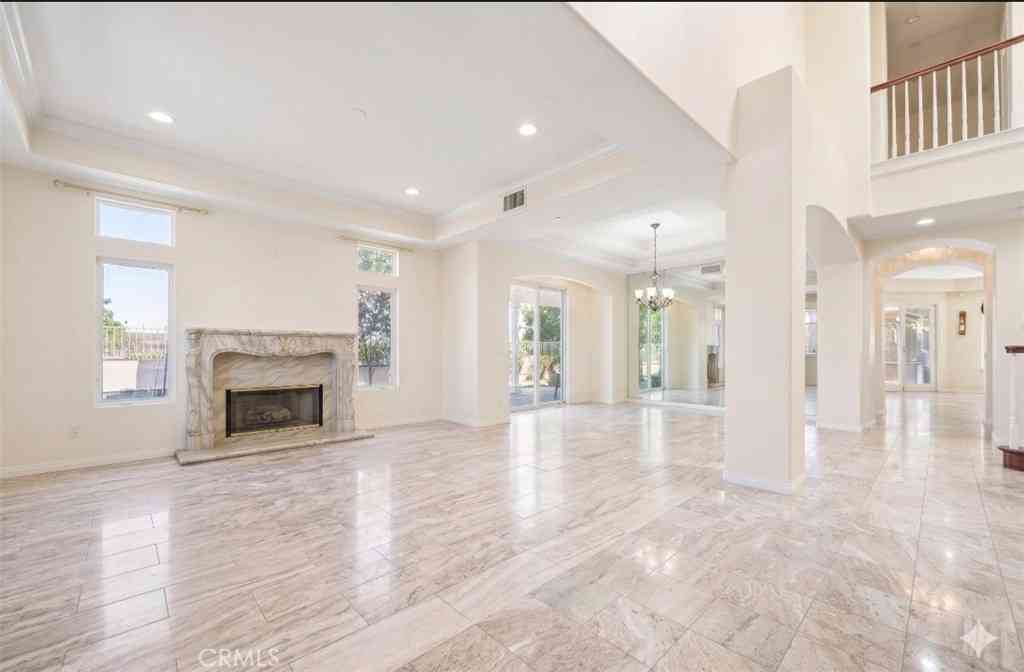
Set on approximately 1.4 private acres, this exceptional Anaheim Hills estate offers breathtaking panoramic views spanning the surrounding canyons and stretching toward the Los Angeles skyline. Tucked away at the end of a long private driveway surrounded by mature pine trees, the property provides a rare sense of privacy while remaining within walking distance of Imperial Elementary and Canyon High School. The home features 4 bedrooms, 3 full bathrooms, a separate formal living room, an expanded family room with custom built-ins, and a beautifully appointed chef's kitchen designed for both everyday living and entertaining. A spacious downstairs bonus room adjacent to a full bathroom with a shower offers the potential for conversion to a fifth bedroom, creating an ideal guest suite or multi

 Property Details
 Open House
- 08/07 1 PM-4 PM
 Map
Map
 Map
Map
What's Nearby
Nearby Areas
Features
-
Bedroom Information
Total beds: 4Bathroom Information
Total Baths: 3 Full Baths: 3Flooring Information
Carpet, Tile -
Interior Features
BreakfastBar, BuiltInFeatures, CeilingFans, CathedralCeilings, CentralVacuum, SeparateFormalDiningRoom, HighCeilings, LivingRoomDeckAttached, OpenFloorplan, Pantry, PullDownAtticStairs, StoneCounters, RecessedLighting, Storage, AllBedroomsUp, Attic, BedroomOnMainLevel, PrimarySuite, WalkInPantry, WalkInClosetsAppliances: DoubleOven, Dishwasher, FreeStandingRange, Freezer, Disposal, Refrigerator, WaterSoftenerLaundry Features: Inside, LaundryRoomWindow Features: DoublePaneWindows, PlantationShutters, Screens -
Heating & Cooling
Has Heating: Yes Heating: Central Has Cooling: Yes Cooling: CentralAir
-
Building Information
Year Built: 1980Construction Materials: ShingleSiding, StuccoStories: 2Patio And Porch Features: Concrete, Deck, Patio, Porch, Wood, WrapAroundPool Features: DivingBoard, Fenced, InGround, PrivatePrivate Pool: YesView: CityLights, Canyon, Hills, Mountains, PanoramicAssociation Fee Frequency: Monthly -
Exterior Features
Exterior Features: Lighting, RainGutters
-
Lot Information
Main Square Feet: 62275 Lot Size Acres: 1.4296 Lot Size Source: Assessor Lot Size Square Feet: 62,275 Lot Description: ZeroToOneUnitAcre,Bluff,BackYard,DripIrrigationBubblers,SlopedDown,Garden,Lawn,LotOver40000Sqft,Landscaped,RectangularLot,Secluded,SprinklerSystem,SlopedUp,TreesProperty Information
Subdivision: Havenhill (HVHL) Source Property Type: Residential Property SubType: Single Family Residence Levels: Two Property Age: 46
-
Listing Price Information
Listing Price: $2199000CashToNewLoan
-
Tax Information
Parcel Number: 36341115 Tax Lot: 10
-
Virtual Tour
Parking Information
Parking Total: 8 Concrete, DoorMulti, DirectAccess, Driveway, DrivewayUpSlopeFromStreet, Garage, GarageDoorOpenerGarage Information
Has Garage: Yes Has Attached Garage: Yes Garage Space: 3Homeowners Association Information
Has Association: YesHOA: $54.00Association Amenities: MaintenanceGrounds, MaintenanceFrontYardCommunity Features: Biking, Curbs, StreetLights, Suburban, Sidewalks
-
School Information
Elementary School: Imperial Junior High School: El Rancho Senior High School: Canyon -
Utility Information
ElectricityConnected, NaturalGasConnected, SewerConnected, WaterConnected -
Location Information
Direction: Imperial Highway to East River Valley Trail WaterSource: Public Security Features: CarbonMonoxideDetectors,SmokeDetectors
How much is this property worth?
Curious about this home's true market value? Use our free Home Evaluation Tool to instantly get a personalized Comparative Market Analysis (CMA) report. Make smarter, data-driven decisions before you buy.

Nearby Home Value
| Address | Estimate | Bed | Bath | Sq. Ft | Lot Size |
|---|---|---|---|---|---|
| 1070 S Road Runner, Anaheim, CA, 92807 | $1,625,000 | 5 | 3 | 3,210 | 3,210 SqFt |
| 808 S Bluebird, Anaheim, CA, 92807 | $1,650,000 | 5 | 3 | 3,283 | 3,283 SqFt |
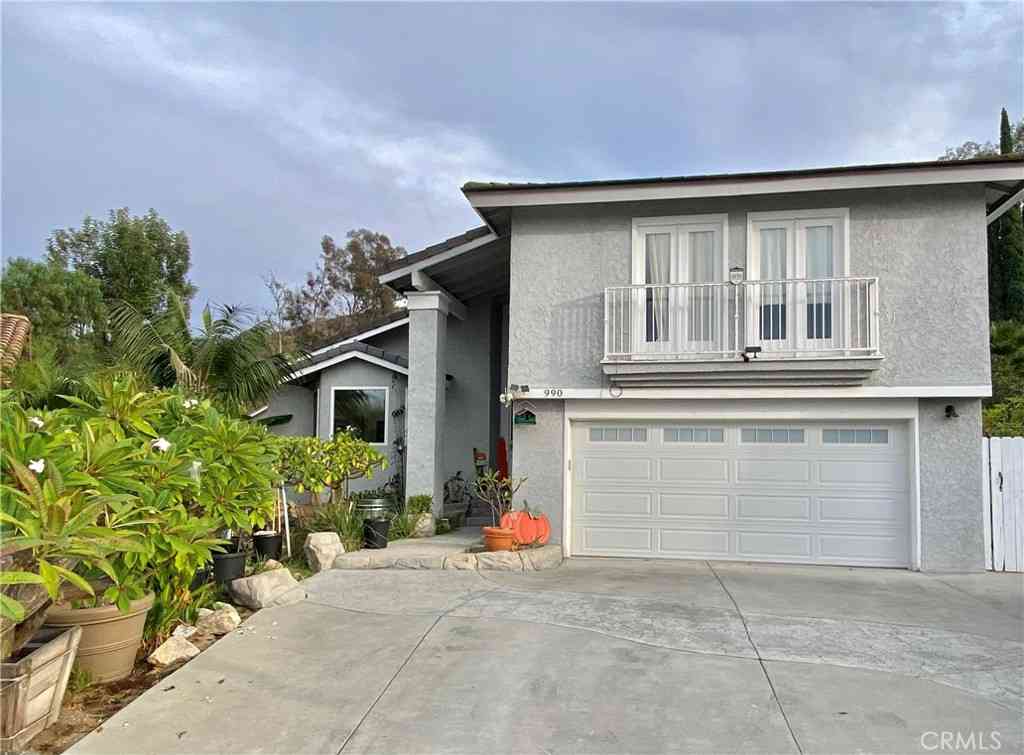
| 990 S Scripps, Anaheim, CA, 92807 | $1,349,000 | 3 | 2 | 1,945 | 1,945 SqFt |
| 1290 N Mosswood Dr, Anaheim, CA, 92807 | $1,420,000 | 5 | 4 | 2,152 | 2,152 SqFt |
| 1265 N Potomac, Anaheim, CA, 92807 | $1,249,000 | 4 | 3 | 1,903 | 1,903 SqFt |
| 979 S Grinnell, Anaheim, CA, 92807 | $1,199,000 | 4 | 3 | 2,335 | 2,335 SqFt |
| 6555 E Camino #3, Anaheim, CA, 92807 | $1,100,000 | 4 | 2 | 1,769 | 1,769 SqFt |
| 1231 N Dolores, Anaheim, CA, 92807 | $1,039,000 | 3 | 2 | 1,325 | 1,325 SqFt |
| 6539 E Camino Vista #3, Anaheim, CA, 92807 | $998,000 | 4 | 2 | 1,769 | 1,769 SqFt |
| 6520 E Camino Vista #1, Anaheim Hills, CA, 92807 | $789,900 | 2 | 2 | 1,123 | 1,123 SqFt |
Similar Homes To 5780 E River Valley
Nearby For Sale



The information being provided by Miami Association of REALTORS® is for the consumer's personal, non-commercial use. Any information relating to real estate for sale referenced on this web site comes from the Internet Data Exchange (IDX) program of the Miami Association of REALTORS®. The accuracy of all information is deemed reliable but not guaranteed and should be personally verified through personal inspection by and/or with the appropriate professionals. The data contained herein is copyrighted by Miami Association of REALTORS® and is protected by all applicable copyright laws. Any unauthorized dissemination of this information is in violation of copyright laws and is strictly prohibited. Copyright 2026 Miami Association of REALTORS®. All rights reserved.
ByOwner last updated this listing 07/27/2026 @ 14:23
More Cities with for Sale by Owner Homes
- Anaheim Homes For Sale By Owner
- Buena Park Homes For Sale By Owner
- Stanton Homes For Sale By Owner
- Garden Grove Homes For Sale By Owner
- Fullerton Homes For Sale By Owner
- La Mirada Homes For Sale By Owner
- La Palma Homes For Sale By Owner
- La Habra Homes For Sale By Owner
- Cypress Homes For Sale By Owner
- Cerritos Homes For Sale By Owner
- Placentia Homes For Sale By Owner
- Westminster Homes For Sale By Owner
- Midway City Homes For Sale By Owner
- Los Alamitos Homes For Sale By Owner
- Brea Homes For Sale By Owner
- Artesia Homes For Sale By Owner
- Orange Homes For Sale By Owner
- Yorba Linda Homes For Sale By Owner
- Villa Park Homes For Sale By Owner
- Rossmoor Homes For Sale By Owner
Homes around $2,199,000






Verify Your Email
Please enter the 6-digit verification code
sent to your email address.