

6901 Foxtail Pine Place
Amarillo, TX 79124

 4
4
Bed
 5
5
Bath
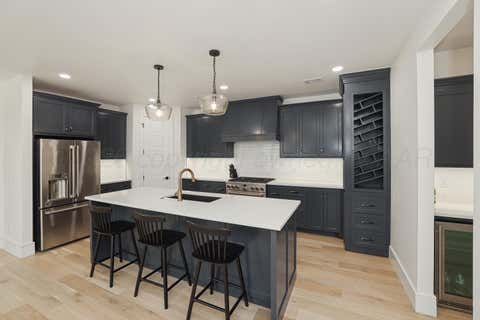
The Heart Of The Home Features A Bright, Open-Concept Living Room That Flows Seamlessly Into The Kitchen And Dining Areas For Ultimate Entertaining. Its centerpiece is a magnificent floor-to-ceiling stone corner fireplace, complete with a rustic wooden mantel and custom built-in cabinetry above. Elegant dark wood-look flooring and neutral grey walls provide a modern backdrop, while a large window bathes the entire main space in beautiful natural light. Just steps away, the gourmet kitchen boasts striking, dark grey ceiling-height cabinetry paired perfectly with a classic stone backsplash and premium stainless steel appliances, including a double wall oven and gas cooktop. The expansive, light-colored granite countertops offer abundant workspace and extend into a long, tiered breakfast bar

 Property Details
 Map
Map
 Map
Map
What's Nearby
Nearby Areas
 Features
-
Bedroom Information
Total beds: 4Bathroom Information
Total Baths: 5 Full Baths: 3 Half Baths: 2Room Information
Rooms Total: 14 -
Roofing Information
Composition -
Interior Features
Pantry Roof: Composition Appliances: Disposal, Range, Cooktop, Dishwasher, Microwave, Gas Water Heater -
Heating & Cooling
Has Heating: Yes Heating: Natural Gas, Central Has Cooling: Yes Cooling: Electric, Central Air, Ceiling Fan(s)
-
Building Information
Year Built: 2016 Building Area Total: 3304 Construction Materials: Brick Private Pool: No -
Exterior Features
Exterior Features: Dog Run
-
Lot Information
Lot Description: Cul-De-Sac
-
Listing Price Information
Listing Price: $599900 Original Price: $610000 FHA, VA Loan, Conventional
-
Tax Information
Parcel Number: 199588 Tax Legal Desc: THE WOODLANDS OF AMA # 10, LOT 055, BLK 0011
-
Parking Information
Garage Faces Front, Garage Door Opener, AttachedGarage Information
Has Garage: Yes Has Attached Garage: Yes Garage Space: 3
-
School Information
Elementary School: WoodlandsJunior High School: De ZavalaSenior High School: Tascosa -
Location Information
Direction: Heading East on the loop Exit N. Coulter turn right on Jersey Elm then right on Woodside and then right on Foxtail Pine--the house is at the end of the cul-de-sac on the right. WaterSource: Public
How much is this property worth?
Curious about this home's true market value? Use our free Home Evaluation Tool to instantly get a personalized Comparative Market Analysis (CMA) report. Make smarter, data-driven decisions before you buy.

Nearby Home Value
| Address | Estimate | Bed | Bath | Sq. Ft | Lot Size |
|---|---|---|---|---|---|
| 4 Squirrel Eye Court, Amarillo, TX, 79124 | $400,000 | -- | -- | -- | |
| 1001 Riesling Way, Amarillo, TX, 79124 | $310,000 | 4 | 3 | -- | |
| 1214 Cabernet Way, Amarillo, TX, 79124 | $349,000 | 3 | 2 | -- | |
| 1208 Cabernet Way, Amarillo, TX, 79124 | $275,000 | 2 | 2 | -- | |
| 1205 Pinot Boulevard, Amarillo, TX, 79124 | $324,000 | 3 | 2 | -- | |
| 1208 Pinot Boulevard, Amarillo, TX, 79124 | $364,900 | 4 | 2 | -- | |
| 1206 Pinot Boulevard, Amarillo, TX, 79124 | $335,000 | 4 | 3 | -- | |
| 1207 Pinot Boulevard, Amarillo, TX, 79124 | $315,000 | 3 | 2 | -- | |
| 1402 Cabernet Way, Amarillo, TX, 79124 | $315,000 | 3 | 2 | -- | |
| 1301 Riesling Way, Amarillo, TX, 79124 | $349,900 | 3 | 3 | -- |
Similar Homes To 6901 Foxtail Pine Place
Nearby For Sale


The data relating to real estate for sale on this website comes in part from the Internet Data Exchange of the Amarillo Association of REALTORS®. IDX information is provided exclusively for consumers' personal, non-commercial use and it may not be used for any purpose other than to identify prospective properties consumers may be interested in purchasing. Information deemed reliable but not guaranteed. Copyright © 2026 Amarillo Association of REALTORS®. All Rights Reserved.
ByOwner last updated this listing 08/21/2026 @ 10:51
More Cities with for Sale by Owner Homes
- Amarillo Homes For Sale By Owner
- Bushland Homes For Sale By Owner
- Canyon Homes For Sale By Owner
- Wildorado Homes For Sale By Owner
- Claude Homes For Sale By Owner
- Panhandle Homes For Sale By Owner
- Happy Homes For Sale By Owner
- Fritch Homes For Sale By Owner
- Borger Homes For Sale By Owner
- White Deer Homes For Sale By Owner
- Hereford Homes For Sale By Owner
- Tulia Homes For Sale By Owner
- Dumas Homes For Sale By Owner
- Stinnett Homes For Sale By Owner
- Dimmitt Homes For Sale By Owner
- Pampa Homes For Sale By Owner
- Sunray Homes For Sale By Owner
- Hartley Homes For Sale By Owner
- Howardwick Homes For Sale By Owner
- Clarendon Homes For Sale By Owner
Homes around $599,900






Verify Your Email
Please enter the 6-digit verification code
sent to your email address.