
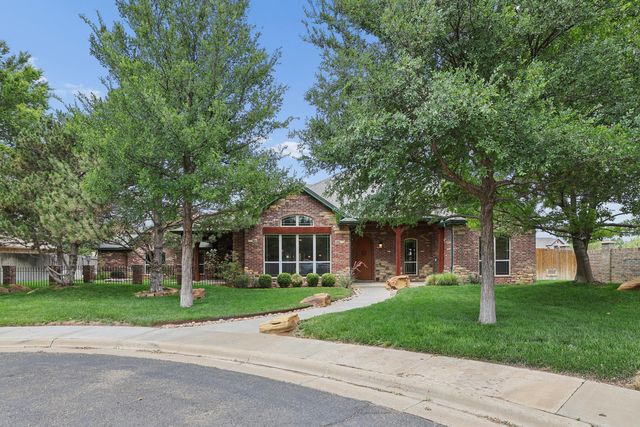
6000 Riley Elizabeth Place
Amarillo, TX 79119

 3
3
Bed
 3
3
Bath
 0.32
0.32Acre(Lot)
Welcome home to this stunning Tuscany home nestled on an oversized cul-de-sac lot in the desirable Greenways neighborhood. Boasting a spectacular outdoor paradise w/ a heated pool w/ a waterfall, fire pit & separate side yard, this home is the ultimate retreat! Featuring exceptional curb appeal & lush, mature landscaping, the property welcomes you w/ warmth & sophistication from the moment you arrive. Step inside to an expansive living area featuring a stone fireplace, custom built-in cabinetry, & elegant beamed ceilings. Designed flawlessly for entertaining, the open-concept layout seamlessly connects the living room to the dining area & a chef's kitchen. The kitchen is a chef's dream, featuring a massive center island w/ sink, extensive bar seating, a premium 5-burner gas, & a generous

 Property Details
 Map
Map
 Map
Map
What's Nearby
Nearby Areas
 Features
-
Bedroom Information
Total beds: 3Bathroom Information
Total Baths: 3 Full Baths: 2 Half Baths: 1Room Information
Rooms Total: 11 -
Interior Features
Pantry Appliances: Disposal, Oven, Range, Cooktop, Dishwasher, Microwave, Gas Water Heater -
Heating & Cooling
Has Heating: Yes Heating: Electric, Central Has Cooling: Yes Cooling: Electric, Central Air, Ceiling Fan(s)
-
Building Information
Year Built: 2003 Building Area Total: 2444 Construction Materials: Brick, Brick Veneer Pool Features: In Ground, Heated Private Pool: Yes Association Fee Frequency: Annually
-
Lot Information
Main Square Feet: 0.32 Acres Lot Size Acres: 0.32 Lot Size Square Feet: 13939 Lot Description: Corner Lot, Cul-De-Sac
-
Listing Price Information
Listing Price: $550000 FHA, VA Loan, Conventional
-
Tax Information
Parcel Number: 133729 Tax Legal Desc: GREENWAYS AT HILLSIDE # 10, LOT 034, BLK 0001
-
Parking Information
Garage Faces Rear, Additional Parking, Garage Door Opener, Oversized, AttachedGarage Information
Has Garage: Yes Has Attached Garage: Yes Garage Space: 3Homeowners Association InformationHas Association: Yes HOA: $120.00
-
School Information
Elementary School: Arden RoadJunior High School: West Plains Junior HighSenior High School: West Plains High School -
Location Information
Direction: Heading South on Soncy, turn left onto Hillside, right onto Hunter, left onto Pebblebrook, left onto Riley Elizabeth-House is the cul-de-sac on the right. WaterSource: Public
How much is this property worth?
Curious about this home's true market value? Use our free Home Evaluation Tool to instantly get a personalized Comparative Market Analysis (CMA) report. Make smarter, data-driven decisions before you buy.

Nearby Home Value
| Address | Estimate | Bed | Bath | Sq. Ft | Lot Size |
|---|---|---|---|---|---|
| 7615 Beck Drive, Amarillo, TX, 79119 | $395,420 | 3 | 2 | -- | |
| 7517 Beck Drive, Amarillo, TX, 79119 | $279,950 | 3 | 2 | -- | |
| 7601 Beck Drive, Amarillo, TX, 79119 | $279,950 | 3 | 2 | -- | |
| 9706 Strivers Drive, Amarillo, TX, 79119 | $390,801 | 3 | 2 | -- | |
| 7509 Beck Drive, Amarillo, TX, 79119 | $378,000 | 4 | 3 | -- | |
| 7606 Beck Drive, Amarillo, TX, 79119 | $340,000 | 4 | 2 | -- | |
| 20200 Argyll Road, Amarillo, TX, 79119 | $45,000 | -- | -- | -- | |
| 20350 Argyll Road, Amarillo, TX, 79119 | $45,000 | -- | -- | -- | |
| 20400 Argyll Road, Amarillo, TX, 79119 | $45,000 | -- | -- | -- | |
| 20050 Argyll Road, Amarillo, TX, 79119 | $54,450 | -- | -- | -- |
Similar Homes To 6000 Riley Elizabeth Place
Nearby For Sale
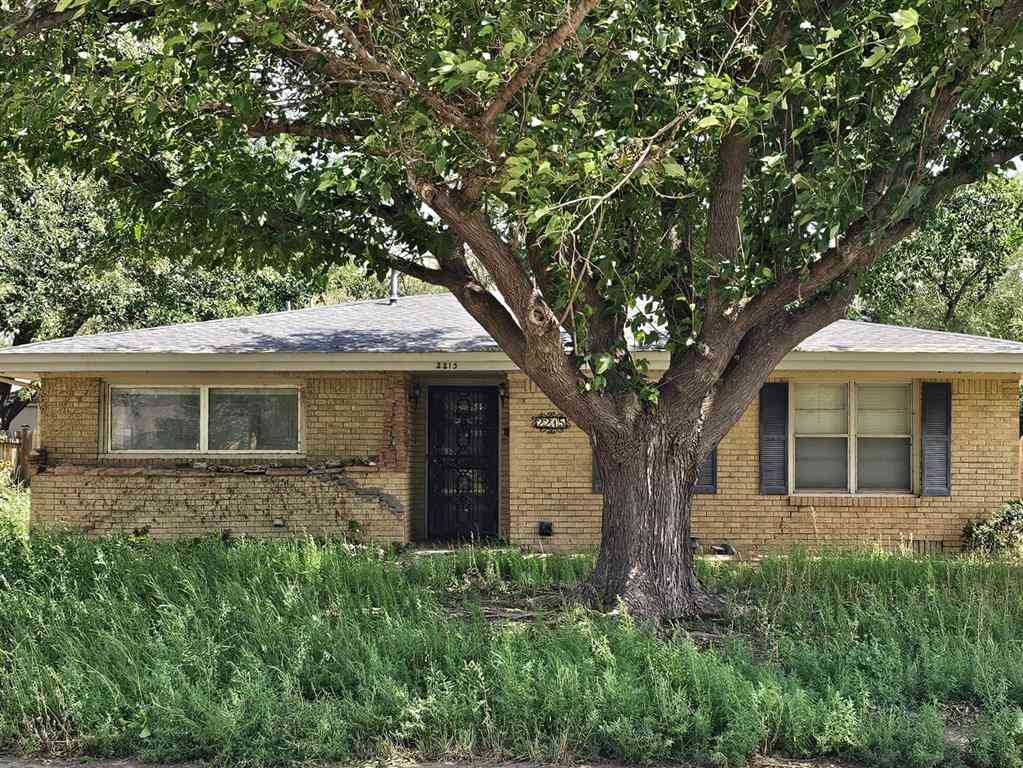


The data relating to real estate for sale on this website comes in part from the Internet Data Exchange of the Amarillo Association of REALTORS®. IDX information is provided exclusively for consumers' personal, non-commercial use and it may not be used for any purpose other than to identify prospective properties consumers may be interested in purchasing. Information deemed reliable but not guaranteed. Copyright © 2026 Amarillo Association of REALTORS®. All Rights Reserved.
ByOwner last updated this listing 07/20/2026 @ 15:15
More Cities with for Sale by Owner Homes
- Amarillo Homes For Sale By Owner
- Bushland Homes For Sale By Owner
- Canyon Homes For Sale By Owner
- Wildorado Homes For Sale By Owner
- Claude Homes For Sale By Owner
- Panhandle Homes For Sale By Owner
- Happy Homes For Sale By Owner
- Fritch Homes For Sale By Owner
- Borger Homes For Sale By Owner
- White Deer Homes For Sale By Owner
- Hereford Homes For Sale By Owner
- Tulia Homes For Sale By Owner
- Dumas Homes For Sale By Owner
- Stinnett Homes For Sale By Owner
- Dimmitt Homes For Sale By Owner
- Pampa Homes For Sale By Owner
- Sunray Homes For Sale By Owner
- Hartley Homes For Sale By Owner
- Clarendon Homes For Sale By Owner
- Howardwick Homes For Sale By Owner
Homes around $550,000








Verify Your Email
Please enter the 6-digit verification code
sent to your email address.