

430 Devonwood Road
Altadena, CA 91001

 4
4
Bed
 2
2
Bath
 2,821
2,821Sqft
17,550Sqft(Lot)
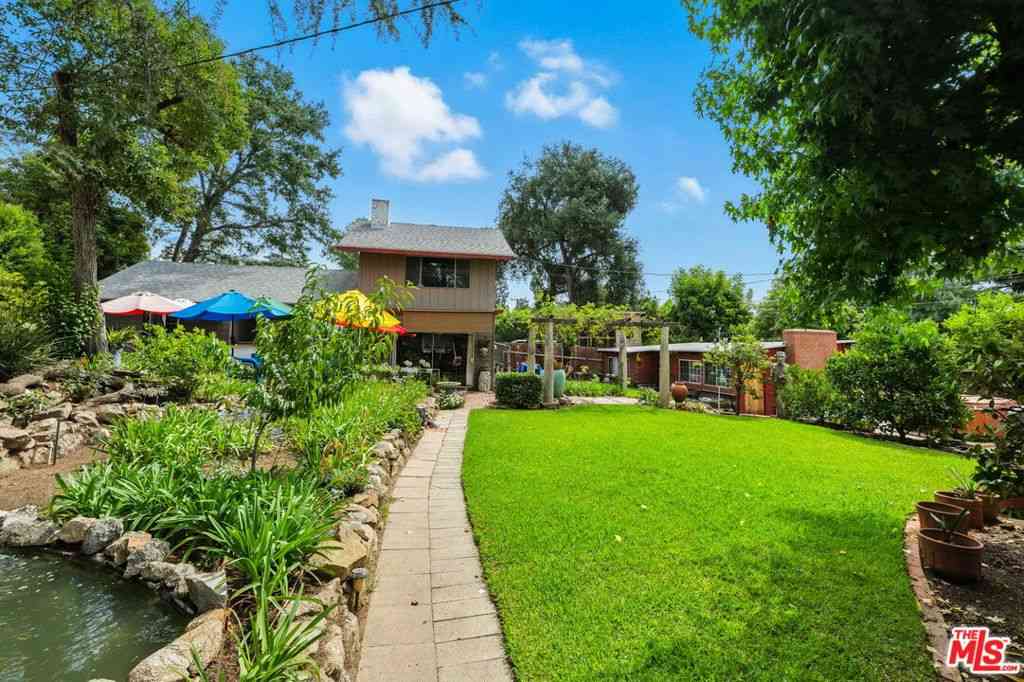
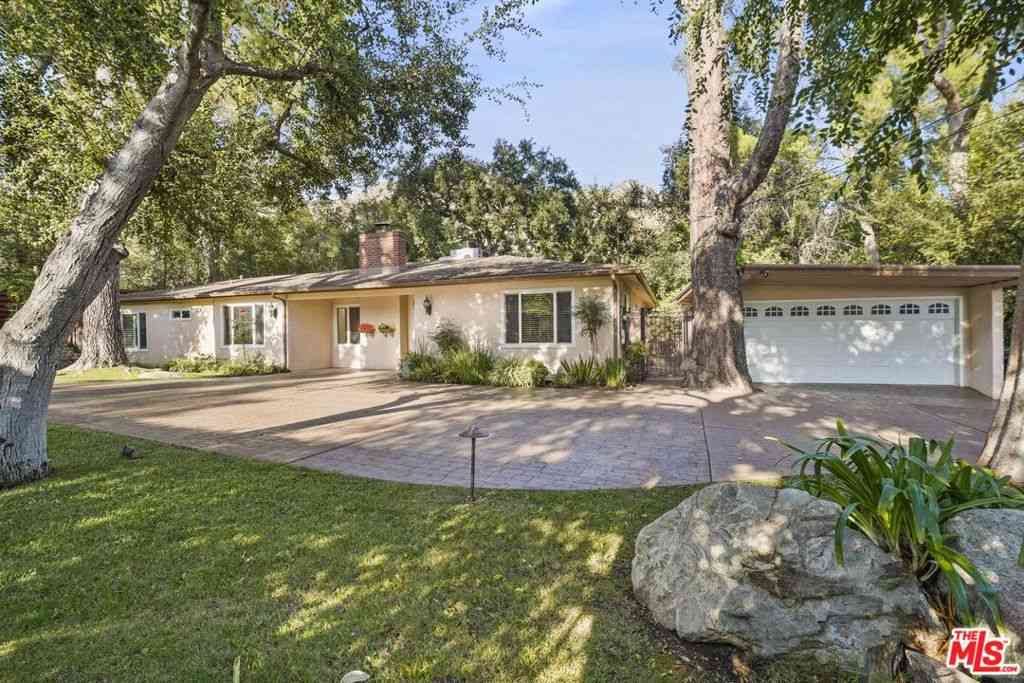

This mid-century estate expresses reverence to both architectural design and nature. Built on a mostly flat 17,750 square foot lot, the 2821 square foot residence offers four bedrooms and five baths across two thoughtfully designed floors that perfectly capture the modern California lifestyle. An easy indoor-outdoor connection defines the main level. A stacked-stone peninsula fireplace anchors the living and dining rooms, while just beyond, a genteel screened porch with polished beadboard ceiling offers space for full-scale dining overlooking the pool. The kitchen features striking emerald floors that mirror the lush landscaping, a bright skylight, stone counters and premium double ovens. Upstairs, a dramatic vaulted great room draws in light from three sides and opens onto an expans

 Property Details
 Map
Map
 Map
Map
What's Nearby
Nearby Areas
 Features
-
Bedroom Information
Total beds: 4Bathroom Information
Total Baths: 5 Full Baths: 2 Half Baths: 2Roofing Information
AsphaltFlooring Information
Tile, Vinyl, Wood -
Interior Features
Beamed Ceilings, Balcony, Ceiling Fan(s), High Ceilings, Living Room Deck Attached, Open Floorplan, Stone Counters, Recessed Lighting, Bedroom on Main Level, Main Level Primary, Multiple Primary Suites, Primary Suite, Walk-In Closet(s)Roof: AsphaltAppliances: Double Oven, Dishwasher, Gas Cooktop, Gas Water Heater, Water Heater, Water PurifierLaundry Features: Gas Dryer Hookup, Laundry RoomWindow Features: Double Pane Windows, Skylight(s) -
Heating & Cooling
Has Heating: Yes Heating: Central, Forced Air, Fireplace(s) Has Cooling: Yes Cooling: Central Air, Electric
-
Building Information
Year Built: 1959Construction Materials: Blown-In Insulation, StuccoStories: 2Patio And Porch Features: Rear Porch, Covered, Deck, Enclosed, Porch, Rooftop, Screened, Wrap AroundPool Features: Filtered, In Ground, PrivatePrivate Pool: YesView: City Lights, Hills, Mountain(s), Panoramic, Pool, Trees/Woods -
Exterior Features
Exterior Features: Awning(s), Dock, Rain Gutters
-
Lot Information
Main Square Feet: 17550 Lot Size Acres: 0.4029 Lot Size Source: Public Records Lot Size Square Feet: 17,550 Lot Description: Back Yard,Lawn,Landscaped,Sprinkler System,Yard
-
Listing Price Information
Listing Price: $1850000Cash, Cash to Existing Loan
-
Tax Information
Parcel Number: 5843002006 Tax Lot: 13
-
Virtual Tour
Parking Information
Parking Total: 6 Concrete, Door-Multi, Driveway, Electric Vehicle Charging Station(s), Garage, Paved, PrivateGarage Information
Has Garage: Yes Garage Space: 2
-
Utility Information
Electricity Connected, Natural Gas Connected, Sewer Connected, Water Connected -
Location Information
Direction: From Loma Alta, North on Canon, Right on Devonwood WaterSource: Public
How much is this property worth?
Curious about this home's true market value? Use our free Home Evaluation Tool to instantly get a personalized Comparative Market Analysis (CMA) report. Make smarter, data-driven decisions before you buy.

Nearby Home Value
| Address | Estimate | Bed | Bath | Sq. Ft | Lot Size |
|---|---|---|---|---|---|
| 1696 N Altadena Drive, Altadena, CA, 91001 | $1,499,999 | 4 | 3 | 2,250 | 2,250 SqFt |
| 2151 N Altadena, Altadena, CA, 91001 | $1,525,000 | 3 | 2 | 1,744 | 1,744 SqFt |
| 2185 N Roosevelt Avenue, Altadena, CA, 91001 | $1,899,000 | 3 | 1 | 2,160 | 2,160 SqFt |
| 2452 N Altadena Drive, Altadena, CA, 91001 | $1,595,000 | 3 | 2 | 2,223 | 2,223 SqFt |
| 2555 N Altadena Drive, Altadena, CA, 91001 | $2,395,000 | 4 | 4 | 3,297 | 3,297 SqFt |
| 2065 E Altadena, Altadena, CA, 91001 | $3,999,998 | 7 | 9 | 6,125 | 6,125 SqFt |
| 2035 Skyview Drive, Altadena, CA, 91001 | $1,895,000 | 3 | 2 | 2,125 | 2,125 SqFt |
| 2060 E Altadena Drive, Altadena, CA, 91001 | $2,475,000 | 4 | 2 | 3,016 | 3,016 SqFt |
| 2043 Pepper Drive, Altadena, CA, 91001 | $1,499,000 | 3 | 1 | 1,606 | 1,606 SqFt |
| 2208 New York Drive, Altadena, CA, 91001 | $949,000 | 3 | 1 | 1,688 | 1,688 SqFt |
Similar Homes To 430 Devonwood Road
Nearby For Sale

The information being provided by Miami Association of REALTORS® is for the consumer's personal, non-commercial use. Any information relating to real estate for sale referenced on this web site comes from the Internet Data Exchange (IDX) program of the Miami Association of REALTORS®. The accuracy of all information is deemed reliable but not guaranteed and should be personally verified through personal inspection by and/or with the appropriate professionals. The data contained herein is copyrighted by Miami Association of REALTORS® and is protected by all applicable copyright laws. Any unauthorized dissemination of this information is in violation of copyright laws and is strictly prohibited. Copyright 2026 Miami Association of REALTORS®. All rights reserved.
ByOwner last updated this listing 07/19/2026 @ 12:30
More Cities with for Sale by Owner Homes
- Altadena Homes For Sale By Owner
- Pasadena Homes For Sale By Owner
- La Canada Flintridge Homes For Sale By Owner
- San Marino Homes For Sale By Owner
- South Pasadena Homes For Sale By Owner
- Eagle Rock Homes For Sale By Owner
- Sierra Madre Homes For Sale By Owner
- Montrose Homes For Sale By Owner
- San Gabriel Homes For Sale By Owner
- La Crescenta Homes For Sale By Owner
- Alhambra Homes For Sale By Owner
- Arcadia Homes For Sale By Owner
- Temple City Homes For Sale By Owner
- El Sereno Homes For Sale By Owner
- Monrovia Homes For Sale By Owner
- Glendale Homes For Sale By Owner
- Burbank Homes For Sale By Owner
- Rosemead Homes For Sale By Owner
- Tujunga Homes For Sale By Owner
- El Monte Homes For Sale By Owner
Homes around $1,850,000







Verify Your Email
Please enter the 6-digit verification code
sent to your email address.