
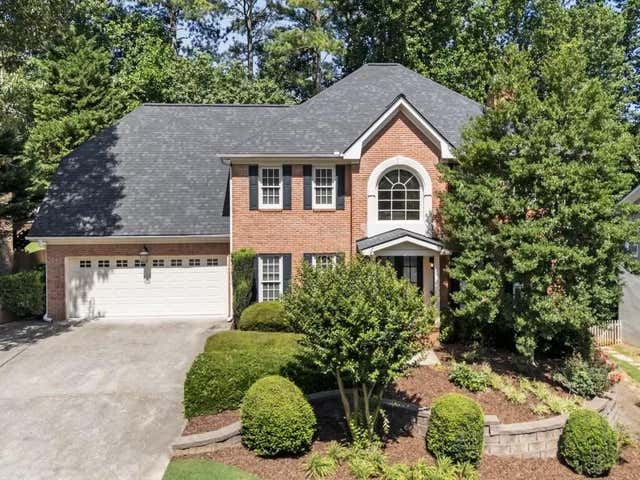
3510 Goldenrod Drive
Alpharetta, GA 30005

 5
5
Bed
 5
5
Bath
 4,636
4,636Sqft
 0.35
0.35Acre(Lot)
From the moment you arrive, the brick exterior, covered portico, all-new roof and double front doors create curb appeal that sets the tone for the quality and warmth found throughout this beautifully updated home in a prime Alpharetta location in the Park Forest community. Inside, fresh flooring, updated railings, and new stairs make an immediate impression, while the dramatic two-story foyer-crowned by a large picture window that floods the space with natural light-welcomes you home in style. Off the entry to one side is a formal dining room while a formal living room with French doors offers flexibility on the other, functioning equally well as a sophisticated gathering space or a quiet study or home office. The heart of the home flows seamlessly from a thoughtfully updated kitchen into

 Property Details
 Map
Map
 Map
Map
What's Nearby
Nearby Areas
 Features
-
Bedroom Information
Total beds: 5Bathroom Information
Total Baths: 5 Full Baths: 4 Half Baths: 1Room Information
Has Basement: Yes Basement: Exterior Entry, Finished, Full, Interior Entry -
Flooring Information
Carpet, Ceramic Tile, Hardwood -
Roofing Information
Shingle -
Interior Features
Pantry, Bookcases, Double Vanity, Tray Ceiling(s), Walk-In Closet(s), Wet Bar Roof: Shingle Appliances: Dishwasher, Disposal, Double Oven, Gas Range, Microwave, Refrigerator Laundry Features: Laundry Room, Main Level Window Features: Double Pane Windows, Insulated Windows -
Heating & Cooling
Has Heating: Yes Heating: Central, Natural Gas Has Cooling: Yes Cooling: Ceiling Fan(s), Central Air
-
Building Information
Year Built: 1989 Building Area Total: 4636 Construction Materials: HardiPlank Type Patio And Porch Features: Covered, Deck, Patio, Rear Porch, Screened Pool Features: None Private Pool: No View: Trees/Woods Association Fee Frequency: Annually -
Exterior Features
Exterior Features: Private Entrance, Private Yard
-
Lot Information
Lot Dimensions: X Lot Size Acres: 0.353 Lot Size Source: Public Records Lot Description: Back Yard, Front Yard, Landscaped, PrivateProperty Information
Subdivision: Park Forest Source Property Type: Residential Property SubType: Single Family Residence Levels: Three Or More Property Age: 37
-
Listing Price Information
Listing Price: $899000 Cash, Conventional, FHA
-
Tax Information
Parcel Number: 11 024101240346 Tax Year: 2025 Annual Tax: $4909 Tax Legal Desc: 34
-
Parking Information
Driveway, Garage, Garage Faces Front, Kitchen LevelGarage Information
Has Garage: Yes Garage Space: 2Homeowners Association InformationHas Association: Yes HOA: $910.00 Community Features: Park, Pool, Sidewalks, Tennis Court(s)
-
School Information
Elementary School: Creek ViewJunior High School: Webb BridgeSenior High School: Alpharetta -
Utility Information
Cable Available, Electricity Available, Natural Gas Available, Phone Available, Water Available -
Location Information
Direction: Take GA-400 N to exit 10 for GA-120 E. Use the right lane to take the GA-120 E ramp to Morris Road/Johns Creek/Duluth and merge onto GA-120 E/Old Milton Pkwy. Turn left onto Park Bridge Pkwy and make another left onto Bellflower Dr. Turn right onto Goldenrod Dr and the home will be on your left. Follow GA-400 N/US-19 N to GA-120 E in Alpharetta. Take exit 10 from GA-400 N/US-19 N WaterSource: Public Security Features: Carbon Monoxide Detector(s)
How much is this property worth?
Curious about this home's true market value? Use our free Home Evaluation Tool to instantly get a personalized Comparative Market Analysis (CMA) report. Make smarter, data-driven decisions before you buy.

Nearby Home Value
| Address | Estimate | Bed | Bath | Sq. Ft | Lot Size |
|---|---|---|---|---|---|
| 5425 Buck Hollow Drive, Alpharetta, GA, 30005 | $1,089,000 | 5 | 4 | 4,858 | 4,858 SqFt |
| 1105 Dapplefawn Court, Alpharetta, GA, 30005 | $1,099,999 | 5 | 4 | 5,272 | 5,272 SqFt |
| 1105 Dapplefawn Court, Alpharetta, GA, 30005 | $1,099,999 | 5 | 4 | 5,272 | 5,272 SqFt |
| 520 Fawn Run, Alpharetta, GA, 30005 | $899,000 | 5 | 3 | 4,683 | 4,683 SqFt |
| 520 Fawn Run, Alpharetta, GA, 30005 | $899,000 | 5 | 4 | 4,683 | 4,683 SqFt |
| 1725 Bucks Club Drive, Alpharetta, GA, 30005 | $899,900 | 5 | 4 | 4,446 | 4,446 SqFt |
| 1730 Bucks Club Drive, Alpharetta, GA, 30005 | $885,000 | 5 | 4 | -- | |
| 7155 Fawn Lake Drive, Alpharetta, GA, 30005 | $800,000 | 4 | 3 | 2,754 | 2,754 SqFt |
| 7155 Fawn Lake Drive, Alpharetta, GA, 30005 | $800,000 | 4 | 2 | 2,754 | 2,754 SqFt |
| 610 Fawn Run, Alpharetta, GA, 30005 | $925,000 | 5 | 4 | 4,521 | 4,521 SqFt |
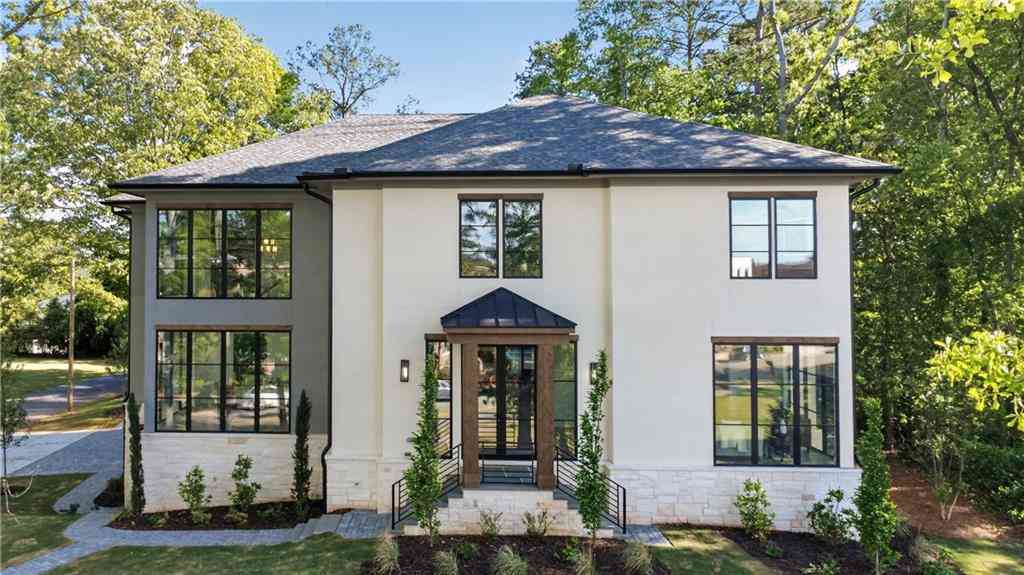
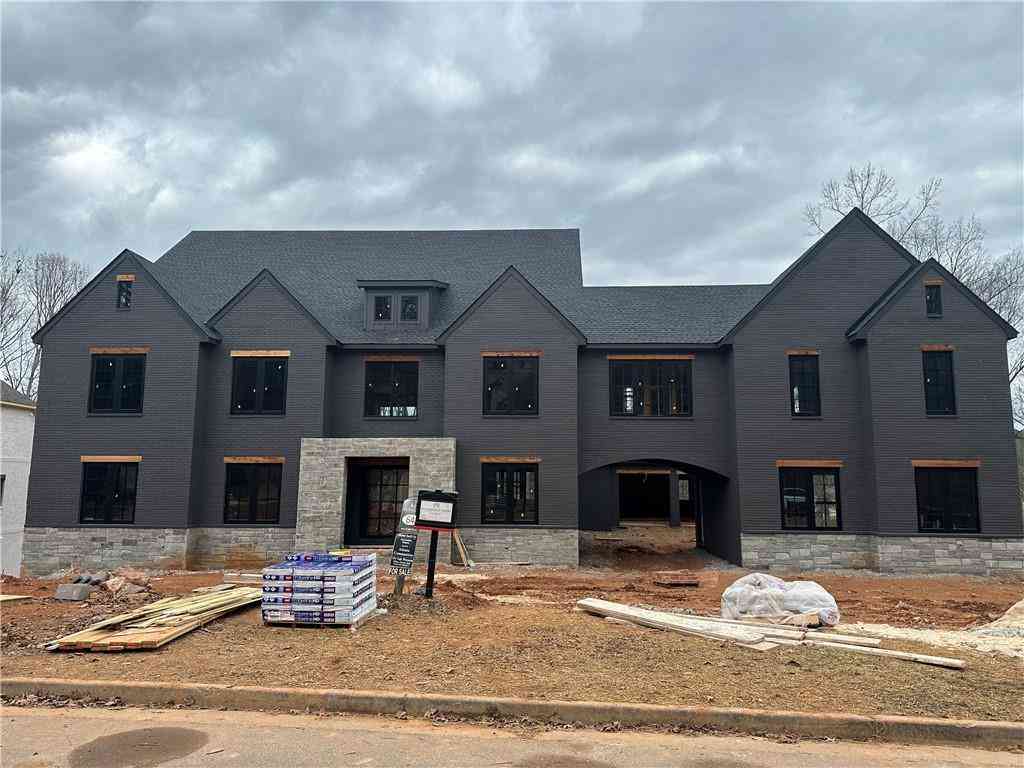
Similar Homes To 3510 Goldenrod Drive
Nearby For Sale


Listings on this website come from the FMLS IDX Compilation and may be held by brokerage firms other than the owner of this website. The listing brokerage is identified in any listing details. Information is deemed reliable but is not guaranteed. If you believe any FMLS listing contains material that infringes your copyrighted work, please (https://www.fmls.com/dmca.htm) to review our DMCA policy and learn how to submit a takedown request. © 2026 FMLS.
ByOwner last updated this listing 07/26/2026 @ 20:24
More Cities with for Sale by Owner Homes
- Alpharetta Homes For Sale By Owner
- Milton Homes For Sale By Owner
- Roswell Homes For Sale By Owner
- Johns Creek Homes For Sale By Owner
- Woodstock Homes For Sale By Owner
- Peachtree Corners Homes For Sale By Owner
- Cumming Homes For Sale By Owner
- Sugar Hill Homes For Sale By Owner
- Berkeley Lake Homes For Sale By Owner
- Holly Springs Homes For Sale By Owner
- Suwanee Homes For Sale By Owner
- Duluth Homes For Sale By Owner
- Dunwoody Homes For Sale By Owner
- Ball Ground Homes For Sale By Owner
- Doraville Homes For Sale By Owner
- Buford Homes For Sale By Owner
- Canton Homes For Sale By Owner
- Chamblee Homes For Sale By Owner
- Kennesaw Homes For Sale By Owner
- Marietta Homes For Sale By Owner
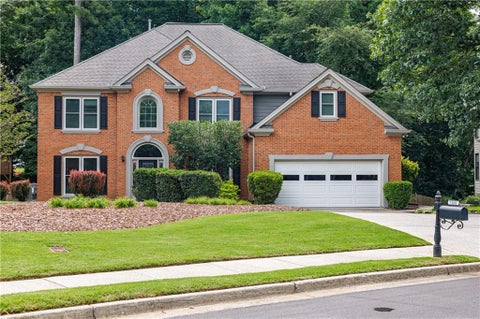
Homes around $899,000







Verify Your Email
Please enter the 6-digit verification code
sent to your email address.