

15625 Canterbury Chase
Alpharetta, GA 30004

 6
6
Bed
 6
6
Bath
 7,750
7,750Sqft
 4
4Acres(Lot)
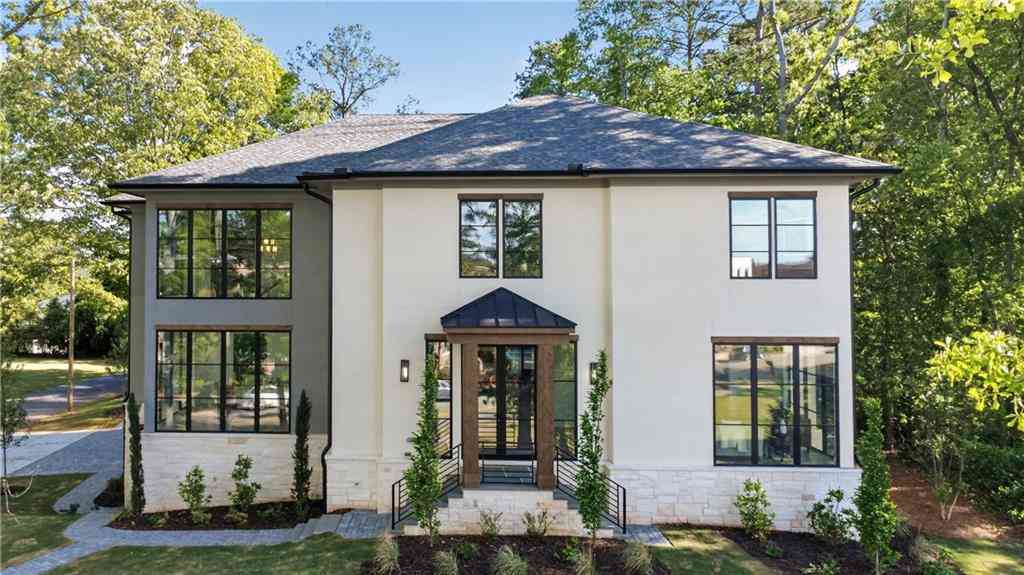
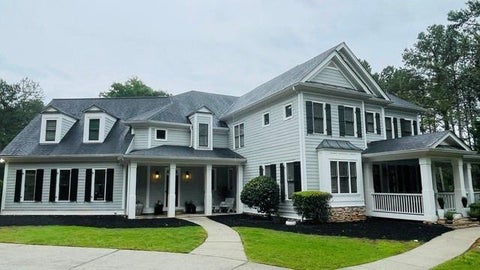
**Lakefront Estate on approximately four private acres** This stunning 6-bedroom, 6.5 bath custom residence showcases four-sided brick construction with elegant stone detailing, a gated entrance, three-car garage, finished terrace level, and an exceptional setting that gently leads to the water's edge. Covered entry and double doors welcome you into a two-story foyer, flanked by a private home office and formal dining room. Rich hardwood floors guide you into the living room, where coffered ceilings, a classic fireplace, and an impressive floor-to-ceiling wall of windows frame spectacular wooded and lake views while filling the home with natural light. Designed for both everyday living and entertaining, the gourmet kitchen features a large center island with breakfast bar, granite countert

 Property Details
 Map
Map
 Map
Map
What's Nearby
Nearby Areas
 Features
-
Bedroom Information
Total Bedrooms: 6 Bedrooms On Upper Level: 5 Bedrooms On Lower Level: 1 Main Bedrooms: 0 Room Type: Bonus Room,Family Room,Laundry,Other,Sun Room Window Features: Double Pane WindowsBathroom Information
Total Baths: 6 Full Baths: 6 Half Baths: 1 Full Baths Main: 0 Baths Full Lower: 1 Baths Full Upper: 5Water/Sewer
Water Source: Public Water BodyName: NONE Sewer: Septic Tank -
Kitchen Information
Kitchen: Breakfast Area,Breakfast Bar,Kitchen Island,Pantry,Solid Surface Counters Dining Room: Separate RoomInterior Features
Double Vanity,In-Law Floorplan,Other,Rear Stairs,Sauna,Separate Shower,Soaking Tub,Two Story Foyer,Walk-In Closet(s) Flooring: Hardwood,OtherAppliances
Cooktop,Dishwasher,Double Oven,Microwave,Oven (Wall),Stainless Steel Appliance(s)Utilities
Electricity Available,Natural Gas Available,Water Available -
Cooling Features
Ceiling Fan(s),Central Air,ZonedHeating Source
Forced Air,Natural Gas,ZonedFireplace
Number of Fireplaces: 5 Fireplace Features: Basement,Family Room,Living Room,Other,Wood Burning Stove
-
Building Information
Built Year: 2006 Roof Type: Composition Basement: Bath Finished,Daylight,Finished,Full,Interior Entry Common Walls: No Common Walls Levels: Two Property Age: 20 -
Exterior Features
OtherSecurity Features
Smoke Detector(s) -
Laundry Features
In Mud RoomPatio And Porch
Deck,PorchFencing
Back Yard,Front Yard,WoodConstruction Materials
Brick,StoneProperty Condition
Resale
-
Lot Information
Lot Size (Acr): 4 Lot Size Source: Public Records Lot Features: Private -
Property Information
Property Type: Residential Property Sub Type: Single Family Residence Structure Type: House Subdivision: Canterbury City: Alpharetta State: GA Directions: GPS Friendly Property Status: Active Under Contract
-
Listing Price Information
Original List Price: $1,799,900
-
Tax Information
Annual Tax: $10510 Tax Year: 2025 -
Home Warranty
Home Warranty Paid: No
-
Parking Information
Parking: 3 Parking Features: Garage,Garage Door Opener,Kitchen Level,Parking Pad,Side/Rear Entrance -
Homeowners Association Information
Association: Yes Annual Association Fee: 1000 Calculated Total Monthly Association Fees: 1000 Association Fee Includes: Maintenance Grounds Community Features: Lake,Walk To Schools,Walk To Shopping
-
School Information
Elementary School: Birmingham Falls High School: Cambridge High School Bus: Yes Middle School: Hopewell Middle School Bus: Yes Source Neighborhood: Canterbury
How much is this property worth?
Curious about this home's true market value? Use our free Home Evaluation Tool to instantly get a personalized Comparative Market Analysis (CMA) report. Make smarter, data-driven decisions before you buy.

Nearby Home Value
| Address | Estimate | Bed | Bath | Sq. Ft | Lot Size |
|---|---|---|---|---|---|
| 5715 Kennemore Drive, Alpharetta, GA, 30004 | $659,900 | 5 | 4 | -- | |
| 5140 Breezewood Circle, Alpharetta, GA, 30004 | $525,000 | 3 | 2 | 1,848 | 1,848 SqFt |
| 5115 Breezewood Circle, Alpharetta, GA, 30004 | $549,900 | 3 | 3 | 2,375 | 2,375 SqFt |
| 5115 Breezewood Circle, Alpharetta, GA, 30004 | $549,900 | 3 | 2 | 2,375 | 2,375 SqFt |
| 5050 Brierstone Drive, Alpharetta, GA, 30004 | $678,000 | 4 | 3 | -- | |
| 4805 Mistybrooke Court, Alpharetta, GA, 30004 | $523,800 | 3 | 3 | 1,848 | 1,848 SqFt |
| 4805 Mistybrooke Court, Alpharetta, GA, 30004 | $523,800 | 3 | 2 | 1,848 | 1,848 SqFt |
| 1340 Waverly Glen Drive, Alpharetta, GA, 30004 | $810,000 | 4 | 3 | 4,034 | 4,034 SqFt |
| 1340 Waverly Glen Drive, Alpharetta, GA, 30004 | $810,000 | 4 | 4 | 4,034 | 4,034 SqFt |
| 4965 Oakmont Bend Drive, Alpharetta, GA, 30004 | $869,900 | 5 | 5 | 4,876 | 4,876 SqFt |
Similar Homes To 15625 Canterbury Chase
Nearby For Sale



The data relating to real estate for sale on this web site comes in part from the Broker Reciprocity Program of Georgia MLS. Real estate listings held by brokerage firms other than Byowner are marked with the Broker Reciprocity logo and detailed information about them includes the name of the listing brokers. Information deemed reliable but not guaranteed. Copyright 2026 Georgia MLS. All rights reserved.
ByOwner last updated this listing 07/25/2026 @ 13:42
More Cities with for Sale by Owner Homes
- Alpharetta Homes For Sale By Owner
- Milton Homes For Sale By Owner
- Roswell Homes For Sale By Owner
- Johns Creek Homes For Sale By Owner
- Woodstock Homes For Sale By Owner
- Peachtree Corners Homes For Sale By Owner
- Cumming Homes For Sale By Owner
- Sugar Hill Homes For Sale By Owner
- Berkeley Lake Homes For Sale By Owner
- Holly Springs Homes For Sale By Owner
- Suwanee Homes For Sale By Owner
- Duluth Homes For Sale By Owner
- Dunwoody Homes For Sale By Owner
- Ball Ground Homes For Sale By Owner
- Doraville Homes For Sale By Owner
- Buford Homes For Sale By Owner
- Canton Homes For Sale By Owner
- Chamblee Homes For Sale By Owner
- Kennesaw Homes For Sale By Owner
- Marietta Homes For Sale By Owner
Homes around $1,799,900








Verify Your Email
Please enter the 6-digit verification code
sent to your email address.