
140 N Bluff
Alpharetta, GA 30004

 5
5
Bed
 2
2
Bath
 0.42
0.42Acre(Lot)
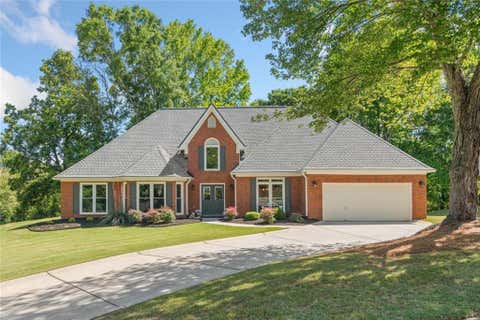
Stunning transitional renovation in popular Milton & Alpharetta. Enjoy the elevated design and timeless appeal of this perfectly perched home on a private culdesac lot boasting a lovely fenced, level backyard with a fire pit area, grassy play area & a large entertaining deck! Once you are here, you will appreciate the privacy. The main level showcases stunning wide-plank white oak flooring with a sought-after natural finish, creating a warm yet modern aesthetic throughout. The family room features a beautifully updated fireplace mantel, while the designer kitchen blends rich dark gray cabinetry with white oak accents for a sophisticated, custom look. An oversized working island serves as the centerpiece of the space, offering ample prep area and comfortable breakfast seating. Equipped w

 Property Details
 Map
Map
 Map
Map
What's Nearby
Nearby Areas
 Features
-
Bedroom Information
Total Bedrooms: 5 Bedrooms On Upper Level: 5 Bedrooms On Lower Level: 0 Main Bedrooms: 0 Room Type: Family Room,Foyer,Game Room Window Features: Double Pane WindowsBathroom Information
Total Baths: 2 Full Baths: 2 Half Baths: 1 Full Baths Main: 0 Baths Full Lower: 0 Baths Full Upper: 2Water/Sewer
Water Source: Public Water BodyName: NONE Sewer: Public Sewer -
Kitchen Information
Kitchen: Breakfast Bar,Breakfast Room,Kitchen Island,Solid Surface Counters Dining Room: Open ConceptInterior Features
Double Vanity Flooring: HardwoodAppliances
Dishwasher,Disposal,Gas Water Heater,Microwave,RefrigeratorUtilities
Cable Available,Electricity Available,Natural Gas Available,Phone Available,Sewer Available,Underground Utilities,Water Available -
Cooling Features
Central AirEnergy
Green Energy: AppliancesHeating Source
CentralFireplace
Number of Fireplaces: 1 Fireplace Features: Family Room
-
Building Information
Built Year: 1985 Roof Type: Composition Basement: Bath/Stubbed,Daylight,Finished,Full,Interior Entry Common Walls: No Common Walls Levels: Two Property Age: 41 -
Exterior Features
Gas GrillFoundation
Block -
Laundry Features
Upper LevelPatio And Porch
DeckFencing
Back Yard,WoodConstruction Materials
ConcreteProperty Condition
Resale
-
Lot Information
Lot Size (Acr): 0.42 Lot Size Source: Public Records Lot Features: Cul-De-Sac,Level,Sloped -
Property Information
Property Type: Residential Property Sub Type: Single Family Residence Structure Type: House Subdivision: Hickory Rige City: Alpharetta State: GA Directions: Rucker Road to SECOND entrance N Hickory Trace. To N Bluff Property Status: New
-
Listing Price Information
Original List Price: $895,000
-
Tax Information
Annual Tax: $3487 Tax Year: 2025 -
Home Warranty
Home Warranty Paid: No
-
Parking Information
Parking: 1 Parking Features: Garage,Kitchen Level,Side/Rear Entrance -
Homeowners Association Information
Association: No Annual Association Fee: 0 Calculated Total Monthly Association Fees: 0 Association Fee Includes: None Community Features: Park,Walk To Schools,Walk To Shopping
-
School Information
Elementary School: Crabapple Crossing High School: Milton Middle School: Mcnair Source Neighborhood: Hickory Rige
How much is this property worth?
Curious about this home's true market value? Use our free Home Evaluation Tool to instantly get a personalized Comparative Market Analysis (CMA) report. Make smarter, data-driven decisions before you buy.

Nearby Home Value
| Address | Estimate | Bed | Bath | Sq. Ft | Lot Size |
|---|---|---|---|---|---|
| 5715 Kennemore Drive, Alpharetta, GA, 30004 | $659,900 | 5 | 4 | -- | |
| 5115 Breezewood Circle, Alpharetta, GA, 30004 | $549,900 | 3 | 3 | 2,375 | 2,375 SqFt |
| 5115 Breezewood Circle, Alpharetta, GA, 30004 | $549,900 | 3 | 2 | 2,375 | 2,375 SqFt |
| 5050 Brierstone Drive, Alpharetta, GA, 30004 | $668,000 | 4 | 3 | -- | |
| 4805 Mistybrooke Court, Alpharetta, GA, 30004 | $518,000 | 3 | 3 | 1,848 | 1,848 SqFt |
| 4805 Mistybrooke Court, Alpharetta, GA, 30004 | $518,000 | 3 | 2 | 1,848 | 1,848 SqFt |
| 1340 Waverly Glen Drive, Alpharetta, GA, 30004 | $810,000 | 4 | 3 | 4,034 | 4,034 SqFt |
| 1340 Waverly Glen Drive, Alpharetta, GA, 30004 | $810,000 | 4 | 4 | 4,034 | 4,034 SqFt |
| 4965 Oakmont Bend Drive, Alpharetta, GA, 30004 | $869,900 | 5 | 5 | 4,876 | 4,876 SqFt |
| 4965 Oakmont Bend Drive, Alpharetta, GA, 30004 | $869,900 | 5 | 4 | 4,876 | 4,876 SqFt |
Similar Homes To 140 N Bluff
Nearby For Sale


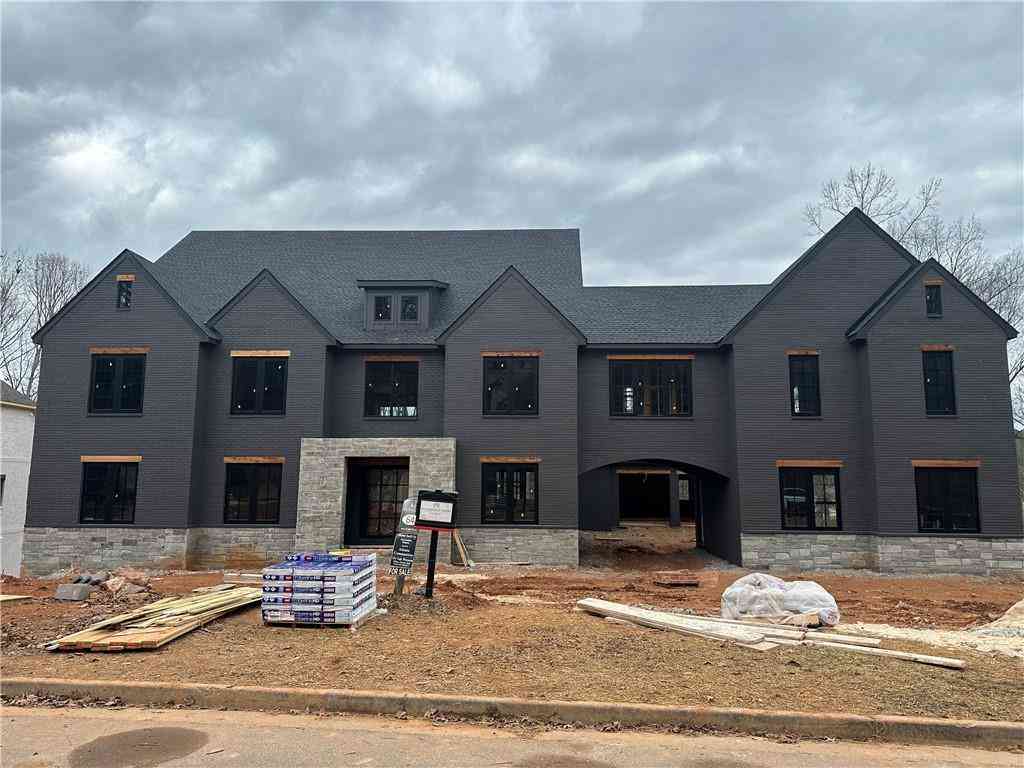
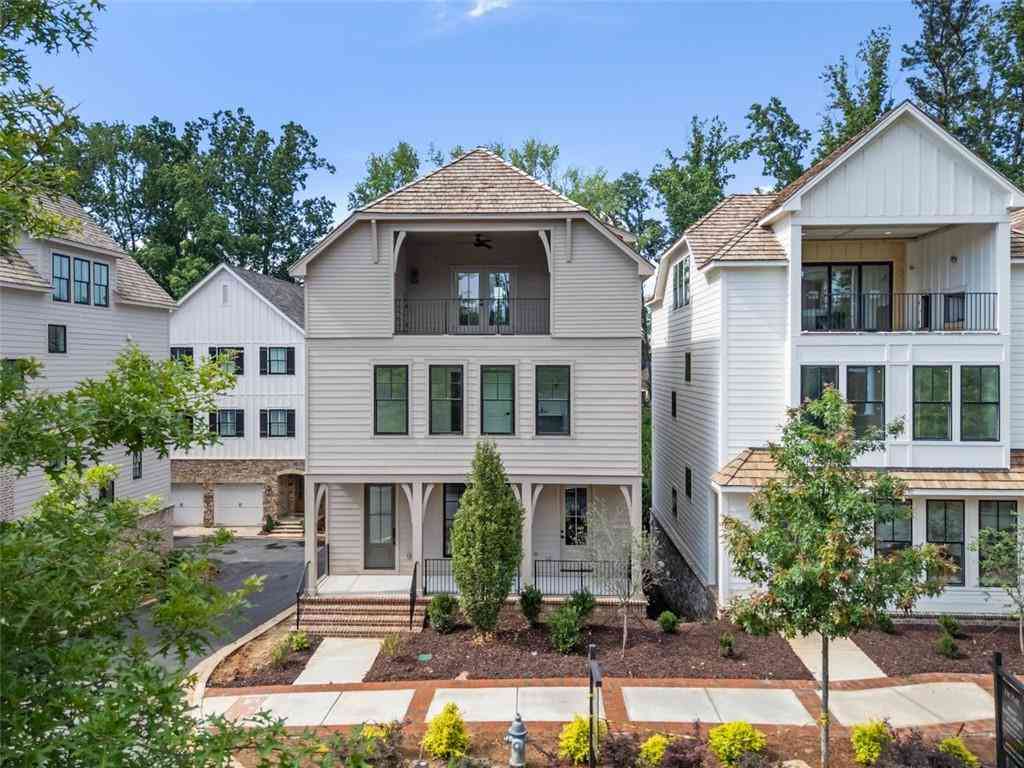
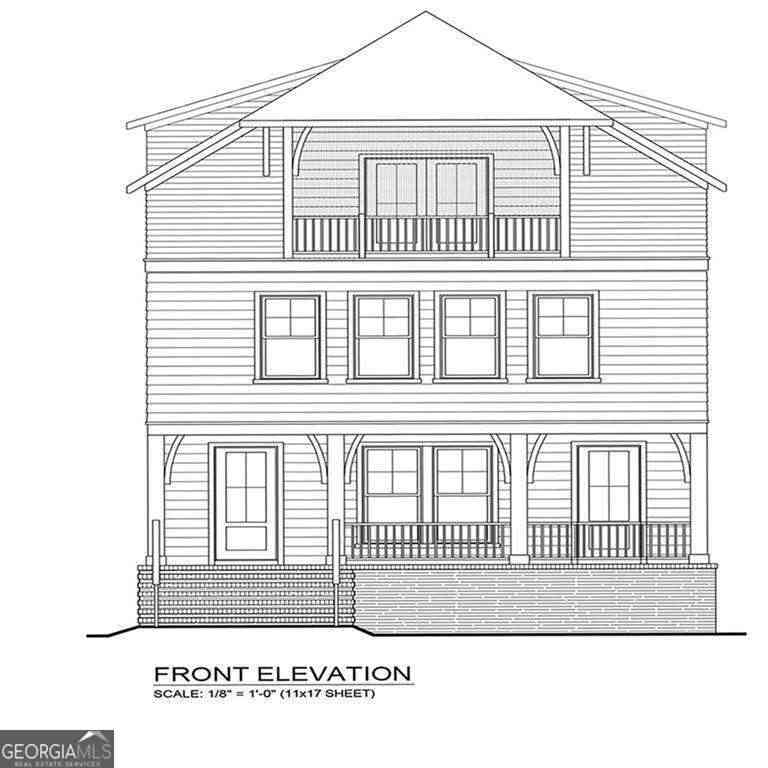

The data relating to real estate for sale on this web site comes in part from the Broker Reciprocity Program of Georgia MLS. Real estate listings held by brokerage firms other than Byowner are marked with the Broker Reciprocity logo and detailed information about them includes the name of the listing brokers. Information deemed reliable but not guaranteed. Copyright 2026 Georgia MLS. All rights reserved.
ByOwner last updated this listing 08/12/2026 @ 00:05
More Cities with for Sale by Owner Homes
- Alpharetta Homes For Sale By Owner
- Milton Homes For Sale By Owner
- Roswell Homes For Sale By Owner
- Johns Creek Homes For Sale By Owner
- Woodstock Homes For Sale By Owner
- Peachtree Corners Homes For Sale By Owner
- Cumming Homes For Sale By Owner
- Sugar Hill Homes For Sale By Owner
- Berkeley Lake Homes For Sale By Owner
- Holly Springs Homes For Sale By Owner
- Suwanee Homes For Sale By Owner
- Duluth Homes For Sale By Owner
- Dunwoody Homes For Sale By Owner
- Ball Ground Homes For Sale By Owner
- Doraville Homes For Sale By Owner
- Buford Homes For Sale By Owner
- Canton Homes For Sale By Owner
- Chamblee Homes For Sale By Owner
- Kennesaw Homes For Sale By Owner
- Marietta Homes For Sale By Owner
Homes around $895,000











Verify Your Email
Please enter the 6-digit verification code
sent to your email address.