
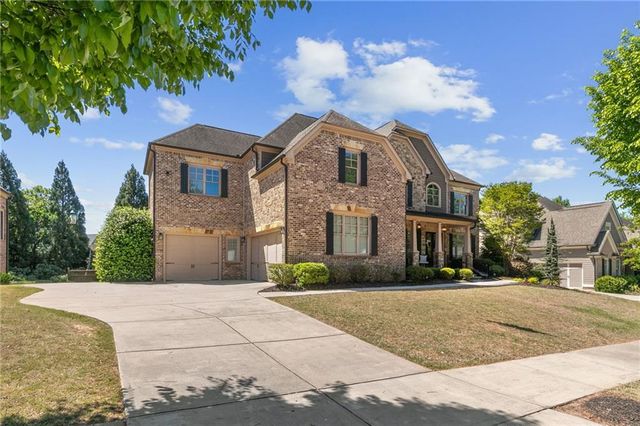
12719 Ruths Farm Way
Alpharetta, GA 30004

 6
6
Bed
 6
6
Bath
 6,442
6,442Sqft
 0.34
0.34Acre(Lot)
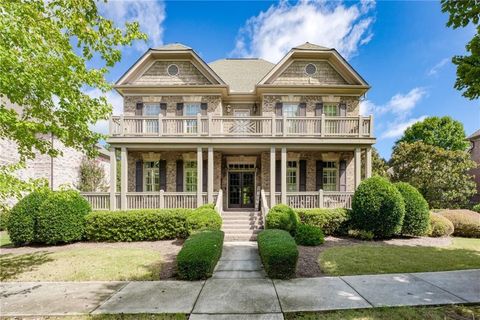
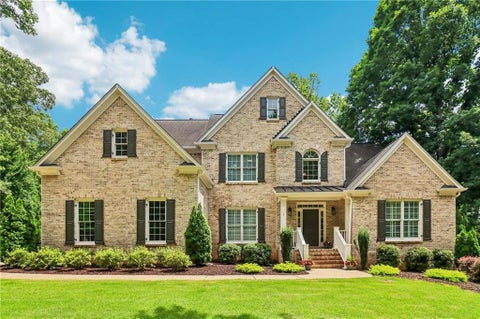
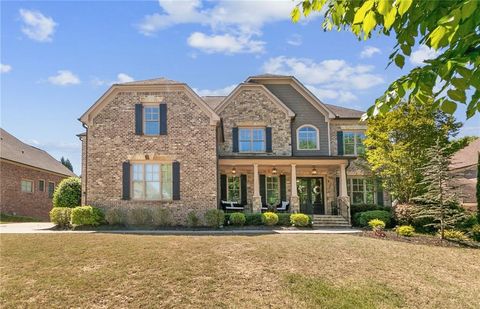
Located in one of the most desirable neighborhoods, RUTH'S FARM, just minutes from downtown Crabapple and highly sought-after downtown Alpharetta, this stunning 6,000+ square foot home offers luxury, space, and an unbeatable lifestyle walking distance to top-rated schools, shopping, and dining. A welcoming front porch and double front doors lead to a light-filled foyer, flanked by a private office on the right and an oversized formal dining room on the left. Straight ahead, the breathtaking grand room features a coffered ceiling and a wall of windows that fills the space with natural light. The chef's kitchen is a true showpiece, offering abundant marble countertops, rich dark cabinetry, and generous prep space, all flowing seamlessly into the keeping room with a beautiful stacked-stone fi

 Property Details
 Open House
- 07/12 2 PM-4 PM
 Map
Map
 Map
Map
What's Nearby
Nearby Areas
Features
-
Bedroom Information
Total beds: 6Bathroom Information
Total Baths: 6 Full Baths: 5 Half Baths: 1Room Information
Has Basement: Yes Basement: Daylight, Exterior Entry, Finished, Full, Walk-Out Access -
Flooring Information
Carpet, Ceramic Tile, Hardwood -
Roofing Information
Shingle -
Interior Features
Breakfast Bar, Eat-in Kitchen, Pantry, In-Law Floorplan, Kitchen Island, Beamed Ceilings, Bookcases, Cathedral Ceiling(s), Coffered Ceiling(s), Crown Molding, Double Vanity, Dry Bar, Entrance Foyer, Walk-In Closet(s) Roof: Shingle Appliances: Dishwasher, Disposal, Dryer, Electric Oven, ENERGY STAR Qualified Appliances, ENERGY STAR Qualified Water Heater, Gas Cooktop, Microwave, Range Hood, Refrigerator, Self Cleaning Oven, Washer Laundry Features: Electric Dryer Hookup, Laundry Room, Upper Level Window Features: Double Pane Windows, Plantation Shutters, Window Treatments -
Heating & Cooling
Has Heating: Yes Heating: Central, Natural Gas Has Cooling: Yes Cooling: Ceiling Fan(s), Central Air, Dual, Electric, Zoned
-
Building Information
Year Built: 2014 Building Area Total: 6442 Construction Materials: Stone Patio And Porch Features: Deck, Front Porch Pool Features: None Private Pool: No View: Neighborhood Association Fee Frequency: Quarterly -
Exterior Features
Exterior Features: Private Yard, Rain Gutters
-
Lot Information
Lot Dimensions: x Lot Size Acres: 0.34 Lot Size Source: Public Records Lot Description: Back Yard, Landscaped, Level, Private, Sprinklers In FrontProperty Information
Subdivision: Ruth's Farm Source Property Type: Residential Postal Code Plus 4: 5341 Property SubType: Single Family Residence Levels: Three Or More Property Age: 12
-
Listing Price Information
Listing Price: $1549000 Cash, Conventional
-
Tax Information
Parcel Number: 22 432011011672 Tax Year: 2025 Annual Tax: $12921 Tax Legal Desc: attached
-
Parking Information
Attached, Garage, Garage Door OpenerGarage Information
Has Garage: Yes Has Attached Garage: Yes Garage Space: 3Homeowners Association InformationHas Association: Yes HOA: $425.00 Community Features: Curbs
-
School Information
Elementary School: Crabapple CrossingJunior High School: NorthwesternSenior High School: Milton - Fulton -
Utility Information
Cable Available, Electricity Available, Natural Gas Available, Sewer Available, Underground Utilities, Water Available -
Location Information
Direction: Mayfield Road to Bethany Road to Ruth's Farm. Easy GPS directions. WaterSource: Public Security Features: Smoke Detector(s), Carbon Monoxide Detector(s), Fire Alarm, Key Card Entry, Secured Garage/Parking, Security System Leased
How much is this property worth?
Curious about this home's true market value? Use our free Home Evaluation Tool to instantly get a personalized Comparative Market Analysis (CMA) report. Make smarter, data-driven decisions before you buy.

Nearby Home Value
| Address | Estimate | Bed | Bath | Sq. Ft | Lot Size |
|---|---|---|---|---|---|
| 665 Montgomery Avenue, Alpharetta, GA, 30004 | $699,000 | 5 | 3 | 3,841 | 3,841 SqFt |
| 5715 Kennemore Drive, Alpharetta, GA, 30004 | $659,900 | 5 | 4 | -- | |
| 5140 Breezewood Circle, Alpharetta, GA, 30004 | $525,000 | 3 | 2 | 1,848 | 1,848 SqFt |
| 5115 Breezewood Circle, Alpharetta, GA, 30004 | $549,900 | 3 | 3 | 2,375 | 2,375 SqFt |
| 5115 Breezewood Circle, Alpharetta, GA, 30004 | $549,900 | 3 | 2 | 2,375 | 2,375 SqFt |
| 4805 Mistybrooke Court, Alpharetta, GA, 30004 | $528,400 | 3 | 3 | 1,848 | 1,848 SqFt |
| 4805 Mistybrooke Court, Alpharetta, GA, 30004 | $528,400 | 3 | 2 | 1,848 | 1,848 SqFt |
| 425 Brandywine Court, Alpharetta, GA, 30004 | $279,900 | 3 | 2 | 1,186 | 1,186 SqFt |
| 425 Brandywine Court, Alpharetta, GA, 30004 | $279,900 | 3 | 2 | 1,186 | 1,186 SqFt |
| 1340 Waverly Glen Drive, Alpharetta, GA, 30004 | $810,000 | 4 | 3 | 4,034 | 4,034 SqFt |
Similar Homes To 12719 Ruths Farm Way
Nearby For Sale


Listings on this website come from the FMLS IDX Compilation and may be held by brokerage firms other than the owner of this website. The listing brokerage is identified in any listing details. Information is deemed reliable but is not guaranteed. If you believe any FMLS listing contains material that infringes your copyrighted work, please (https://www.fmls.com/dmca.htm) to review our DMCA policy and learn how to submit a takedown request. © 2026 FMLS.
ByOwner last updated this listing 07/09/2026 @ 19:55
More Cities with for Sale by Owner Homes
- Alpharetta Homes For Sale By Owner
- Milton Homes For Sale By Owner
- Roswell Homes For Sale By Owner
- Johns Creek Homes For Sale By Owner
- Woodstock Homes For Sale By Owner
- Peachtree Corners Homes For Sale By Owner
- Cumming Homes For Sale By Owner
- Sugar Hill Homes For Sale By Owner
- Berkeley Lake Homes For Sale By Owner
- Holly Springs Homes For Sale By Owner
- Suwanee Homes For Sale By Owner
- Duluth Homes For Sale By Owner
- Duluth Homes For Sale By Owner
- Dunwoody Homes For Sale By Owner
- Ball Ground Homes For Sale By Owner
- Doraville Homes For Sale By Owner
- Buford Homes For Sale By Owner
- Canton Homes For Sale By Owner
- Holly Springs Homes For Sale By Owner
- Chamblee Homes For Sale By Owner
Homes around $1,549,000







Verify Your Email
Please enter the 6-digit verification code
sent to your email address.