

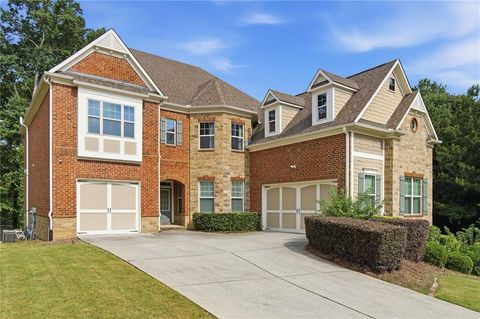
10645 Oxford Mill Circle
Alpharetta, GA 30022

 6
6
Bed
 5
5
Bath
 0.48
0.48Acre(Lot)
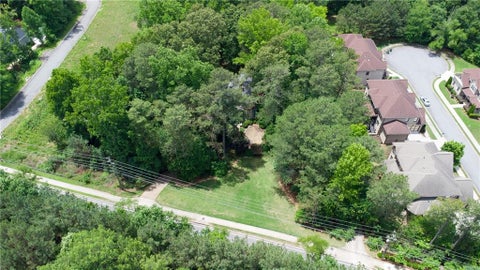
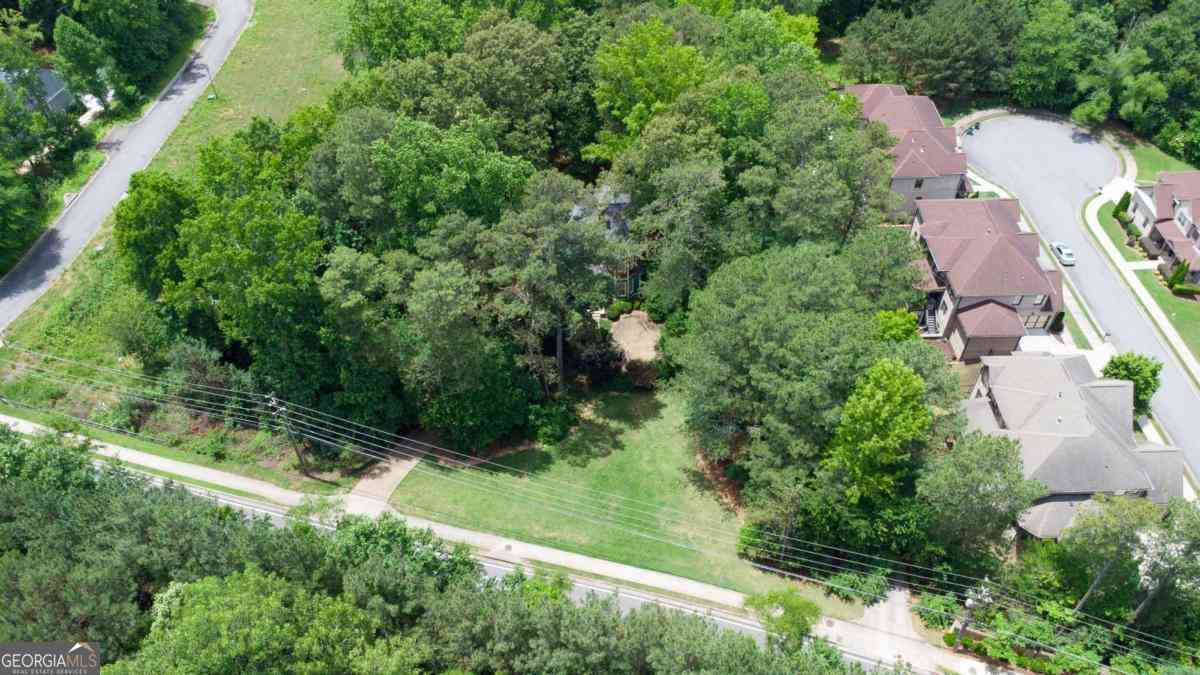
Nestled on one of the best lots in Oxford Mill, this recently updated home is large enough to accommodate the largest of families. This 6 bedroom, 5.5 bath home has been recently updated throughout, including, but not limited to: NEW INTERIOR PAINT, NEW WIDE PLANK LIGHT HARDWOODS, NEW CARPET, LIGHTING, AND APPLIANCES. Gather everyone in the 2 story family room with stacked stone fireplace that's open to the large kitchen and breakfast area. Kitchen includes white cabinetry, INDUCTION cooktop, wall oven and convection/microwave. Also featured on the first floor is a guest suite and full bath. Rounding out the main floor is a large formal living and dining room. Front and rear staircases lead upstairs to 4 large bedrooms, 3 full baths. The primary suite features a flex space that can be an o

 Property Details
 Map
Map
 Map
Map
What's Nearby
Nearby Areas
 Features
-
Bedroom Information
Total Bedrooms: 6 Bedrooms On Upper Level: 4 Bedrooms On Lower Level: 1 Main Bedrooms: 1 Room Type: Laundry Window Features: Insulated WindowsBathroom Information
Total Baths: 5 Full Baths: 5 Half Baths: 1 Full Baths Main: 1 Baths Full Lower: 1 Baths Full Upper: 3Water/Sewer
Water Source: Public Water BodyName: NONE Sewer: Public Sewer -
Kitchen Information
Kitchen: Breakfast Area,Breakfast Bar,Pantry Dining Room: Open ConceptInterior Features
Double Vanity Flooring: Carpet,HardwoodAppliances
Dishwasher,Disposal,RefrigeratorUtilities
Cable Available,Electricity Available,Natural Gas Available,Phone Available,Sewer Available,Underground Utilities,Water Available -
Cooling Features
Ceiling Fan(s),Central AirHeating Source
Forced Air,Natural GasFireplace
Number of Fireplaces: 2 Fireplace Features: Basement,Family Room
-
Building Information
Built Year: 1993 Roof Type: Composition Basement: Bath Finished,Daylight,Finished,Full Common Walls: No Common Walls Levels: Two Property Age: 33 -
Exterior Features
Lighting -
Laundry Features
Common AreaPatio And Porch
DeckFencing
Back YardConstruction Materials
StuccoProperty Condition
Resale
-
Lot Information
Lot Size (Acr): 0.48 Lot Size Source: Public Records Lot Features: Private -
Property Information
Property Type: Residential Property Sub Type: Single Family Residence Structure Type: House Subdivision: OXFORD MILL City: Alpharetta State: GA Directions: GPS FRIENDLY Property Status: Price Change
-
Listing Price Information
Original List Price: $1,150,000
-
Tax Information
Annual Tax: $6585 Tax Year: 2025 -
Home Warranty
Home Warranty Paid: No
-
Virtual Tour
Parking Information
Parking: 2 Parking Features: Garage,Kitchen Level,Side/Rear Entrance -
Homeowners Association Information
Association: Yes Annual Association Fee: 1400 Calculated Total Monthly Association Fees: 1400 Association Fee Includes: Swimming,Tennis Community Features: Clubhouse,Playground,Pool,Street Lights,Swim Team,Walk To Schools,Walk To Shopping
-
School Information
Elementary School: Dolvin High School: Johns Creek Middle School: Autrey Milll Source Neighborhood: OXFORD MILL
How much is this property worth?
Curious about this home's true market value? Use our free Home Evaluation Tool to instantly get a personalized Comparative Market Analysis (CMA) report. Make smarter, data-driven decisions before you buy.

Nearby Home Value
| Address | Estimate | Bed | Bath | Sq. Ft | Lot Size |
|---|---|---|---|---|---|
| 850 Lake Medlock Drive, Alpharetta, GA, 30022 | $899,000 | 5 | 4 | 4,426 | 4,426 SqFt |
| 850 Lake Medlock Drive, Alpharetta, GA, 30022 | $899,000 | 5 | 4 | 4,426 | 4,426 SqFt |
| 765 Tuckahoe Trail, Alpharetta, GA, 30022 | $925,000 | 6 | 4 | 4,462 | 4,462 SqFt |
| 765 Tuckahoe Trail, Alpharetta, GA, 30022 | $925,000 | 6 | 5 | 4,462 | 4,462 SqFt |
| 144 Wards Crossing Way, Alpharetta, GA, 30022 | $1,120,000 | 4 | 3 | 3,352 | 3,352 SqFt |
| 144 Wards Crossing Way .., Alpharetta, GA, 30022 | $1,120,000 | 4 | 4 | -- | |
| 140 Wards Crossing Way, Alpharetta, GA, 30022 | $1,179,000 | 5 | 5 | 3,922 | 3,922 SqFt |
| 110 Wards Crossing Way, Alpharetta, GA, 30022 | $1,170,000 | 4 | 3 | 3,492 | 3,492 SqFt |
| 5443 Spey Court, Alpharetta, GA, 30022 | $855,000 | 5 | 4 | -- | |
| 240 Creekside Park Drive, Alpharetta, GA, 30022 | $780,000 | 5 | 4 | -- |
Similar Homes To 10645 Oxford Mill Circle
Nearby For Sale



The data relating to real estate for sale on this web site comes in part from the Broker Reciprocity Program of Georgia MLS. Real estate listings held by brokerage firms other than Byowner are marked with the Broker Reciprocity logo and detailed information about them includes the name of the listing brokers. Information deemed reliable but not guaranteed. Copyright 2026 Georgia MLS. All rights reserved.
ByOwner last updated this listing 07/25/2026 @ 00:02
More Cities with for Sale by Owner Homes
- Alpharetta Homes For Sale By Owner
- Milton Homes For Sale By Owner
- Roswell Homes For Sale By Owner
- Johns Creek Homes For Sale By Owner
- Woodstock Homes For Sale By Owner
- Peachtree Corners Homes For Sale By Owner
- Cumming Homes For Sale By Owner
- Sugar Hill Homes For Sale By Owner
- Berkeley Lake Homes For Sale By Owner
- Holly Springs Homes For Sale By Owner
- Suwanee Homes For Sale By Owner
- Duluth Homes For Sale By Owner
- Dunwoody Homes For Sale By Owner
- Ball Ground Homes For Sale By Owner
- Doraville Homes For Sale By Owner
- Buford Homes For Sale By Owner
- Canton Homes For Sale By Owner
- Chamblee Homes For Sale By Owner
- Kennesaw Homes For Sale By Owner
- Marietta Homes For Sale By Owner
Homes around $1,150,000









Verify Your Email
Please enter the 6-digit verification code
sent to your email address.