
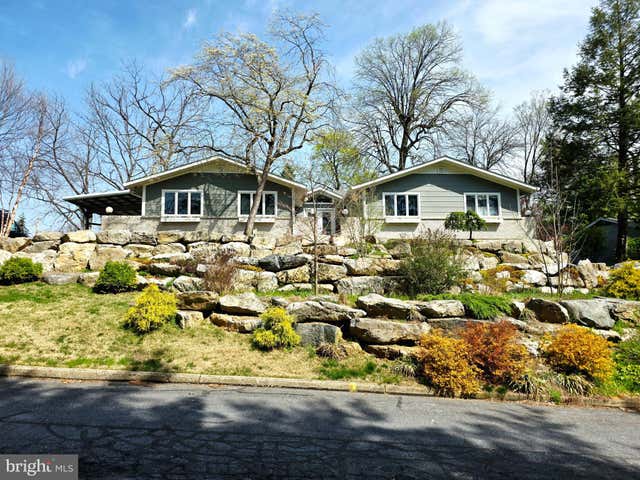
MLS: #PALH2016622, Listed By: Jeffrey Torchia, Preferred Properties Plus, Source:Bright MLS
3525 Byrd Avenue
ALLENTOWN, PA 18103

 4
4
Bed
 3
3
Bath
 2,700
2,700Sqft
 0.30
0.30Acre(Lot)
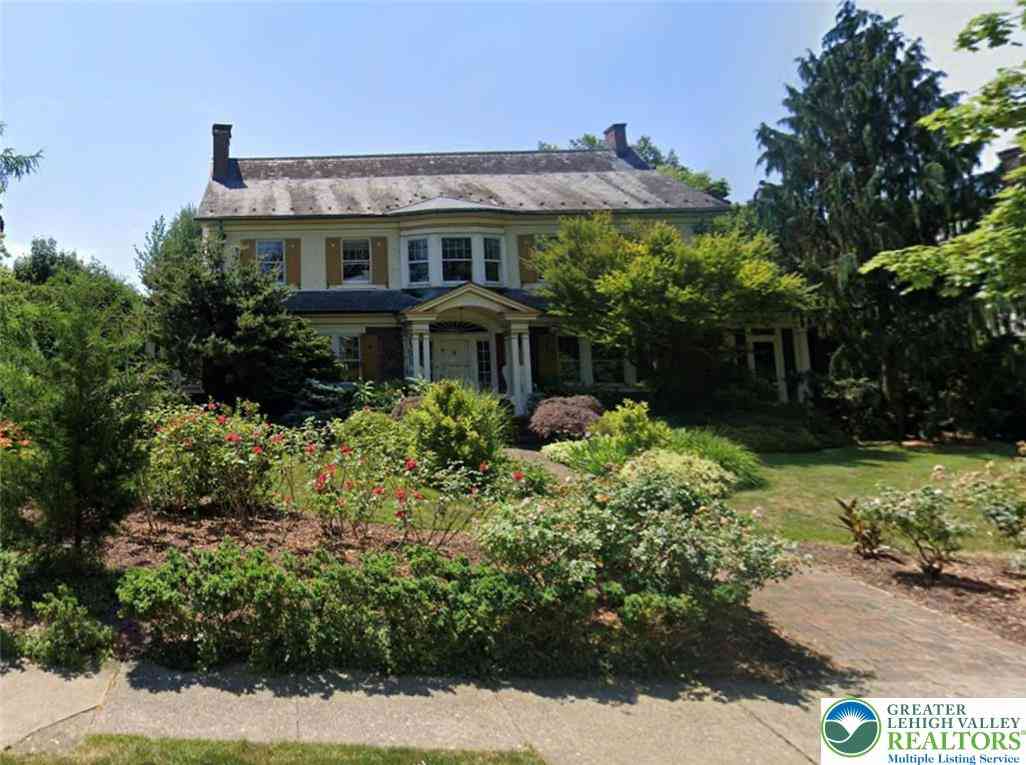
Unique. Comfortable. Unforgettable. 3525 Bryd offers an exceptional blend of comfort, style, and craftsmanship. Every detail of this one-of-a-kind home has been thoughtfully designed and beautifully updated, creating a truly inviting living experience. The home features 4 bedrooms, 3 full bathrooms, a family room, recreational room, and 2 kitchens, with an open-concept layout throughout. The lower level is equally impressive, featuring a stunning-center glass fireplace and versatile living space perfect for entertaining or relaxing. Additional highlights include a projector and screen that will remain with the home, and custom-milled stair-treads crafted from trees harvested right on the property. Step outside and discover a truly remarkable multi-level landscape featuring a custom-built w


 Property Details
 Map
Map
 Map
Map
What's Nearby
Nearby Areas
 Features
-
Bedroom Information
Total beds: 4Bathroom Information
Total Baths: 3 Full Baths: 3Room Information
Has Basement: Yes Basement: Finished -
Interior Features
Appliances: Electric Water Heater Laundry Features: Laundry Room -
Heating & Cooling
Has Heating: Yes Heating: Electric, Heat Pump Has Cooling: Yes Cooling: Central Air, Electric
-
Building Information
Year Built: 1985 Building Area Total: 2700 Construction Materials: Brick, Aluminum Siding, Stone Pool Features: None Private Pool: No
-
Lot Information
Lot Dimensions: 130.00 x 134.00 Lot Size Acres: 0.3 Lot Size Source: Assessor Lot Size Square Feet: 13271Property Information
Subdivision: NONE AVAILABLE Source Property Type: Residential Postal Code Plus 4: 5305 Property SubType: Single Family Residence Levels: One Property Age: 41
-
Listing Price Information
Listing Price: $619900
-
Tax Information
Parcel Number: 548569690334-00001 Tax Lot: 011 Tax Year: 2026 Annual Tax: $5814
-
Parking Information
Parking Total: 6 Garage, Detached Carport, Attached, DetachedGarage Information
Has Garage: Yes Has Attached Garage: Yes Garage Space: 2
-
Location Information
Direction: From Route 78/309 exit Hamilton Boulevard towards Dorney Park, right on Lincoln Avenue, left on Alma Drive, right on Byrd, home is on the left WaterSource: Public
How much is this property worth?
Curious about this home's true market value? Use our free Home Evaluation Tool to instantly get a personalized Comparative Market Analysis (CMA) report. Make smarter, data-driven decisions before you buy.

Nearby Home Value
| Address | Estimate | Bed | Bath | Sq. Ft | Lot Size |
|---|---|---|---|---|---|
| 1620 Bobalew Trail, Allentown, PA, 18103 | $495,000 | 4 | 3 | 3,320 | 3,320 SqFt |
| 1635 E Emmaus Avenue, Allentown, PA, 18103 | $480,000 | 4 | 3 | -- | |
| 835 E Montgomery Street, Allentown, PA, 18103 | $324,900 | 3 | 2 | 2,560 | 2,560 SqFt |
| 2300 S Filbert Street, Allentown, PA, 18103 | $350,000 | 4 | 2 | 1,378 | 1,378 SqFt |
| 1709 33rd St, Allentown, PA, 18103 | $544,900 | 3 | 2 | 1,990 | 1,990 SqFt |
| 3072 Essex Road, Allentown, PA, 18103 | $324,360 | 3 | 1 | 1,900 | 1,900 SqFt |
| 2898 Fairfield Drive, Allentown, PA, 18103 | $600,000 | 5 | 3 | 3,387 | 3,387 SqFt |
| 2844 Elm Court, Allentown, PA, 18103 | $298,000 | 3 | 1 | 1,152 | 1,152 SqFt |
Similar Homes To 3525 Byrd Avenue
Nearby For Sale
The data relating to real estate for sale on this website appears in part through the BRIGHT Internet Data Exchange program, a voluntary cooperative exchange of property listing data between licensed real estate brokerage firms in which ByOwner participates, and is provided by BRIGHT through a licensing agreement. The information provided by this website is for the personal, non-commercial use of consumers and may not be used for any purpose other than to identify prospective properties consumers may be interested in purchasing. Some properties which appear for sale on this website may no longer be available because they are under contract, have closed or are no longer being offered for sale. Information Deemed Reliable But Not Guaranteed. Copyright © 2026 Bright MLS. All rights reserved.
ByOwner last updated this listing 08/22/2026 @ 04:56
More Cities with for Sale by Owner Homes
- Allentown Homes For Sale By Owner
- Whitehall Homes For Sale By Owner
- Center Valley Homes For Sale By Owner
- Emmaus Homes For Sale By Owner
- Bethlehem Homes For Sale By Owner
- Coplay Homes For Sale By Owner
- Macungie Homes For Sale By Owner
- Northampton Homes For Sale By Owner
- Coopersburg Homes For Sale By Owner
- Hellertown Homes For Sale By Owner
- Schnecksville Homes For Sale By Owner
- Fogelsville Homes For Sale By Owner
- Breinigsville Homes For Sale By Owner
- Bath Homes For Sale By Owner
- Slatington Homes For Sale By Owner
- Walnutport Homes For Sale By Owner
- Palmer TWP Homes For Sale By Owner
- Quakertown Homes For Sale By Owner
- Riegelsville Homes For Sale By Owner
- East Greenville Homes For Sale By Owner
Homes around $619,900








Verify Your Email
Please enter the 6-digit verification code
sent to your email address.