

MLS: #PALH2015702, Listed By: John Rittenhouse, EXP Realty, LLC, Source:Bright MLS
1244 Taft Avenue
ALLENTOWN, PA 18103

 3
3
Bed
 2
2
Bath
 1,800
1,800Sqft
 0.21
0.21Acre(Lot)
***Multiple offers received. All offers are due Friday, June 12th at 8 pm.*** Welcome to 1244 Taft Ave — a cozy 3-bedroom, 2 full bath bi-level nestled on a quiet street in desirable Salisbury Township. Situated on .2 acres with lush landscaping and mature trees, this home offers the space and comfort today's buyers are looking for. The main level features a bright living room with hardwood floors, a kitchen with stainless steel appliances, ample cabinet storage, and a charming stained glass accent above the cabinetry—three bedrooms and a full bath complete this level. The finished lower level adds tremendous value with a stone fireplace, a spacious rec room, a second full bath, a laundry area, and walk-out access to a covered rear deck. Perfect for entertaining, a home office, or addition

 Property Details
 Map
Map
 Map
Map
What's Nearby
Nearby Areas
 Features
-
Bedroom Information
Total beds: 3Bathroom Information
Total Baths: 2 Full Baths: 2Room Information
Has Basement: Yes Basement: Finished, Exterior Entry, Full -
Flooring Information
Wood, Hardwood, Vinyl -
Interior Features
Appliances: Electric Range, Electric Oven, Electric Water Heater, Dishwasher, Dryer, Refrigerator, Washer Laundry Features: Laundry Room, Lower Level -
Heating & Cooling
Has Heating: Yes Heating: Electric, Baseboard Has Cooling: Yes Cooling: Ceiling Fan(s), Window Unit(s), Electric
-
Building Information
Year Built: 1969 Building Area Total: 1800 Construction Materials: Brick, Aluminum Siding Patio And Porch Features: Deck Pool Features: None Private Pool: No
-
Lot Information
Lot Dimensions: 90.00 x 100.00 Lot Size Acres: 0.21 Lot Size Source: Assessor Lot Size Square Feet: 9000 Lot Description: Front Yard, Level, Back YardProperty Information
Subdivision: NONE AVAILABLE Source Property Type: Residential Postal Code Plus 4: 8418 Property SubType: Single Family Residence Direction Faces: North Levels: Two Property Age: 57
-
Listing Price Information
Listing Price: $339000
-
Tax Information
Parcel Number: 641636808512-00001 Tax Lot: 005 Tax Year: 2026 Annual Tax: $5569
-
Parking Information
Parking Total: 3 Asphalt, Off Street, On Street, Garage, Driveway, Inside Entrance, AttachedGarage Information
Has Garage: Yes Has Attached Garage: Yes Garage Space: 1
-
School Information
Elementary School:Junior High School: SALISBURYSenior High School: SALISBURY SENIOR -
Location Information
Direction: E Emmaus Avenue to Left onto Gashkill to Right onto Taft Ave. Property on your right. WaterSource: Public
How much is this property worth?
Curious about this home's true market value? Use our free Home Evaluation Tool to instantly get a personalized Comparative Market Analysis (CMA) report. Make smarter, data-driven decisions before you buy.

Nearby Home Value
| Address | Estimate | Bed | Bath | Sq. Ft | Lot Size |
|---|---|---|---|---|---|
| 1620 Bobalew Trail, Allentown, PA, 18103 | $495,000 | 4 | 3 | 3,320 | 3,320 SqFt |
| 1635 E Emmaus Avenue, Allentown, PA, 18103 | $480,000 | 4 | 3 | -- | |
| 2413 S Church Street, Allentown City, PA, 18103 | $380,000 | 4 | 2 | 4,444 | 4,444 SqFt |
| 1611 S Race Street, Allentown, PA, 18103 | $315,000 | 3 | 2 | -- | |
| 2210 Greenwood Road, Allentown, PA, 18103 | $799,000 | 4 | 5 | 3,544 | 3,544 SqFt |
| 3146 Club Drive, Allentown, PA, 18103 | $620,000 | 6 | 3 | 3,442 | 3,442 SqFt |
Similar Homes To 1244 Taft Avenue
Nearby For Sale
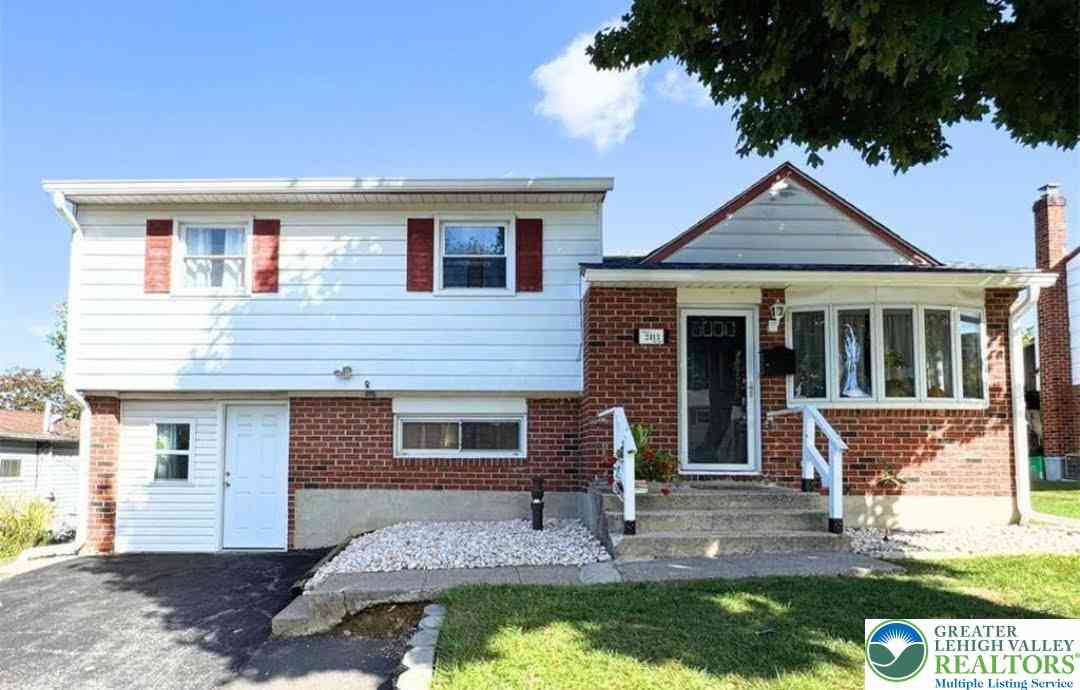
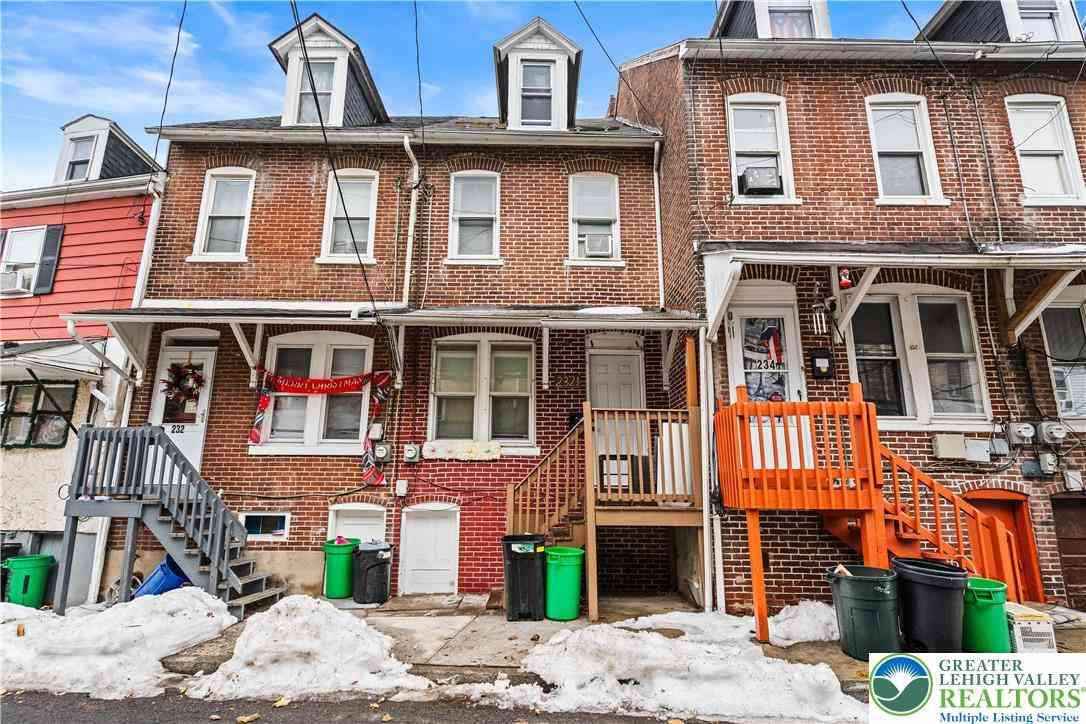
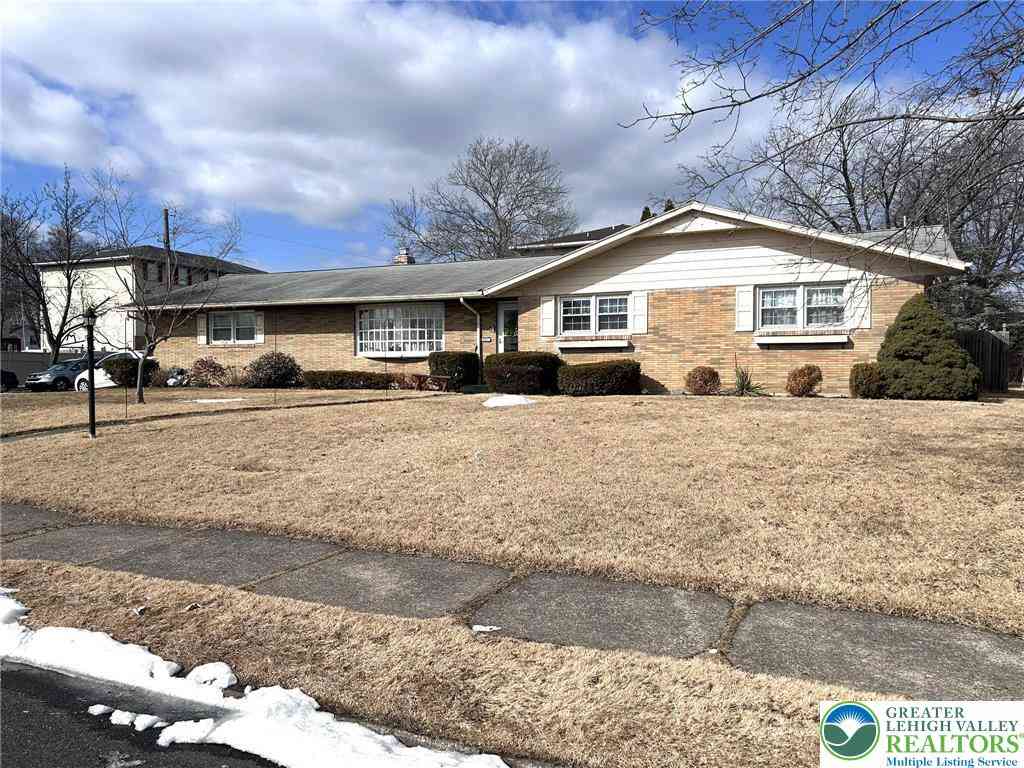
The data relating to real estate for sale on this website appears in part through the BRIGHT Internet Data Exchange program, a voluntary cooperative exchange of property listing data between licensed real estate brokerage firms in which ByOwner participates, and is provided by BRIGHT through a licensing agreement. The information provided by this website is for the personal, non-commercial use of consumers and may not be used for any purpose other than to identify prospective properties consumers may be interested in purchasing. Some properties which appear for sale on this website may no longer be available because they are under contract, have closed or are no longer being offered for sale. Information Deemed Reliable But Not Guaranteed. Copyright © 2026 Bright MLS. All rights reserved.
ByOwner last updated this listing 07/18/2026 @ 08:25
More Cities with for Sale by Owner Homes
- Allentown Homes For Sale By Owner
- Catasauqua Homes For Sale By Owner
- Whitehall Homes For Sale By Owner
- Center Valley Homes For Sale By Owner
- Emmaus Homes For Sale By Owner
- Bethlehem Homes For Sale By Owner
- Coplay Homes For Sale By Owner
- Macungie Homes For Sale By Owner
- Northampton Homes For Sale By Owner
- Coopersburg Homes For Sale By Owner
- Hellertown Homes For Sale By Owner
- Schnecksville Homes For Sale By Owner
- Fogelsville Homes For Sale By Owner
- Breinigsville Homes For Sale By Owner
- Bath Homes For Sale By Owner
- Richlandtown Homes For Sale By Owner
- Slatington Homes For Sale By Owner
- Walnutport Homes For Sale By Owner
- Palmer TWP Homes For Sale By Owner
- Quakertown Homes For Sale By Owner
Homes around $339,000








Verify Your Email
Please enter the 6-digit verification code
sent to your email address.